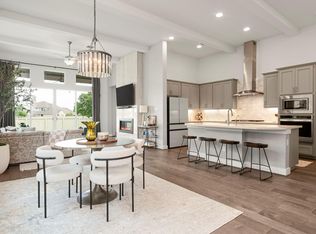
Take a Look at this charming home with attractive stone exterior in gated section of vibrant Santa Rita Ranch! Enter to experience the heart of the home, an expansive open-concept Living Room, Dining and Kitchen area, ideal for gatherings. With neutral colors, 12 ft. ceilings and 8 ft. doors, the home has a very spacious feel. A wall of windows fills the seamless flow of space and brings in natural light. The Island Kitchen with breakfast bar is a Stand-Out with quartz countertops and stainless appliances plus a large pantry, ample working and storage space. Extra features include luxury plank flooring, recessed lighting, and architectural ceiling. The Primary Suite has a ceiling fan, expansive closet with built-ins, double vanities, and a spacious shower. For a perfect place to relax, enjoy the breeze under the Covered patio with fenced yard after a fun time at the Resort-style Amenity Center with pool, waterslides, trails, fitness center and ongoing community events. Check it out! **This is a Fannie Mae HomePath property. First Time Buyers, complete the HomePath Ready Buyer homeownership course on Homepath. Attach certificate to offer up to 3% closing cost assistance. Check HomePath for more details. Restrictions apply.
Active
$469,900
821 Faith Dr, Liberty Hill, TX 78642
3beds
2,248sqft
Single Family Residence
Built in 2021
8,023 Square Feet Lot
$-- Zestimate®
$209/sqft
$304/mo HOA
What's special
Recessed lightingStainless appliancesQuartz countertopsLuxury plank flooringSpacious showerArchitectural ceilingExpansive closet with built-ins
- 80 days |
- 66 |
- 0 |
Zillow last checked:
Listing updated:
Listed by:
Patricia Smith (512) 346-3550,
Keller Williams Realty (512) 346-3550
Source: Unlock MLS,MLS#: 8423223
Facts & features
Interior
Bedrooms & bathrooms
- Bedrooms: 3
- Bathrooms: 2
- Full bathrooms: 2
- Main level bedrooms: 3
Heating
- Central, Natural Gas
Cooling
- Central Air
Appliances
- Included: Built-In Gas Oven, Built-In Gas Range
Features
- Breakfast Bar, Ceiling Fan(s), High Ceilings, Quartz Counters, Electric Dryer Hookup, Kitchen Island, No Interior Steps, Open Floorplan, Pantry, Recessed Lighting, Walk-In Closet(s)
- Flooring: Laminate, Tile
- Windows: Aluminum Frames
- Number of fireplaces: 1
- Fireplace features: Living Room
Interior area
- Total interior livable area: 2,248 sqft
Video & virtual tour
Property
Parking
- Total spaces: 2
- Parking features: Attached, Door-Single, Paved
- Attached garage spaces: 2
Accessibility
- Accessibility features: None
Features
- Levels: One
- Stories: 1
- Patio & porch: Side Porch
- Exterior features: None
- Pool features: None
- Fencing: See Remarks
- Has view: Yes
- View description: None
- Waterfront features: None
Lot
- Size: 8,023 Square Feet
- Features: Back Yard, Interior Lot, Level, Public Maintained Road, Trees-Small (Under 20 Ft)
Details
- Additional structures: None
- Parcel number: 209567190A0082
- Special conditions: Real Estate Owned
Construction
Type & style
- Home type: SingleFamily
- Property subtype: Single Family Residence
Materials
- Foundation: Slab
- Roof: Shingle
Condition
- Resale
- New construction: No
- Year built: 2021
Utilities & green energy
- Sewer: Public Sewer
- Water: Public
- Utilities for property: See Remarks
Community & HOA
Community
- Features: Park, Picnic Area, Playground, Pool
- Subdivision: Santa Rita Ranch Ph 1 Sec 9
HOA
- Has HOA: Yes
- Services included: Common Area Maintenance
- HOA fee: $304 monthly
- HOA name: Santa Rita Ranch
Location
- Region: Liberty Hill
Financial & listing details
- Price per square foot: $209/sqft
- Tax assessed value: $509,092
- Annual tax amount: $11,413
- Date on market: 5/15/2026
- Listing terms: Cash,Conventional,FHA,VA Loan
Foreclosure details
Estimated market value
Not available
Estimated sales range
Not available
Not available
Price history
| Date | Event | Price |
|---|---|---|
| 12/16/2025 | Sold | -- |
Source: Public Record Report a problem | ||
| 9/24/2025 | Price change | $450,000+11.1%$200/sqft |
Source:  Unlock MLS #4820696 Report a problem Unlock MLS #4820696 Report a problem | ||
| 7/30/2025 | Pending sale | $405,000$180/sqft |
Source: Unlock MLS #4820696 Report a problem | ||
| 7/23/2025 | Contingent | $405,000$180/sqft |
Source: Unlock MLS #4820696 Report a problem | ||
| 6/30/2025 | Listed for sale | $405,000$180/sqft |
Source: Unlock MLS #4820696 Report a problem | ||
Public tax history
| Year | Property taxes | Tax assessment |
|---|---|---|
| 2025 | $9,000 -10.6% | $509,092 -3.3% |
| 2024 | $10,066 -0.7% | $526,527 +2.1% |
| 2023 | $10,142 +117.5% | $515,638 +110.5% |
| 2022 | $4,663 +144.6% | $245,013 +172.2% |
| 2021 | $1,907 -1.4% | $90,000 +5.3% |
| 2020 | $1,935 | $85,500 |
Find assessor info on the county website
Monthly payment
Climate risks
Neighborhood: 78642
Nearby schools
GreatSchools rating
- 9/10Jo Ann Ford Elementary SchoolGrades: K-5Distance: 6.4 mi
- 8/10Douglas Benold Middle SchoolGrades: 6-8Distance: 5.6 mi
- 5/10East View High SchoolGrades: 9-12Distance: 13.1 mi
Schools provided by the listing agent
- Elementary: Wolf Ranch Elementary
- Middle: James Tippit
- High: East View
- District: Georgetown ISD
Source: Unlock MLS. This data may not be complete. We recommend contacting the local school district to confirm school assignments for this home.
- $465,0003 bd2 ba1.9k sqft825 Faith Dr, Liberty Hill, TX 78642For Sale

- $519,6004 bd-- ba2.5k sqft817 Faith Dr, Liberty Hill, TX 78642Off Market
- $465,0003 bd2 ba1.8k sqft829 Faith Dr, Liberty Hill, TX 78642For Sale
- $475,0003 bd-- ba2.1k sqft813 Faith Dr, Liberty Hill, TX 78642Off Market
- $608,5003 bd-- ba3.1k sqft833 Faith Dr, Liberty Hill, TX 78642Off Market
- $521,6003 bd-- ba2.6k sqft809 Faith Dr, Liberty Hill, TX 78642Off Market
- $--3 bd3 ba2.6k sqft837 Faith Dr, Liberty Hill, TX 78642Sold
- $492,1003 bd-- ba2.1k sqft824 Faith Dr, Liberty Hill, TX 78642Off Market
A local agent can set up tours, give advice and negotiate with sellers.
Similar homes
- $465,0003 bd2 ba1.8k sqft829 Faith Dr, Liberty Hill, TX 78642Active
 MLS ID #5104025, Khani Zulu, Christies Intl Real Estate Lone Star. Unlock MLS
 - $438,9004 bd3 ba2.2k sqft500 Inspiration Dr, Liberty Hill, TX 78642Active
 MLS ID #4747900, Richard Parker, JPAR Round Rock. Unlock MLS
 - $629,0003 bd3 ba2.6k sqft609 Faith Dr, Liberty Hill, TX 78642Active
 MLS ID #1402091, Shay Millheiser, Kuper Sotheby's Int'l Realty. Unlock MLS
 - $623,0004 bd4 ba3k sqft213 Encore Dr, Liberty Hill, TX 78642Active
 MLS ID #5533329, Laura Exum, Coldwell Banker Realty. Unlock MLS
 - from $482,9003 bd2 ba1.7k sqft1722W Plan, Santa Rita Ranch 40', Liberty Hill, TX 78642New ConstructionPerry Homes
- $515,0002 bd3 ba2.2k sqft401 Trabuco Bnd, Liberty Hill, TX 78642ActiveMLS ID #5619789, Colt Whetstone, Rone Realty. Unlock MLS
- $599,0004 bd4 ba2.8k sqft113 Cascia Cir, Liberty Hill, TX 78642ActiveMLS ID #4852823, Luly Faltesek, Pacesetter Properties. Unlock MLS
- $359,9003 bd2 ba1.5k sqft112 Andele Way, Liberty Hill, TX 78642ActiveMLS ID #1393951, Dawn White, Blue Line Realty, LLC. Unlock MLS
- $569,0004 bd4 ba2.9k sqft237 Redonda Dr, Liberty Hill, TX 78642ActiveMLS ID #9066388, Adelina Rotar, Keller Williams Realty. Unlock MLS
- from $433,9903 bd2 ba1.6k sqftPlan Portofino Plan, Santa Rita Ranch: 40-45ft. lots, Liberty Hill, TX 78642New ConstructionHighland Homes
- from $536,9004 bd4 ba2.3k sqft2392W Plan, Santa Rita Ranch 40', Liberty Hill, TX 78642New ConstructionPerry Homes
- $599,9984 bd4 ba3.3k sqft500 Whittington Way, Liberty Hill, TX 78642ActiveMLS ID #8558815, Gene Arant, Keller Williams - Lake Travis. Unlock MLS
- $499,9004 bd3 ba2.5k sqft232 Montecido Dr, Liberty Hill, TX 78642ActiveUnlock MLS
- $499,9004 bd4 ba2.2k sqft200 Montecido Dr, Liberty Hill, TX 78642ActiveUnlock MLS
- $499,9005 bd4 ba2.5k sqft168 Covered Bridge Trl, Liberty Hill, TX 78642ActiveUnlock MLS
- $420,0005 bd4 ba2.6k sqft101 Free Stone Dr, Georgetown, TX 78628ActiveMLS ID #7334751, Dan Price, Team Price Real Estate. Unlock MLS
- $549,9004 bd3 ba2.6k sqft145 Ensberg Ln, Liberty Hill, TX 78642ActiveUnlock MLS
- $569,9953 bd3 ba2.7k sqft1012 Quarry Point Pass, Leander, TX 78641ActiveMLS ID #5774885, Jeff Patterson, Team West Real Estate LLC. Unlock MLS
- $369,9994 bd3 ba2.9k sqft128 Limonite Ln, Liberty Hill, TX 78642ActiveMLS ID #6547787, Joseph Villalpando, Compass RE Texas, LLC. Unlock MLS
- from $514,9904 bd3 ba2.5k sqftYuma Plan, Santa Rita Ranch, Liberty Hill, TX 78642New ConstructionCastlerock Communities
