Welcome to this beautifully maintained single-story home offering 3 bedrooms, 2.5 bathrooms, and a versatile floor plan designed for comfort and functionality! The spacious primary suite is thoughtfully positioned toward the back of the home for added privacy. A flexible bonus room with double doors offers endless possibilities as a home office, media room, playroom, or potential fourth bedroom. Pride of ownership shines throughout, from the well-cared-for interior to the beautifully manicured yard. The oversized 2.5-car garage provides additional space for storage, hobbies, or recreational equipment. Conveniently located near shopping, dining, schools, and entertainment, this home offers the perfect combination of space, flexibility, and everyday convenience. Move-in ready and meticulously cared for, this is one you won't want to miss!
Active
$410,000
607 Hereford Loop, Hutto, TX 78634
3beds
2,079sqft
Single Family Residence
Built in 2019
8,934 Square Feet Lot
$-- Zestimate®
$197/sqft
$63/mo HOA
What's special
Beautifully maintained single-story homeWell-cared-for interiorBeautifully manicured yard
- 1 day
- 49
- 5
Likely to sell faster than
Zillow last checked:
Listing updated:
Listed by:
Eli Alborn (512) 698-3696,
eXp Realty, LLC (888) 519-7431
Source: Unlock MLS,MLS#: 9251969
Facts & features
Interior
Bedrooms & bathrooms
- Bedrooms: 3
- Bathrooms: 3
- Full bathrooms: 2
- 1/2 bathrooms: 1
- Main level bedrooms: 3
Heating
- Central, Natural Gas
Cooling
- Ceiling Fan(s), Central Air
Appliances
- Included: Dishwasher, Disposal, Dryer, Gas Range, Microwave, Refrigerator, Washer, Tankless Water Heater, Water Softener Owned
Features
- Ceiling Fan(s), High Ceilings, Granite Counters, Double Vanity, French Doors, High Speed Internet, Kitchen Island, No Interior Steps, Open Floorplan, Pantry, Primary Bedroom on Main, Walk-In Closet(s)
- Flooring: Carpet, Tile
- Windows: Blinds, Screens
Interior area
- Total interior livable area: 2,079 sqft
Property
Parking
- Total spaces: 2
- Parking features: Driveway, Garage, Garage Door Opener
- Garage spaces: 2
Accessibility
- Accessibility features: None
Features
- Levels: One
- Stories: 1
- Patio & porch: Covered, Front Porch, Rear Porch
- Exterior features: Gutters Full, Private Yard
- Pool features: None
- Spa features: None
- Fencing: Wood
- Has view: Yes
- View description: Neighborhood
- Waterfront features: None
Lot
- Size: 8,934 Square Feet
- Features: Curbs, Interior Lot, Landscaped, Level, Sprinkler - In-ground, Trees-Small (Under 20 Ft)
Details
- Additional structures: None
- Parcel number: 141985301F0012
- Special conditions: Standard
Construction
Type & style
- Home type: SingleFamily
- Property subtype: Single Family Residence
Materials
- Foundation: Slab
- Roof: Composition, Shingle
Condition
- Resale
- New construction: No
- Year built: 2019
Details
- Builder name: M/I Homes
Utilities & green energy
- Sewer: Public Sewer
- Water: Public
- Utilities for property: Cable Connected, Electricity Connected, Internet-Fiber, Natural Gas Connected, Phone Available, Sewer Connected, Water Connected
Community & HOA
Community
- Features: BBQ Pit/Grill, Cluster Mailbox, Common Grounds, Dog Park, High Speed Internet, Park, Picnic Area, Playground, Pool, Sidewalks, Sport Court(s)/Facility
- Subdivision: Hutto Xing Ph 3 Sec 1
HOA
- Has HOA: Yes
- Services included: Common Area Maintenance
- HOA fee: $189 quarterly
- HOA name: Carmel Creek HOA
Location
- Region: Hutto
Financial & listing details
- Price per square foot: $197/sqft
- Tax assessed value: $414,614
- Annual tax amount: $8,404
- Date on market: 11/20/2026
- Listing terms: Cash,Conventional,FHA,VA Loan
- Electric utility on property: Yes
Estimated market value
Not available
Estimated sales range
Not available
Not available
Price history
| Date | Event | Price |
|---|---|---|
| 11/20/2026 | Listed for sale | $410,000-25.5%$197/sqft |
Source:  Unlock MLS #9251969 Report a problem | ||
| 1/21/2023 | Listing removed | -- |
Source: Unlock MLS #4039107 Report a problem | ||
| 6/22/2022 | Contingent | $550,000$265/sqft |
Source: Unlock MLS #4039107 Report a problem | ||
| 6/10/2022 | Price change | $550,000-3.5%$265/sqft |
Source: Unlock MLS #4039107 Report a problem | ||
| 5/26/2022 | Listed for sale | $570,000$274/sqft |
Source: Unlock MLS #4039107 Report a problem | ||
Public tax history
| Year | Property taxes | Tax assessment |
|---|---|---|
| 2025 | $5,816 -33.7% | $414,614 +2.2% |
| 2024 | $8,766 -15.2% | $405,672 -15.2% |
| 2023 | $10,339 -2.1% | $478,138 +6.2% |
| 2022 | $10,561 +17.6% | $450,101 +28.3% |
| 2021 | $8,983 +20.5% | $350,939 +26.8% |
| 2020 | $7,455 +657% | $276,743 +534.7% |
| 2019 | $985 | $43,600 |
| 2018 | -- | $43,600 |
Find assessor info on the county website
Monthly payment
Est. payment
Payment breakdown
Explore the cost of this home by adjusting the details. Changes won't be saved.Climate risks
Neighborhood: 78634
Nearby schools
Schools provided by the listing agent
- Elementary: Nadine Johnson
- Middle: Farley
- High: Hutto
- District: Hutto ISD
Source: Unlock MLS. This data may not be complete. We recommend contacting the local school district to confirm school assignments for this home.

Similar homes
- $415,0004 bd2 ba2.2k sqft101 Loch Lomond St, Hutto, TX 78634Active
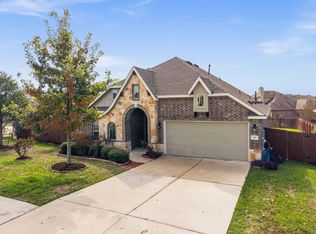
 MLS ID #9118039, Eli Alborn, eXp Realty, LLC. Unlock MLS
- $435,0004 bd3 ba2.2k sqft104 Hedge Green Holw, Hutto, TX 78634Active
 MLS ID #8886615, Will Jackson, Jackson Properties. Unlock MLS
- $399,9994 bd3 ba2.5k sqft718 Hereford Loop, Hutto, TX 78634Active
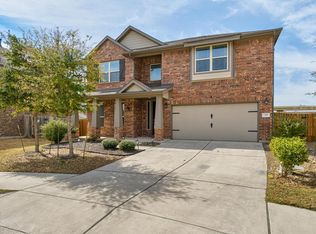 MLS ID #6213136, Lara Pavanelli, Compass RE Texas, LLC. Unlock MLS
- $370,0005 bd4 ba2.8k sqft105 Hyltin St, Hutto, TX 78634Active
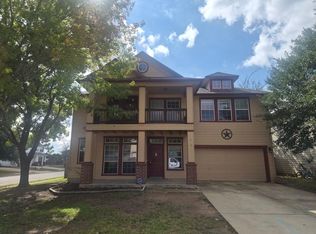 MLS ID #8835755, Chad Sellers, Texas Property Shop. Unlock MLS
- $402,9994 bd3 ba2.7k sqft106 Barley Fork Ln, Hutto, TX 78634ActiveMLS ID #9023876, Jubayer Ahmed, Texas Ally Real Estate Group. Unlock MLS
- $449,5003 bd3 ba2.5k sqft205 Kirkhill St, Hutto, TX 78634ActiveMLS ID #5419406, Amy English, Home Sweet Home Real Estate LL. Unlock MLS
- $425,0004 bd3 ba2.4k sqft305 Lightcliff St, Hutto, TX 78634ActiveMLS ID #8253993, Mandi Jo Stine, Pure Realty. Unlock MLS
- $349,9004 bd3 ba2.4k sqft214 Cyril Dr, Hutto, TX 78634ActiveMLS ID #3719939, Hope Teel, RE/MAX Fine Properties. Unlock MLS
- $350,0003 bd2 ba1.6k sqft113 Nettle Swap Dr, Hutto, TX 78634ActiveMLS ID #6935397, Shane Allen, Austin Options Realty. Unlock MLS
- $465,0004 bd3 ba2.9k sqft409 Mangold Dr, Hutto, TX 78634ActiveMLS ID #1938279, Angie McWethy, Magnolia Realty Round Rock. Unlock MLS
- $450,0004 bd3 ba2.5k sqft535 Tanda Ln, Hutto, TX 78634ActiveMLS ID #5601987, Cynthia Fedor, Compass RE Texas, LLC. Unlock MLS
- $483,0004 bd3 ba2.7k sqft102 Methodius Dr, Hutto, TX 78634ActiveMLS ID #2460193, Maria Mangum, Central Metro Realty. Unlock MLS
- $359,9994 bd3 ba2.4k sqft133 Lavaca Loop, Hutto, TX 78634ActiveMLS ID #5837433, Rebecca Castillo, eXp Realty, LLC. Unlock MLS
- $325,0004 bd2 ba1.7k sqft116 Tolcarne Dr, Hutto, TX 78634ActiveMLS ID #5559918, Grace Geymuller, Competitive Edge Realty LLC. Unlock MLS
- $365,0004 bd3 ba2.2k sqft209 Frio River Trl, Hutto, TX 78634ActiveMLS ID #4551458, Joel Miranda Ortiz, All City Real Estate Ltd. Co. Unlock MLS
- $450,0004 bd3 ba2.6k sqft220 Castlefields St, Hutto, TX 78634ActiveMLS ID #2044625, Lindey Hixson, eXp Realty, LLC. Unlock MLS
- $364,9004 bd3 ba2.1k sqft804 Farmhouse Dr, Hutto, TX 78634ActiveMLS ID #7269187, Kevin Malan, Keller Williams Realty. Unlock MLS
