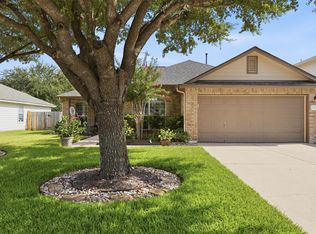
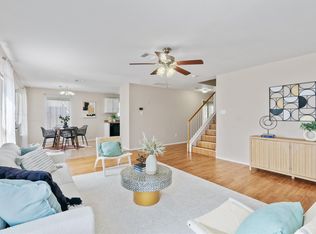
From the moment you arrive, you'll be impressed by this beautifully maintained 4-bedroom, 2-bath home in the desirable Enclave at Brushy Creek community. Filled with natural light, the open and inviting floor plan creates a warm, welcoming atmosphere perfect for everyday living and entertaining. The spacious kitchen is designed with both style and functionality in mind, featuring a walk-in pantry, soft-close cabinet doors, and lower cabinets with convenient pull-out shelves for easy organization and access. Every bedroom offers the convenience of its own walk-in closet, providing exceptional storage throughout. Step outside to enjoy the covered back porch overlooking a generously sized backyard shaded by beautiful mature trees—an ideal setting for relaxing, playing, or hosting family and friends. This move-in ready home combines comfort, thoughtful upgrades, and exceptional curb appeal in one of the area's most sought-after neighborhoods.
Pending
Price cut: $10K (7/16)
$334,995
1105 Delia Chapa Ln, Hutto, TX 78634
4beds
2,389sqft
Single Family Residence
Built in 2004
9,888 Square Feet Lot
$330,100 Zestimate®
$140/sqft
$13/mo HOA
What's special
Filled with natural lightExceptional curb appealSoft-close cabinet doorsSpacious kitchenWalk-in pantryCovered back porchGenerously sized backyard
- 72 days
- 78
- 7
Zillow last checked:
Listing updated:
Listed by:
Anthony Castillo (512) 636-1075,
Keller Williams Realty (512) 448-4111
Source: Unlock MLS,MLS#: 1619306
Facts & features
Interior
Bedrooms & bathrooms
- Bedrooms: 4
- Bathrooms: 2
- Full bathrooms: 2
- Main level bedrooms: 4
Heating
- Central
Cooling
- Central Air
Appliances
- Included: Dishwasher, Disposal, Microwave, Range, Free-Standing Range, RNGHD, Refrigerator, Stainless Steel Appliance(s)
Features
- Breakfast Bar, Built-in Features, Ceiling Fan(s), High Ceilings, Vaulted Ceiling(s), Double Vanity, Eat-in Kitchen, French Doors, Kitchen Island, Multiple Living Areas, Pantry, Primary Bedroom on Main, Recessed Lighting
- Flooring: Carpet, Tile, Wood
- Windows: Blinds, Skylight(s)
- Fireplace features: None
Interior area
- Total interior livable area: 2,389 sqft
Property
Parking
- Total spaces: 2
- Parking features: Attached, Driveway, Garage
- Attached garage spaces: 2
Accessibility
- Accessibility features: None
Features
- Levels: One
- Stories: 1
- Patio & porch: Covered, Patio
- Exterior features: Gutters Full, Private Yard
- Pool features: None
- Spa features: None
- Fencing: Fenced, Wood
- Has view: Yes
- View description: None
- Waterfront features: None
Lot
- Size: 9,888 Square Feet
- Features: Level, Public Maintained Road, Sprinkler - Automatic, Trees-Medium (20 Ft - 40 Ft)
Details
- Additional structures: None
- Parcel number: 141118010F0009
- Special conditions: Standard
Construction
Type & style
- Home type: SingleFamily
- Property subtype: Single Family Residence
Materials
- Foundation: Slab
- Roof: Composition
Condition
- Resale
- New construction: No
- Year built: 2004
Details
- Builder name: Kimball Hill
Utilities & green energy
- Sewer: Public Sewer
- Water: Public
- Utilities for property: Cable Available, Electricity Available, Phone Available, Propane, Sewer Available, Water Available
Community & HOA
Community
- Features: None
- Subdivision: Enclave At Brushy Creek Sec 01
HOA
- Has HOA: Yes
- Services included: Common Area Maintenance
- HOA fee: $79 semi-annually
- HOA name: Enclave At Brushy Cr
Location
- Region: Hutto
Financial & listing details
- Price per square foot: $140/sqft
- Annual tax amount: $7,633
- Date on market: 6/28/2026
- Listing terms: Cash,Conventional,FHA,VA Loan
- Electric utility on property: Yes
Estimated market value
$330,100
$314,000 - $347,000
$2,366/mo
Price history
| Date | Event | Price |
|---|---|---|
| 8/17/2026 | Pending sale | $334,995$140/sqft |
Source:  Unlock MLS #1619306 Report a problem Unlock MLS #1619306 Report a problem | ||
| 7/16/2026 | Price change | $334,995-2.9%$140/sqft |
Source: Unlock MLS #1619306 Report a problem | ||
| 6/28/2026 | Listed for sale | $344,995$144/sqft |
Source: Unlock MLS #1619306 Report a problem | ||
Public tax history
Tax history is unavailable.
Monthly payment
Est. payment
Payment breakdown
Explore the cost of this home by adjusting the details. Changes won't be saved.Climate risks
Neighborhood: 78634
Nearby schools
Schools provided by the listing agent
- Elementary: Nadine Johnson
- Middle: Farley
- High: Hutto
- District: Hutto ISD
Source: Unlock MLS. This data may not be complete. We recommend contacting the local school district to confirm school assignments for this home.
Similar homes
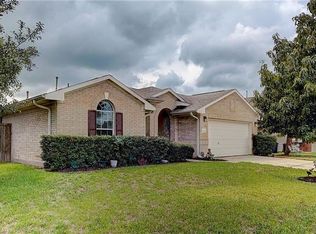
- $328,0004 bd2 ba1.8k sqft1215 Utopia Ln, Hutto, TX 78634Active
 MLS ID #1853292, Marcy Dickson, Bramlett Partners. Unlock MLS
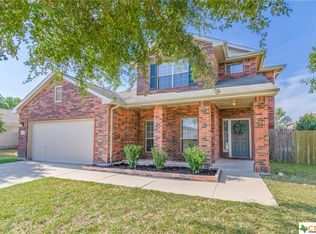
 - $339,9003 bd3 ba2.2k sqft1107 Concan Dr, Hutto, TX 78634Active
 MLS ID #5408849, Kyle Pfaffe, T J Lewis Real Estate. Unlock MLS
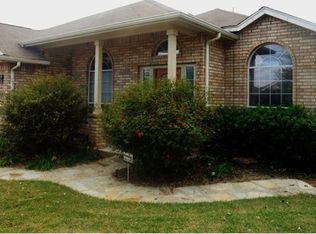
 - $348,0004 bd3 ba2.3k sqft130 Killian Loop, Hutto, TX 78634Active
 MLS ID #9112708, Caitlyn Orona, Haven Homes. Unlock MLS
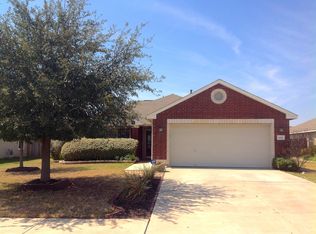
 - $289,9903 bd2 ba1.3k sqft602 Creston St, Hutto, TX 78634Active
 MLS ID #7123244, Julie Burton, Willow Real Estate, LLC. Unlock MLS
 - $275,0003 bd2 ba1.6k sqft116 Quail Hollow Dr, Hutto, TX 78634ActiveMLS ID #9493967, Victor Nino, Realty of America, LLC. Unlock MLS
- $399,5755 bd4 ba2.1k sqft243-245 Marvin Cv, Hutto, TX 78634ActiveMLS ID #7975000, Janine Mitchell, Compass RE Texas, LLC. Unlock MLS
- $280,0003 bd2 ba1.3k sqft500 Morning Dove Dr, Hutto, TX 78634ActiveMLS ID #2277072, Kimberly Wolfman, Wolf Real Estate. Unlock MLS
- $339,9903 bd2 ba1.8k sqft3763 Rod Carew Dr, Round Rock, TX 78665ActiveMLS ID #8571043, Jena Dubon, Real Broker, LLC. Unlock MLS
- $349,9004 bd3 ba2.4k sqft19121 Mangan Way, Pflugerville, TX 78660ActiveMLS ID #1717056, Ruth Strickland, ABC Realty Group, LLC. Unlock MLS
- $250,0003 bd2 ba1.4k sqft303 Almquist St, Hutto, TX 78634ActiveMLS ID #6275001, Pier Physco, ListingSpark. Unlock MLS
- $369,0004 bd2 ba1.9k sqft17416 Bridgefarmer Blvd, Pflugerville, TX 78660ActiveMLS ID #9982156, Theresa Dopp, Haven Homes. Unlock MLS
- $340,0004 bd3 ba2.1k sqft112 Dogwood Dr, Georgetown, TX 78626ActiveMLS ID #5170405, Tanya Kerr, KWLS - T. Kerr Property Group. Unlock MLS
- $344,9003 bd2 ba1.8k sqft18717 Leigh Ln, Pflugerville, TX 78660ActiveMLS ID #4250465, Bhushan Karle, Central Metro Realty. Unlock MLS
- $325,0004 bd2 ba1.8k sqft1708 Jerusalem Dr, Round Rock, TX 78664ActiveMLS ID #8208857, Joshua Akene, eXp Realty, LLC. Unlock MLS
- $334,5003 bd2 ba1.7k sqft707 Geyser Ave, Pflugerville, TX 78660ActiveMLS ID #2997642, Carla Reed, John Pfluger Realty,LLC. Unlock MLS
- $355,0004 bd2 ba2k sqft801 Brown Dr, Pflugerville, TX 78660ActiveMLS ID #7328721, Maria Casillas, Realty Exchange. Unlock MLS
- $305,0004 bd3 ba1.8k sqft2129 Jester Farms Rd, Round Rock, TX 78664ActiveMLS ID #4448695, Stacy Belmontes, Real Broker, LLC. Unlock MLS
- $355,0003 bd2 ba1.7k sqft2801 Kickapoo Cavern Dr, Pflugerville, TX 78660ActiveMLS ID #6720336, Doreen Sidney, Teifke Real Estate. Unlock MLS
- $370,0004 bd3 ba2.3k sqft17804 Dansworth Dr, Pflugerville, TX 78660ActiveMLS ID #9741508, Chris Watters, Watters International Realty. Unlock MLS
- $375,0004 bd3 ba2k sqft2424 Roundabout Ln, Round Rock, TX 78664ActiveMLS ID #4705578, Meredith Alderson, eXp Realty, LLC. Unlock MLS
