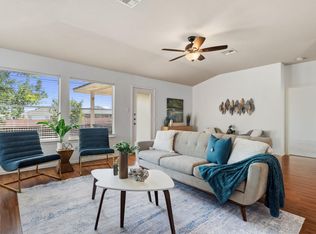
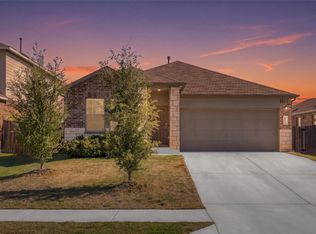
Built in 2025, this nearly new single-story home in Salerno offers 4 bedrooms, 2 baths, and a fresh, comfortable interior with a neutral, soothing color palette throughout. One bedroom is currently styled as a home office, offering flexibility for work, guests, or hobbies. The open living, dining, and kitchen area features upgraded cabinetry, a distinctive tile backsplash, and durable vinyl plank flooring throughout—no carpet anywhere. All appliances are negotiable, making this home truly move-in ready. The garage features an upgraded epoxy-coated floor and makes a fun man cave and hobby space. Outside, enjoy an upgraded larger lot with a spacious backyard and an open field behind the property that creates a more spacious, open setting. Located in the amenity-rich Salerno community, with convenient access to SH 130, shopping, dining, and everyday essentials. Priced below the cost of comparable new construction, this home offers the appeal of a newer build without the construction wait—already complete, upgraded, and ready for its next owner.
Active
$345,000
4027 Pinto Ln, Round Rock, TX 78665
4beds
1,677sqft
Single Family Residence
Built in 2025
7,117 Square Feet Lot
$-- Zestimate®
$206/sqft
$60/mo HOA
What's special
Fresh comfortable interiorNeutral soothing color paletteSpacious backyardLarger lotDistinctive tile backsplashAll appliances are negotiableUpgraded cabinetry
- 29 days
- 287
- 24
Likely to sell faster than
Zillow last checked:
Listing updated:
Listed by:
Tammy Fox-Beaver (512) 522-2274,
All City Real Estate Ltd. Co (866) 277-6005
Source: Unlock MLS,MLS#: 6462110
Facts & features
Interior
Bedrooms & bathrooms
- Bedrooms: 4
- Bathrooms: 2
- Full bathrooms: 2
- Main level bedrooms: 4
Heating
- Natural Gas
Cooling
- Central Air
Appliances
- Included: Dishwasher, Disposal, Gas Range, Microwave, Free-Standing Gas Range, Stainless Steel Appliance(s), Gas Water Heater
Features
- Ceiling Fan(s), Corain Counters, Double Vanity, Eat-in Kitchen, Kitchen Island, No Interior Steps, Open Floorplan, Pantry, Primary Bedroom on Main, Recessed Lighting, Storage, Walk-In Closet(s)
- Flooring: Laminate, No Carpet, Vinyl
- Windows: Double Pane Windows, Screens
Interior area
- Total interior livable area: 1,677 sqft
Video & virtual tour
Property
Parking
- Total spaces: 2
- Parking features: Driveway, Garage, Garage Faces Front
- Garage spaces: 2
Accessibility
- Accessibility features: None
Features
- Levels: One
- Stories: 1
- Patio & porch: Covered, Front Porch, Patio, Porch
- Exterior features: No Exterior Steps, Private Yard
- Pool features: None
- Fencing: Back Yard, Fenced, Gate, Wood
- Has view: Yes
- View description: Pasture
- Waterfront features: None
Lot
- Size: 7,117 Square Feet
- Dimensions: 49' x 148'
- Features: Back Yard, Level, Sprinkler - Automatic, Trees-Small (Under 20 Ft)
Details
- Additional structures: None
- Parcel number: 14236010AF0003
- Special conditions: Standard
Construction
Type & style
- Home type: SingleFamily
- Property subtype: Single Family Residence
Materials
- Foundation: Slab
- Roof: Asphalt
Condition
- Resale
- New construction: No
- Year built: 2025
Details
- Builder name: KB Homes
Utilities & green energy
- Sewer: Municipal Utility District (MUD), Public Sewer
- Water: Municipal Utility District (MUD), Public
- Utilities for property: Electricity Connected, Natural Gas Connected, Sewer Connected, Underground Utilities, Water Connected
Community & HOA
Community
- Features: Common Grounds, Park, Picnic Area, Playground, Pool, Sidewalks, Street Lights
- Subdivision: Salerno Ph 10
HOA
- Has HOA: Yes
- Services included: Common Area Maintenance
- HOA fee: $60 monthly
- HOA name: Salerno HOA
Location
- Region: Round Rock
Financial & listing details
- Price per square foot: $206/sqft
- Tax assessed value: $90,000
- Annual tax amount: $9,406
- Date on market: 10/21/2026
- Listing terms: Cash,Conventional,FHA,VA Loan
- Electric utility on property: Yes
Estimated market value
Not available
Estimated sales range
Not available
Not available
Price history
| Date | Event | Price |
|---|---|---|
| 10/21/2026 | Listed for sale | $345,000$206/sqft |
Source:  Unlock MLS #6462110 Report a problem | ||
Public tax history
| Year | Property taxes | Tax assessment |
|---|---|---|
| 2025 | $1,692 | $90,000 |
Find assessor info on the county website
Monthly payment
Est. payment
Payment breakdown
Explore the cost of this home by adjusting the details. Changes won't be saved.Climate risks
Neighborhood: 78665
Nearby schools
Schools provided by the listing agent
- Elementary: Veterans Hill
- Middle: Gus Almquist
- High: Hutto
- District: Hutto ISD
Source: Unlock MLS. This data may not be complete. We recommend contacting the local school district to confirm school assignments for this home.
Similar homes
- $335,0004 bd2 ba2.1k sqft2548 Pearson Way, Round Rock, TX 78665Active
 MLS ID #2257056, Allie Martinez, Compass RE Texas, LLC. Unlock MLS
- $365,0003 bd2 ba1.9k sqft6413 Turin Ln, Hutto, TX 78634Active
 MLS ID #8460676, Raz Khandpur, Compass RE Texas, LLC. Unlock MLS
- $325,0003 bd2 ba1.8k sqft5928 Pescia St, Round Rock, TX 78665Active
 MLS ID #7106079, Kyle Pfaffe, T J Lewis Real Estate. Unlock MLS
- $375,0003 bd2 ba1.8k sqft6289 Mantalcino Dr, Round Rock, TX 78665Active
 MLS ID #2498629, Jesse Gomez, Texus Realty. Unlock MLS
- $349,0004 bd3 ba1.9k sqft1701 Hunters Trl, Round Rock, TX 78681ActiveMLS ID #5964219, Polly Richards, My Castle Realty. Unlock MLS
- $319,9004 bd2 ba1.8k sqft1233 Whippletree Trl, Georgetown, TX 78626ActiveMLS ID #6583951, Martha Kohlmorgan, Beacon Pointe Realty. Unlock MLS
- $449,9504 bd3 ba2.4k sqft1531 N Red Bud Ln Unit 51, Round Rock, TX 78665ActiveMLS ID #6676221, Jeremy Bartlett, KW-Austin Portfolio Real Estate. Unlock MLS
- $319,5004 bd2 ba1.7k sqft105 Balsam St, Hutto, TX 78634ActiveMLS ID #2597702, Amy Gandy, AGandy & Co.. Unlock MLS
- $349,9003 bd3 ba1.9k sqft2020 Perkins Pl, Georgetown, TX 78626ActiveMLS ID #7633615, Jeffrey Grant, Compass RE Texas, LLC. Unlock MLS
- $372,0004 bd3 ba2.5k sqft233 Frederick Dr, Georgetown, TX 78626ActiveMLS ID #6644455, Amy Rosser, eXp Realty, LLC. Unlock MLS
- $369,0004 bd3 ba2.2k sqft100 Arabian Colt Dr, Georgetown, TX 78626ActiveMLS ID #8693186, Jaime Aguilar, Century 21 Stribling Properties. Unlock MLS
- $365,0003 bd2 ba1.9k sqft1128 Clearwing Cir, Georgetown, TX 78626ActiveMLS ID #5239378, Sabine McCalla, Berkshire Hathaway TX Realty. Unlock MLS
- $330,0003 bd3 ba1.9k sqft312 Frederick Dr, Georgetown, TX 78626ActiveMLS ID #7788164, Marcy Dickson, Bramlett Partners. Unlock MLS
- $309,9003 bd2 ba1.4k sqft671 Tumlinson Fort Way, Round Rock, TX 78664ActiveMLS ID #7749376, Cederick Harris, TEAM HARRIS REAL ESTATE GROUP, LLC. Unlock MLS
- $369,9004 bd3 ba2.3k sqft644 Peace Pipe Way, Georgetown, TX 78628ActiveMLS ID #2799137, Tanya Kerr, KWLS - T. Kerr Property Group. Unlock MLS
- $329,9004 bd2 ba2k sqft706 Liard River Rd, Hutto, TX 78634ActiveMLS ID #9421419, Kyle Nitchy, eXp Realty, LLC. Unlock MLS
- $314,9004 bd2 ba1.5k sqft19201 Nicole Ln, Pflugerville, TX 78660ActiveMLS ID #8025991, Cederick Harris, TEAM HARRIS REAL ESTATE GROUP, LLC. Unlock MLS
- $300,0003 bd2 ba1.4k sqft8149 Daisy Cutter Xing, Georgetown, TX 78626ActiveMLS ID #6640646, Stacey Ivicic, Compass RE Texas, LLC. Unlock MLS
- $299,4003 bd3 ba2k sqft116 Gracie Way, Hutto, TX 78634ActiveMLS ID #4278809, Tritia Land, Compass RE Texas, LLC. Unlock MLS
