Skip main navigation
Active under contract
  • $399,000

    18612 Dry Brook Loop, Pflugerville, TX 78660

    4beds
    3,156sqft
    : 
    $2,846/mo
    Get pre-qualified
    Single Family Residence
    Built in 2008
    7,805 Square Feet Lot
    $-- Zestimate®
    $126/sqft
    $40/mo HOA

    What's special

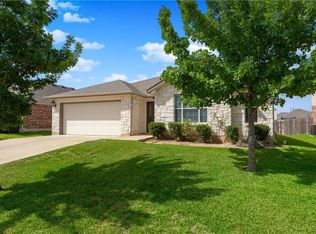
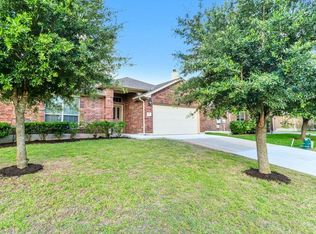
    Welcome to this spacious and beautifully maintained home in the desirable Villages of Hidden Lake! Offering 4 bedrooms, 2.5 bathrooms, and over 3,100 square feet of thoughtfully designed living space, this home provides the perfect blend of comfort, flexibility, and modern updates. Step inside to an open-concept floor plan featuring granite countertops, a large center island, recessed lighting, and multiple living and dining spaces designed for everyday living and entertaining. A private enclosed flex room on the main level offers endless possibilities as a home office, guest room, playroom, or hobby space. Upstairs, you'll find all four bedrooms along with an expansive bonus room that's ideal as a game room, media room, or second living area. The oversized primary suite is a true retreat, complete with an exceptionally spacious walk-in closet that's nearly the size of one of the secondary bedrooms and a well-appointed ensuite bath. Outside, enjoy the extended concrete patio, providing plenty of room for outdoor entertaining, grilling, or relaxing. An automatic sprinkler system helps keep the yard looking its best with ease. Thoughtful updates include a Lennox HVAC system (2022), roof replacement with full gutters (2021), recessed lighting, and solar panels for added energy efficiency. Located within walking distance of Hidden Lake Elementary, residents also enjoy neighborhood amenities including a community pool, park, playground, and walking trails. Plus, you're just minutes from Lake Pflugerville, where you can enjoy kayaking, fishing, a beach area, and the popular 3-mile hike and bike trail. This home offers the space you need with the lifestyle you've been looking for.
    32 days
    416
    21

    Likely to sell faster than

    Zillow last checked:

    Listing updated:

    Listed by:

    Lyndsay Villa (512) 762-6902,

    All City Real Estate Ltd. Co (866) 277-6005

    Source: Unlock MLS,MLS#: 1375167MLS Logo

      Facts & features

      Interior

      Bedrooms & bathrooms
      • Bedrooms: 4
      • Bathrooms: 3
      • Full bathrooms: 2
      • 1/2 bathrooms: 1
      Primary bedroom
      • Features: Ceiling Fan(s), Walk-In Closet(s)
      • Level: Second
      Primary bathroom
      • Features: Double Vanity, Full Bath, Separate Shower
      • Level: Second
      Kitchen
      • Features: Kitchn - Breakfast Area, Kitchen Island, Quartz Counters, Open to Family Room, Pantry
      • Level: Main
      Heating
      • Central
      Cooling
      • Ceiling Fan(s), Central Air
      Appliances
      • Included: Dishwasher, Disposal, Microwave, Oven, Self Cleaning Oven, Stainless Steel Appliance(s), Gas Water Heater, Water Softener Owned
      Features
      • Ceiling Fan(s), High Ceilings, Quartz Counters, Interior Steps, Kitchen Island, Multiple Dining Areas, Multiple Living Areas, Pantry, Walk-In Closet(s)
      • Flooring: Carpet, Tile
      • Windows: Blinds, Screens
      • Number of fireplaces: 1
      • Fireplace features: Family Room
      Interior area
      • Total interior livable area: 3,156 sqft
      Video & virtual tour

      Property

      Parking
      • Total spaces: 2
      • Parking features: Attached, Door-Single, Driveway, Garage, Garage Faces Front
      • Attached garage spaces: 2
      Accessibility
      • Accessibility features: None
      Features
      • Levels: Two
      • Stories: 2
      • Patio & porch: Covered, Patio
      • Exterior features: Gutters Full, No Exterior Steps
      • Pool features: None
      • Fencing: Fenced, Wood
      • Has view: Yes
      • View description: None
      • Waterfront features: None
      Lot
      • Size: 7,805 Square Feet
      • Features: Sprinkler - Automatic, Trees-Medium (20 Ft - 40 Ft)
      Details
      • Additional structures: None
      • Parcel number: 02765515090000
      • Special conditions: Standard

      Construction

      Type & style
      • Home type: SingleFamily
      • Property subtype: Single Family Residence
      Materials
      • Foundation: Slab
      • Roof: Composition, Shingle
      Condition
      • Resale
      • New construction: No
      • Year built: 2008

      Utilities & green energy

      • Sewer: Public Sewer
      • Water: Public
      • Utilities for property: Electricity Available, Natural Gas Available, Water Available

      Community & HOA

      Community
      • Features: Park, Playground, Pool
      • Subdivision: Villages Of Hidden Lake Ph 4A
      HOA
      • Has HOA: Yes
      • Services included: Common Area Maintenance
      • HOA fee: $480 annually
      • HOA name: Villages of Hidden Lake
      Location
      • Region: Pflugerville

      Financial & listing details

      • Price per square foot: $126/sqft
      • Tax assessed value: $482,836
      • Annual tax amount: $8,101
      • Date on market: 7/29/2026
      • Listing terms: Cash,Conventional,FHA,VA Loan
      • Electric utility on property: Yes

        Estimated market value

        Not available

        Estimated sales range

        Not available

        Not available

        Price history

        DateEventPrice
        8/9/2026Contingent$399,000$126/sqft
        Source: Unlock MLS #1375167 Report a problem
        7/29/2026Listed for sale$399,000+38.1%$126/sqft
        Source: Unlock MLS #1375167 Report a problem
        7/18/2017Sold--
        Source: Agent Provided Report a problem
        7/3/2017Pending sale$289,000$92/sqft
        Source: Dash Realty #5617533 Report a problem
        6/16/2017Listed for sale$289,000+16414.3%$92/sqft
        Source: Dash Realty #5617533 Report a problem
        6/13/2015Listing removed$1,750$1/sqft
        Source: Dash Realty #4896271 Report a problem
        5/20/2015Pending sale$1,750$1/sqft
        Source: Dash Realty #4896271 Report a problem
        5/20/2015Price change$1,750-99.3%$1/sqft
        Source: Dash Realty #4896271 Report a problem
        5/9/2015Listed for sale$259,500$82/sqft
        Source: Dash Realty #4896271 Report a problem
        5/9/2015Listing removed$1,750$1/sqft
        Source: Dash Realty #4896271 Report a problem
        4/30/2015Listed for rent$1,750$1/sqft
        Source: Dash Realty #4896271 Report a problem
        1/12/2015Listing removed$259,500+13.4%$82/sqft
        Source: Dash Realty #1461107 Report a problem
        8/14/2013Listing removed$228,900$73/sqft
        Source: Keller Williams Realty #1026665 Report a problem
        5/25/2013Price change$228,900-2.6%$73/sqft
        Source: Keller Williams Realty #1026665 Report a problem
        5/9/2013Listed for sale$234,900$74/sqft
        Source: Keller Williams Realty #1026665 Report a problem

        Public tax history

        YearProperty taxesTax assessment
        2025$8,101 +2.1%$482,836 +5.5%
        2024$7,933 +13.3%$457,560 +10%
        2023$6,999 -7.7%$415,964 +10%
        2022$7,587 $378,149 +10%
        2021-- $343,772 +10%
        2020$7,333 -1.9%$312,520
        2019$7,475 +1.5%$312,520 +4.6%
        2018$7,367 $298,888 +4.1%
        2017$7,367 +18.9%$286,979 +10%
        2016$6,195 $260,890 +10%
        2015$6,195 $237,173 +10%
        2014$6,195 $215,612 +10%
        2013-- $196,011 +10%
        2012-- $178,192 -12.2%
        2011-- $203,055 -2.2%
        2010-- $207,714 +2.5%
        2009-- $202,562
        Find assessor info on the county website

        Monthly payment

        Est. payment

        Payment breakdown

        Explore the cost of this home by adjusting the details. Changes won't be saved.
        All calculations are estimates and provided by Zillow, Inc. for informational purposes only. Actual amounts may vary.
        HOA fees may include property taxes on listings classified as Co-Ops. Contact the listing agent and/or owner for fee details.
        See how much you could borrow to make a competitive offer.

        Climate risks

        Neighborhood: Villages of Hidden Lake

        Getting around

        2 / 100
        Car-Dependent
        25 / 100
        Somewhat Bikeable

        Nearby schools

        GreatSchools rating
        Schools provided by the listing agent
        • Elementary: Hidden Lake
        • Middle: Bohls Middle School
        • High: Weiss
        • District: Pflugerville ISD

        Source: Unlock MLS. This data may not be complete. We recommend contacting the local school district to confirm school assignments for this home.

        A local agent can set up tours, give advice and negotiate with sellers.

        Browse local experts