Welcome to 208 Table Top Bend, a beautifully crafted 2024 home by Tri Pointe Homes, ideally situated on a quiet cul-de-sac in the highly sought-after Lariat community of Liberty Hill. This 3-bedroom, 2.5-bath, 2,010 sq ft two-story residence is filled with natural light and thoughtfully designed with elevated finishes throughout. The main level showcases an open-concept layout featuring a designated dining area and a stunning kitchen highlighted by quartz countertops, a generous kitchen island, stainless steel appliances, a built-in gas cooktop, and built-in microwave and oven, creating a refined yet highly functional space perfect for everyday living and entertaining. The living and dining areas flow seamlessly, enhancing the home’s open and airy feel. The spacious primary suite offers a private retreat with a generous bedroom, an ensuite bathroom featuring a walk-in shower, double vanity, and sleek modern finishes, along with a large walk-in closet. Upstairs, two secondary bedrooms are thoughtfully positioned alongside a full bathroom, a versatile flex room ideal for a media room, home office, or additional living space. A half bath is conveniently located downstairs for guests. Residents enjoy access to Lariat’s walking trails, resort-style pool, parks, and inviting community spaces, offering a balanced lifestyle with modern comfort and timeless appeal.
Active
$390,000
208 Table Top Bnd, Liberty Hill, TX 78642
3beds
2,010sqft
Single Family Residence
Built in 2024
4,948 Square Feet Lot
$380,300 Zestimate®
$194/sqft
$70/mo HOA
What's special
Private retreatFilled with natural lightElevated finishes throughoutStainless steel appliancesDesignated dining areaQuartz countertopsSleek modern finishes
- 10 days
- 64
- 4
Likely to sell faster than
Zillow last checked:
Listing updated:
Listed by:
Tim Behe (512) 850-5717,
Bramlett Partners (512) 850-5717
Source: Unlock MLS,MLS#: 7059391
Facts & features
Interior
Bedrooms & bathrooms
- Bedrooms: 3
- Bathrooms: 3
- Full bathrooms: 2
- 1/2 bathrooms: 1
- Main level bedrooms: 1
Heating
- Natural Gas
Cooling
- Ceiling Fan(s), Central Air
Appliances
- Included: Built-In Gas Oven, Dishwasher, Disposal, Gas Cooktop, Microwave, RNGHD
Features
- Ceiling Fan(s), Quartz Counters, Kitchen Island, Open Floorplan, Primary Bedroom on Main, Recessed Lighting
- Flooring: Carpet, Tile, Vinyl
- Windows: Screens
Interior area
- Total interior livable area: 2,010 sqft
Video & virtual tour
Property
Parking
- Total spaces: 2
- Parking features: Attached, Garage, Garage Door Opener
- Attached garage spaces: 2
Accessibility
- Accessibility features: None
Features
- Levels: Two
- Stories: 2
- Patio & porch: Patio
- Exterior features: None
- Pool features: None
- Fencing: Back Yard
- Has view: Yes
- View description: Trees/Woods
- Waterfront features: None
Lot
- Size: 4,948 Square Feet
- Features: Back Yard, Cul-De-Sac, Few Trees, Front Yard, Landscaped, Sprinkler - Automatic
Details
- Additional structures: None
- Parcel number: 152745070N0074
- Special conditions: Standard
Construction
Type & style
- Home type: SingleFamily
- Property subtype: Single Family Residence
Materials
- Foundation: Slab
- Roof: Composition
Condition
- Resale
- New construction: No
- Year built: 2024
Details
- Builder name: Tri pointe
Utilities & green energy
- Sewer: Municipal Utility District (MUD)
- Water: Municipal Utility District (MUD)
- Utilities for property: Electricity Connected, Internet-Cable, Natural Gas Connected, Water Connected
Community & HOA
Community
- Features: BBQ Pit/Grill, Cluster Mailbox, Common Grounds, Park, Pet Amenities, Picnic Area, Playground, Pool
- Subdivision: Lariat Sec 7
HOA
- Has HOA: Yes
- Services included: Common Area Maintenance
- HOA fee: $70 monthly
- HOA name: Lariat HOA
Location
- Region: Liberty Hill
Financial & listing details
- Price per square foot: $194/sqft
- Tax assessed value: $401,710
- Annual tax amount: $11,447
- Date on market: 9/16/2026
- Listing terms: Cash,Conventional,FHA,VA Loan
- Electric utility on property: Yes
Estimated market value
$380,300
$361,000 - $399,000
$2,242/mo
Price history
| Date | Event | Price |
|---|---|---|
| 9/16/2026 | Listed for sale | $390,000+4%$194/sqft |
Source:  Unlock MLS #7059391 Report a problem Unlock MLS #7059391 Report a problem | ||
| 3/1/2025 | Listing removed | $375,000$187/sqft |
Source:  TRI Pointe Homes Report a problem TRI Pointe Homes Report a problem | ||
| 2/18/2025 | Price change | $375,000-9.4%$187/sqft |
Source: TRI Pointe Homes Report a problem | ||
| 11/12/2024 | Listed for sale | $414,135$206/sqft |
Source: TRI Pointe Homes Report a problem | ||
| 10/31/2024 | Listing removed | $414,135$206/sqft |
Source: TRI Pointe Homes Report a problem | ||
| 10/9/2024 | Price change | $414,135-3.5%$206/sqft |
Source: TRI Pointe Homes Report a problem | ||
| 8/21/2024 | Price change | $429,135-0.5%$214/sqft |
Source: TRI Pointe Homes Report a problem | ||
| 8/13/2024 | Listed for sale | $431,135$214/sqft |
Source: TRI Pointe Homes Report a problem | ||
Public tax history
| Year | Property taxes | Tax assessment |
|---|---|---|
| 2025 | $6,883 +238% | $401,710 +234.8% |
| 2024 | $2,037 | $120,000 |
Find assessor info on the county website
Monthly payment
Est. payment
Payment breakdown
Explore the cost of this home by adjusting the details. Changes won't be saved.Climate risks
Neighborhood: 78642
Nearby schools
Schools provided by the listing agent
- Elementary: LouineNoble
- Middle: Liberty Hill (Liberty Hill)
- High: Liberty Hill
- District: Liberty Hill ISD
Source: Unlock MLS. This data may not be complete. We recommend contacting the local school district to confirm school assignments for this home.
- $396,1004 bd-- ba2.1k sqft200 Table Top Bnd, Liberty Hill, TX 78642Off Market
- $438,4004 bd3 ba2.6k sqft204 Table Top Bnd, Liberty Hill, TX 78642Off Market
- $532,1004 bd-- ba2.7k sqft140 Table Top Bnd, Liberty Hill, TX 78642Off Market
- $491,5004 bd3 ba2.7k sqft136 Table Top Bnd, Liberty Hill, TX 78642Off Market
Similar homes
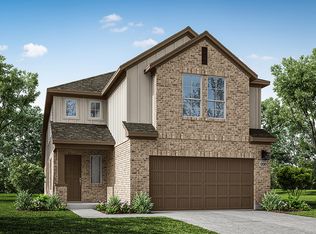
- from $424,9903 bd3 ba2.3k sqftMariah Plan, Lariat, Liberty Hill, TX 78642New Construction
 Chesmar Homes
 - from $403,7404 bd4 ba2.6k sqftGranbury Plan, Lariat, Liberty Hill, TX 78642New Construction
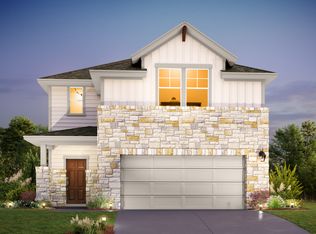 Ashton Woods Homes
 - from $399,9904 bd2 ba1.8k sqftPedernales Plan, Lariat, Liberty Hill, TX 78642New Construction
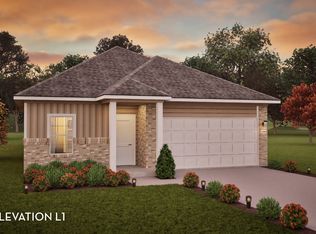 Castlerock Communities
 - $395,0005 bd3 ba2.7k sqft353 Capstone Rd, Liberty Hill, TX 78642Active
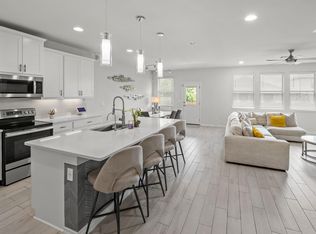
 MLS ID #6987603, Milena Roadhouse, Compass RE Texas, LLC. Unlock MLS
 - $404,0004 bd3 ba2.2k sqft825 Olinda Way, Liberty Hill, TX 78642ActiveMLS ID #4913345, Melissa Nelson, DEN Property Group. Unlock MLS
- $384,9813 bd3 ba1.9k sqft219 Flora Springs Cv, Liberty Hill, TX 78642ActiveUnlock MLS
- $355,5754 bd3 ba2.1k sqft220 Copperwind Dr, Liberty Hill, TX 78642ActiveUnlock MLS
- $529,5364 bd3 ba2.8k sqft231 Oak Blossom Rd, Liberty Hill, TX 78642ActiveUnlock MLS
- $338,5753 bd3 ba1.8k sqft216 Copperwind Dr, Liberty Hill, TX 78642ActiveUnlock MLS
- $445,0004 bd3 ba2.4k sqft124 Peach Flat Ct, Liberty Hill, TX 78642ActiveMLS ID #6820785, Katie Magby, Austin Home Seekers. Unlock MLS
- $329,6073 bd3 ba1.6k sqft207 Flora Springs Cv, Liberty Hill, TX 78642ActiveUnlock MLS
