Welcome to this beautiful move-in-ready, two-story home situated in the highly desirable Leander ISD. Designed for effortless everyday living and entertaining, the main level features a bright, open-concept floor plan that seamlessly connects the living area, dining space, and kitchen. At the heart of the home, the kitchen boasts sleek granite countertops, an island with a functional breakfast bar, gas cooking, and ample cabinet space for all your culinary needs. A conveniently located main-level half bath completes the ground floor. Upstairs, you'll find a thoughtful layout with four bedrooms, a dedicated laundry room, and a generous bonus room. The versatile bonus space is ideal for a secondary living area, home theater, or playroom. The primary suite serves as a peaceful retreat, featuring a spacious bedroom, en-suite bath, and an expansive walk-in closet. Three additional secondary bedrooms share a full bath, offering plenty of room for family, guests, or a home office. Step outside to your private outdoor haven, featuring a covered back patio overlooking a large, privacy-fenced backyard with plenty of room to design your dream pool, garden, or play area. Positioned in a prime location, you are less than five minutes from the new H-E-B, top local dining spots, charming coffee shops, and modern fitness centers. Completely move-in ready, this home delivers the perfect combination of space, function, and convenience.
Active
$350,000
353 Blue Sage Dr, Leander, TX 78641
4beds
2,393sqft
Single Family Residence
Built in 2020
5,066 Square Feet Lot
$-- Zestimate®
$146/sqft
$60/mo HOA
What's special
Gas cookingBright open-concept floor planPrivate outdoor havenFour bedroomsExpansive walk-in closetCovered back patioDedicated laundry room
- 14 days
- 650
- 54
Likely to sell faster than
Zillow last checked:
Listing updated:
Listed by:
Chris Watters (512) 646-0038,
Watters International Realty (512) 646-0038,
Azhar Virani (972) 514-9397,
Watters International Realty
Source: Unlock MLS,MLS#: 6232539
Facts & features
Interior
Bedrooms & bathrooms
- Bedrooms: 4
- Bathrooms: 3
- Full bathrooms: 2
- 1/2 bathrooms: 1
Heating
- Central
Cooling
- Ceiling Fan(s), Central Air, Electric
Appliances
- Included: Dishwasher, Disposal, Microwave, Free-Standing Gas Range, Gas Water Heater, Water Softener Owned
Features
- Breakfast Bar, Ceiling Fan(s), High Ceilings, Granite Counters, Double Vanity, Electric Dryer Hookup, Eat-in Kitchen, Entrance Foyer, Interior Steps, Kitchen Island, Open Floorplan, Pantry, Walk-In Closet(s), Washer Hookup
- Flooring: Carpet, Wood
- Windows: Blinds
Interior area
- Total interior livable area: 2,393 sqft
Video & virtual tour
Property
Parking
- Total spaces: 2
- Parking features: Attached, Door-Single, Driveway, Garage Faces Front
- Attached garage spaces: 2
Accessibility
- Accessibility features: None
Features
- Levels: Two
- Stories: 2
- Patio & porch: Covered, Front Porch, Rear Porch
- Exterior features: No Exterior Steps
- Pool features: None
- Fencing: Back Yard, Privacy, Wood
- Has view: Yes
- View description: Neighborhood
- Waterfront features: None
Lot
- Size: 5,066 Square Feet
- Features: Back Yard, Curbs, Front Yard, Sprinkler - Back Yard, Sprinklers In Front, Sprinkler - In-ground, Trees-Small (Under 20 Ft)
Details
- Additional structures: None
- Parcel number: 17W31425PP0017
- Special conditions: Standard
Construction
Type & style
- Home type: SingleFamily
- Property subtype: Single Family Residence
Materials
- Foundation: Slab
- Roof: Composition, Shingle
Condition
- Resale
- New construction: No
- Year built: 2020
Utilities & green energy
- Sewer: Public Sewer
- Water: Public
- Utilities for property: Cable Available, Electricity Connected, Internet-Cable, Phone Available, Sewer Connected, Underground Utilities, Water Connected
Community & HOA
Community
- Features: Cluster Mailbox, Curbs, Playground, Pool, Sidewalks, Street Lights, Underground Utilities
- Subdivision: Caughfield
HOA
- Has HOA: Yes
- Services included: Common Area Maintenance
- HOA fee: $60 monthly
- HOA name: Larkspur Master Community
Location
- Region: Leander
Financial & listing details
- Price per square foot: $146/sqft
- Tax assessed value: $434,090
- Annual tax amount: $9,920
- Date on market: 8/19/2026
- Listing terms: Cash,Conventional,FHA,VA Loan
- Electric utility on property: Yes
Estimated market value
Not available
Estimated sales range
Not available
Not available
Price history
| Date | Event | Price |
|---|---|---|
| 8/19/2026 | Listed for sale | $350,000$146/sqft |
Source:  Unlock MLS #6232539 Report a problem Unlock MLS #6232539 Report a problem | ||
Public tax history
| Year | Property taxes | Tax assessment |
|---|---|---|
| 2025 | $9,368 +6.2% | $434,090 +9.2% |
| 2024 | $8,822 +12.2% | $397,362 +10% |
| 2023 | $7,866 -3.9% | $361,238 +10% |
| 2022 | $8,184 +1.7% | $328,398 +10% |
| 2021 | $8,046 +392.3% | $298,544 +343.6% |
| 2020 | $1,634 | $67,307 |
Find assessor info on the county website
Monthly payment
Est. payment
Payment breakdown
Explore the cost of this home by adjusting the details. Changes won't be saved.Climate risks
Neighborhood: 78641
Nearby schools
Schools provided by the listing agent
- Elementary: Larkspur
- Middle: Danielson
- High: Glenn
- District: Leander ISD
Source: Unlock MLS. This data may not be complete. We recommend contacting the local school district to confirm school assignments for this home.
Similar homes
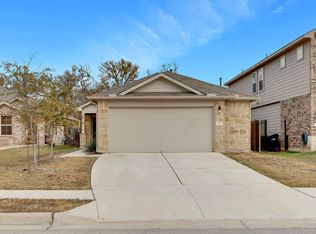
- $385,0004 bd3 ba2.1k sqft185 Munk Ln, Leander, TX 78641Active
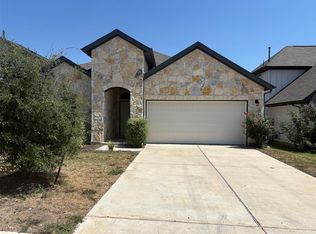
 MLS ID #2189973, Rick Stein, Vylla Home. Unlock MLS
 - $374,5005 bd3 ba2.1k sqft113 Caney Cv, Leander, TX 78641Active
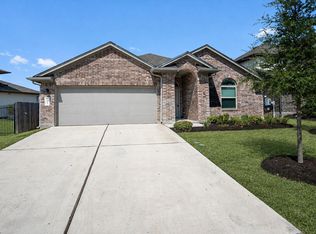 MLS ID #9097244, Tanya Kerr, KWLS - T. Kerr Property Group. Unlock MLS
 - $370,0004 bd3 ba2.4k sqft128 Dunlin Ln, Leander, TX 78641Active
 MLS ID #4042485, Jaime Aguilar, Century 21 Stribling Properties. Unlock MLS
 - $335,0004 bd3 ba2.1k sqft341 Blue Sage Dr, Leander, TX 78641Active
 MLS ID #9946783, Maria Vargas, Keller Williams Realty. Unlock MLS
 - $324,9994 bd2 ba1.6k sqft333 Blue Sage Dr, Leander, TX 78641ActiveMLS ID #5529488, Ryan Childress, Pure Realty. Unlock MLS
- $399,9004 bd3 ba2.3k sqft212 Yoakum St, Leander, TX 78641ActiveMLS ID #8194091, Lisa Brooks, Smart Source Realty. Unlock MLS
- $378,0004 bd3 ba2.3k sqft319 Arrowhead Vine St, Leander, TX 78641ActiveMLS ID #1547486, Mark Taylor, Venture Partners R.E.. Unlock MLS
- $299,9004 bd2 ba1.7k sqft101 Blue Sage Dr, Leander, TX 78641ActiveMLS ID #5533719, Hannah Bui, Orchard Brokerage. Unlock MLS
- $345,0004 bd2 ba1.7k sqft204 Lambert St, Leander, TX 78641ActiveMLS ID #2165315, Anne Cobern, Austin 512 Realty. Unlock MLS
- $359,0004 bd3 ba2.3k sqft172 Brady Creek Way, Leander, TX 78641Active
 MLS ID #604435, John Altic, JLA Realty. Central Texas MLS
 - $375,0004 bd4 ba2.4k sqft424 Arrowhead Vine St, Leander, TX 78641ActiveMLS ID #1651660, Chrissy Caputo, Austin Summit Group. Unlock MLS
- $348,0004 bd2 ba1.9k sqft136 Fire Wheel Pass, Liberty Hill, TX 78642ActiveMLS ID #2961096, Jay Voss, Voss Properties. Unlock MLS
- $305,0003 bd2 ba1.4k sqft137 Empress Tree Dr, Leander, TX 78641ActiveMLS ID #7430561, Rebekah Cummings, Keller Williams Realty. Unlock MLS
- $379,4263 bd2 ba2k sqft309 Lewisville Ln, Leander, TX 78641ActiveMLS ID #9396862, James Beasley, eXp Realty, LLC. Unlock MLS
- $343,0003 bd2 ba1.5k sqft408 Red Matador Ln, Leander, TX 78641ActiveMLS ID #5703982, Kathleen Townsley, Smart Source Realty. Unlock MLS
- $325,9954 bd3 ba1.7k sqft453 Agave Azul Way, Leander, TX 78641ActiveMLS ID #2715710, Victor Garcia, Marshall Reddick Real Estate. Unlock MLS
- $399,9005 bd3 ba2.8k sqft429 Rusk Bluff Ave, Leander, TX 78641ActiveMLS ID #5237803, Patrick Jbeili, Agent Realty. Unlock MLS
- $314,9003 bd2 ba1.5k sqft248 Syrah Ct, Leander, TX 78641ActiveMLS ID #9310848, Hope Teel, RE/MAX Fine Properties. Unlock MLS
- $350,0004 bd3 ba2.3k sqft416 Staunton Dr, Leander, TX 78641ActiveMLS ID #9917666, Jared West, Team West Real Estate LLC. Unlock MLS
- $368,0003 bd3 ba2k sqft169 Mayney Ln, Leander, TX 78641ActiveMLS ID #3793955, Jenny Wang, JNJ REAL ESTATE INVESTMENT LLC. Unlock MLS
