Beautifully updated single-story home in the highly desirable Forest Creek community. This spacious residence features vaulted ceilings, wide plank flooring throughout the main living areas, and abundant natural light. The expansive living room centers around a dramatic floor-to-ceiling fireplace finished in designer porcelain tile and flows seamlessly into the renovated kitchen. The kitchen features quartz countertops, updated cabinetry, stainless appliances, a butcher block prep island, breakfast bar seating, and a large skylight that fills the space with natural light—perfect for cooking and entertaining. The private primary suite offers a vaulted ceiling and a luxurious spa-inspired bathroom with freestanding soaking tub, oversized walk-in shower, dual vanities, quartz counters, and striking porcelain tile walls. Additional highlights include spacious secondary bedrooms, flexible living spaces, and modern updates throughout. Energy efficiency is enhanced with installed solar panels, and the garage is equipped with a Tesla EV charging station. The backyard provides a private outdoor retreat with mature trees, landscaped beds, and a large patio ideal for relaxing or entertaining. Residents enjoy access to Forest Creek amenities including golf course, community pool, parks, tennis courts, and walking trails. Conveniently located near major employers, shopping, dining, and top-rated Round Rock schools.
Active
Price cut: $14K (7/12)
$635,500
2527 Crenshaw Dr, Round Rock, TX 78664
5beds
3,007sqft
:
Get pre-qualified$4,570/mo
Single Family Residence
Built in 1998
8,123 Square Feet Lot
$629,800 Zestimate®
$211/sqft
$72/mo HOA
What's special
Modern updates throughoutPrivate outdoor retreatAbundant natural lightUpdated cabinetryStainless appliancesFlexible living spacesInstalled solar panels
- 142 days |
- 499 |
- 19 |
Zillow last checked:
Listing updated:
Listed by:
Robert Lemon (512) 222-3364,
DEN Property Group (512) 222-3364
Source: Unlock MLS,MLS#: 2137326
Facts & features
Interior
Bedrooms & bathrooms
- Bedrooms: 5
- Bathrooms: 3
- Full bathrooms: 3
- Main level bedrooms: 5
Heating
- Central, Solar
Cooling
- Central Air
Appliances
- Included: Built-In Electric Oven, Cooktop, Dishwasher, Induction Cooktop, Microwave, Oven, RNGHD, Gas Water Heater
Features
- Breakfast Bar, Built-in Features, Ceiling Fan(s), High Ceilings, Vaulted Ceiling(s), Quartz Counters, Kitchen Island, Open Floorplan, Primary Bedroom on Main
- Flooring: Vinyl
- Windows: Double Pane Windows
- Number of fireplaces: 1
- Fireplace features: Gas, Gas Log, Living Room
Interior area
- Total interior livable area: 3,007 sqft
Property
Parking
- Total spaces: 2
- Parking features: Attached, Driveway, Garage, Garage Door Opener
- Attached garage spaces: 2
Accessibility
- Accessibility features: None
Features
- Levels: One
- Stories: 1
- Patio & porch: Covered
- Exterior features: Private Yard
- Pool features: None
- Fencing: Back Yard
- Has view: Yes
- View description: None
- Waterfront features: None
Lot
- Size: 8,123 Square Feet
- Features: Landscaped
Details
- Additional structures: None
- Parcel number: 163864000B0004
- Special conditions: Standard
Construction
Type & style
- Home type: SingleFamily
- Property subtype: Single Family Residence
Materials
- Foundation: Slab
- Roof: Shingle
Condition
- Updated/Remodeled
- New construction: No
- Year built: 1998
Utilities & green energy
- Sewer: Public Sewer
- Water: Public
- Utilities for property: Electricity Connected, Internet-Cable, Internet-Fiber, Sewer Connected, Solar, Water Connected
Community & HOA
Community
- Features: BBQ Pit/Grill, Clubhouse, Common Grounds, Golf, Park, Picnic Area, Playground, Pool, Sidewalks, Sport Court(s)/Facility, Tennis Court(s)
- Subdivision: Forest Crk Sec 08
HOA
- Has HOA: Yes
- Services included: See Remarks
- HOA fee: $216 quarterly
- HOA name: Forest Creek
Location
- Region: Round Rock
Financial & listing details
- Price per square foot: $211/sqft
- Tax assessed value: $582,337
- Annual tax amount: $10,253
- Date on market: 3/10/2026
- Listing terms: Cash,Conventional,FHA
- Electric utility on property: Yes
Estimated market value
$629,800
$598,000 - $661,000
$3,199/mo
Price history
| Date | Event | Price |
|---|---|---|
| 7/27/2026 | Listed for rent | $3,250$1/sqft |
Source: Unlock MLS #5426034 Report a problem | ||
| 7/12/2026 | Price change | $635,500-2.2%$211/sqft |
Source:  Unlock MLS #2137326 Report a problem Unlock MLS #2137326 Report a problem | ||
| 6/15/2026 | Price change | $649,500-2.9%$216/sqft |
Source: Unlock MLS #2137326 Report a problem | ||
| 6/2/2026 | Price change | $669,000-4.3%$222/sqft |
Source: Unlock MLS #2137326 Report a problem | ||
| 3/10/2026 | Listed for sale | $699,000$232/sqft |
Source: Unlock MLS #2137326 Report a problem | ||
Public tax history
| Year | Property taxes | Tax assessment |
|---|---|---|
| 2025 | $4,872 -10% | $569,863 +10% |
| 2024 | $5,415 +4.2% | $518,057 +10% |
| 2023 | $5,196 -24.9% | $470,961 +10% |
| 2022 | $6,915 -11.7% | $428,146 +10% |
| 2021 | $7,835 +2.7% | $389,224 +10% |
| 2020 | $7,630 -0.3% | $353,840 +0.3% |
| 2019 | $7,650 +3.1% | $352,909 +2.8% |
| 2018 | $7,422 | $343,317 +2.8% |
| 2017 | $7,422 +8.9% | $334,010 +10% |
| 2016 | $6,814 +14.7% | $303,645 +9.1% |
| 2015 | $5,941 | $278,224 +6.5% |
| 2014 | $5,941 | $261,286 +10% |
| 2013 | -- | $237,533 +2.9% |
| 2012 | -- | $230,933 +2.8% |
| 2011 | -- | $224,743 -7.1% |
| 2010 | -- | $241,844 +0.9% |
| 2009 | -- | $239,683 -3% |
| 2007 | -- | $247,080 +11.2% |
| 2006 | -- | $222,161 -3.6% |
| 2005 | -- | $230,544 +5.7% |
| 2004 | -- | $218,031 -5.1% |
| 2003 | -- | $229,717 -10.4% |
| 2002 | -- | $256,266 +5% |
| 2001 | -- | $244,110 |
Find assessor info on the county website
Monthly payment
Est. payment
Payment breakdown
Explore the cost of this home by adjusting the details. Changes won't be saved.Climate risks
Neighborhood: Forest Creek
Nearby schools
GreatSchools rating
- 8/10Forest Creek Elementary SchoolGrades: K-5Distance: 0.7 mi
- 8/10Ridgeview Middle SchoolGrades: 6-8Distance: 1.7 mi
- 6/10Cedar Ridge High SchoolGrades: 9-12Distance: 2.6 mi
Schools provided by the listing agent
- Elementary: Forest Creek
- Middle: CD Fulkes
- High: Cedar Ridge
- District: Round Rock ISD
Source: Unlock MLS. This data may not be complete. We recommend contacting the local school district to confirm school assignments for this home.
- $528,7004 bd3 ba3.2k sqft2525 Crenshaw Dr, Round Rock, TX 78664Off Market
- $468,8003 bd3 ba2.4k sqft2260 Shark Loop, Round Rock, TX 78664Off Market
- $467,5004 bd2 ba2.5k sqft2262 Shark Loop, Round Rock, TX 78664Off Market
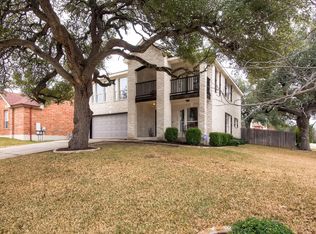
- $724,0004 bd3 ba4.1k sqft2252 Casper Cv, Round Rock, TX 78664Off Market
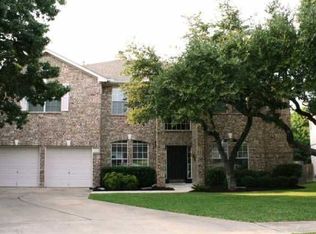
- $595,5005 bd3 ba3.6k sqft2523 Crenshaw Dr, Round Rock, TX 78664Off Market
- $480,9004 bd3 ba2.8k sqft2258 Shark Loop, Round Rock, TX 78664Off Market
- $668,7004 bd4 ba3.8k sqft2254 Casper Cv, Round Rock, TX 78664Off Market
- $630,300-- bd3 ba3.7k sqft2256 Casper Cv, Round Rock, TX 78664Off Market
A local agent can set up tours, give advice and negotiate with sellers.
A local lender can help you make sure your offer is ready when you are.
Similar homes
- $650,0004 bd3 ba2.6k sqft2040 Saint Andrews Dr, Round Rock, TX 78664Active

 MLS ID #4784298, Julie Burton, Willow Real Estate, LLC. Unlock MLS
 - $649,0004 bd3 ba2.5k sqft2025 Saint Andrews Dr, Round Rock, TX 78664Active
 MLS ID #4258463, Alison Shirley, Coldwell Banker Realty. Unlock MLS
 - $625,0004 bd2 ba2.8k sqft1433 Windcrest Dr, Round Rock, TX 78664Active
 MLS ID #2090229, Melissa Sheriff, Serhant Texas, LLC. Unlock MLS
 - $589,5004 bd3 ba2.8k sqft4009 Sable Oaks Dr, Round Rock, TX 78664For Sale
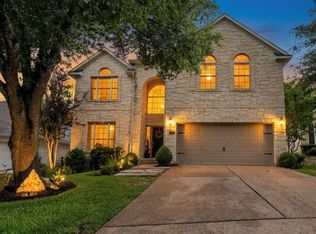 MLS ID #32062471, Celeste Longoria, Texas Signature Realty. HAR
 - $685,0004 bd4 ba3.5k sqft2114 Hilton Head Dr, Round Rock, TX 78664ActiveMLS ID #4064702, Julie Burton, Willow Real Estate, LLC. Unlock MLS
- $575,0004 bd3 ba2.8k sqft525 Golden Creek Dr, Round Rock, TX 78664ActiveMLS ID #4792818, Brandon Eckhardt, Cultivate Realty Inc. Unlock MLS
- $559,9504 bd4 ba2.7k sqft4016 Sable Oaks Dr, Round Rock, TX 78664ActiveMLS ID #5738902, Chandra Vennapusa, eXp Realty, LLC. Unlock MLS
- $565,0005 bd3 ba2.9k sqft3922 Blue Monster Cv, Round Rock, TX 78664ActiveMLS ID #9746320, Robert Fischer, Keller Williams Realty Lone Star. Unlock MLS
- $650,0004 bd4 ba3.1k sqft1143 Huntington Trl, Round Rock, TX 78664ActiveMLS ID #1151749, Julie Burton, Willow Real Estate, LLC. Unlock MLS
- $575,0006 bd4 ba3.6k sqft2244 Casper Cv, Round Rock, TX 78664ActiveMLS ID #8974358, Lindey Hixson, eXp Realty, LLC. Unlock MLS
- $742,0005 bd3 ba3.1k sqft2041 Saint Andrews Dr, Round Rock, TX 78664ActiveMLS ID #5924668, Greg Hodge, REALTY CAPITAL CITY. Unlock MLS
- $699,9995 bd4 ba3.2k sqft207 Silver Oak Dr, Round Rock, TX 78664ActiveMLS ID #1540379, Shruthi Shriram Kumar, JBGoodwin REALTORS WC. Unlock MLS
- $659,9005 bd3 ba3.5k sqft1239 Pine Forest Cir, Round Rock, TX 78664Active
 MLS ID #619588, Michelle Perez, Austin Executive Homes. Central Texas MLS
 - $639,9005 bd4 ba3k sqft2129 Clear Lake Pl, Round Rock, TX 78665ActiveMLS ID #4250921, Jared West, Team West Real Estate LLC. Unlock MLS
- $685,0005 bd4 ba3.8k sqft3988 Lord Byron Cir, Round Rock, TX 78664ActiveMLS ID #7578513, Kyle Ledford, Keller Williams Realty. Unlock MLS
- $714,9004 bd3 ba3.3k sqft1919 Mulligan Dr, Round Rock, TX 78664ActiveMLS ID #4319912, Alison Shirley, Coldwell Banker Realty. Unlock MLS
- $499,0004 bd3 ba2.5k sqft4033 Sable Oaks Dr, Round Rock, TX 78664ActiveMLS ID #1701538, Alyssa Nguyen, Twelve Rivers Realty. Unlock MLS
- $648,9905 bd4 ba3.5k sqft1010 Twin Terrace Ct, Round Rock, TX 78665ActiveMLS ID #3466857, Celine Chhay, Austin Central Realty LLC. Unlock MLS
- $550,0004 bd4 ba3.3k sqft206 Paul Azinger Ct, Round Rock, TX 78664ActiveMLS ID #620357, Starsky S. Owen, Starsky Owen Realty. Central Texas MLS
- $675,0004 bd4 ba4k sqft3959 Lord Byron Cir, Round Rock, TX 78664ActiveMLS ID #3117287, Michele Sherwood, Golden Anchor Realty LLC. Unlock MLS
