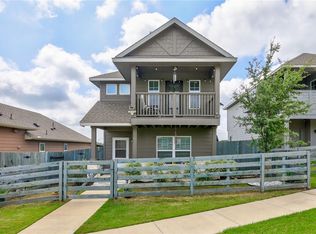
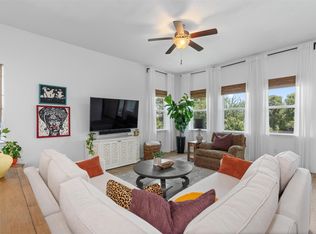
Welcome to this stunning 3-bedroom, 2-bathroom eco-smart home, complete with a versatile flex space, located in the sought-after Whisper Valley community—just minutes from Hwy 130 and the Tesla Gigafactory! The open-concept main living area and kitchen feature stylish dark brown LVP flooring, perfect for seamless entertaining, while all bedrooms offer comfortable carpeting. Secondary bedrooms share a full bath with a linen closet. Relax in the private master retreat complete with double vanities, a separate shower and soaking tub, and a spacious walk-in closet. Built for efficiency and sustainability, this home includes fully owned solar panels (no lease or loan!), front and back irrigation, full gutters, and connection to the neighborhood’s state-of-the-art geothermal system. Note: To maintain and service the community geothermal grid, there is a monthly fee of $62 paid directly to EcoSmart. The attached 2-car garage features a garage door opener and a 220V outlet pre-wired for EV charging. Bonus: Refrigerator, washer, and dryer are all included! Enjoy resort-style amenities including a community pool, fitness center, clubhouse, dog park, organic gardens, miles of hiking/biking trails, and ultra-fast Google Fiber throughout the neighborhood.
Pending
$349,000
16609 Sumptuous Dr, Manor, TX 78653
3beds
1,938sqft
Single Family Residence
Built in 2019
7,200 Square Feet Lot
$-- Zestimate®
$180/sqft
$94/mo HOA
What's special
Garage door openerSpacious walk-in closetVersatile flex spaceFront and back irrigationFull guttersPrivate master retreat
- 23 days
- 176
- 3
Zillow last checked:
Listing updated:
Listed by:
Chris Watters (512) 646-0038,
Watters International Realty (512) 646-0038,
Jeff Ramsey (512) 937-9410,
Watters International Realty
Source: Unlock MLS,MLS#: 8793589
Facts & features
Interior
Bedrooms & bathrooms
- Bedrooms: 3
- Bathrooms: 2
- Full bathrooms: 2
- Main level bedrooms: 3
Heating
- Central, Solar
Cooling
- Ceiling Fan(s), Central Air, Electric
Appliances
- Included: Dishwasher, Disposal, ENERGY STAR Qualified Appliances, Microwave, Free-Standing Electric Range, Stainless Steel Appliance(s)
Features
- Breakfast Bar, High Ceilings, Electric Dryer Hookup, Eat-in Kitchen, Entrance Foyer, Pantry, Primary Bedroom on Main, Recessed Lighting, Soaking Tub, Walk-In Closet(s), Washer Hookup
- Flooring: Carpet, Tile, Vinyl
- Windows: Blinds, Double Pane Windows
- Fireplace features: None
Interior area
- Total interior livable area: 1,938 sqft
Video & virtual tour
Property
Parking
- Total spaces: 2
- Parking features: Attached, Door-Single, Driveway, Garage Door Opener, Garage Faces Front
- Attached garage spaces: 2
Accessibility
- Accessibility features: None
Features
- Levels: One
- Stories: 1
- Patio & porch: Covered, Patio
- Exterior features: Exterior Steps, Gutters Partial
- Pool features: None
- Spa features: None
- Fencing: Fenced, Privacy, Wood
- Has view: Yes
- View description: Neighborhood
- Waterfront features: None
Lot
- Size: 7,200 Square Feet
- Features: Back Yard, Curbs, Front Yard, Level, Sprinkler - Automatic, Sprinkler - In-ground, Trees-Small (Under 20 Ft)
Details
- Additional structures: None
- Parcel number: 02196210130000
- Special conditions: Standard
Construction
Type & style
- Home type: SingleFamily
- Property subtype: Single Family Residence
Materials
- Foundation: Slab
- Roof: Composition, Shingle
Condition
- Resale
- New construction: No
- Year built: 2019
Details
- Builder name: GFO Home
Utilities & green energy
- Sewer: Public Sewer
- Water: Public
- Utilities for property: Cable Available, Electricity Connected, Internet-Fiber, Sewer Connected, Solar, Underground Utilities, Water Connected
Community & HOA
Community
- Features: Common Grounds, Dog Park, Fitness Center, Google Fiber, Kitchen Facilities, Nest Thermostat, Park, Pool, Smart Car Charging
- Subdivision: Whisper Valley Village 1 Ph 1
HOA
- Has HOA: Yes
- Services included: Common Area Maintenance
- HOA fee: $283 quarterly
- HOA name: Whisper Valley
Location
- Region: Manor
Financial & listing details
- Price per square foot: $180/sqft
- Tax assessed value: $22,215
- Annual tax amount: $6,294
- Date on market: 8/12/2026
- Listing terms: Cash,Conventional,FHA,VA Loan
- Electric utility on property: Yes
Estimated market value
Not available
Estimated sales range
Not available
Not available
Price history
| Date | Event | Price |
|---|---|---|
| 8/28/2026 | Pending sale | $349,000$180/sqft |
Source:  Unlock MLS #8793589 Report a problem Unlock MLS #8793589 Report a problem | ||
| 8/17/2026 | Contingent | $349,000$180/sqft |
Source: Unlock MLS #8793589 Report a problem | ||
| 8/12/2026 | Listed for sale | $349,000-0.3%$180/sqft |
Source: Unlock MLS #8793589 Report a problem | ||
| 6/23/2026 | Listing removed | $349,999$181/sqft |
Source: Unlock MLS #1333808 Report a problem | ||
| 6/23/2026 | Price change | $349,999-2.8%$181/sqft |
Source: Unlock MLS #1333808 Report a problem | ||
| 5/27/2026 | Price change | $359,999-5%$186/sqft |
Source: Unlock MLS #1333808 Report a problem | ||
| 4/23/2026 | Listed for sale | $379,000$196/sqft |
Source: Unlock MLS #1333808 Report a problem | ||
Public tax history
| Year | Property taxes | Tax assessment |
|---|---|---|
| 2017 | $475 | $22,215 |
Find assessor info on the county website
Monthly payment
Est. payment
Payment breakdown
Explore the cost of this home by adjusting the details. Changes won't be saved.Climate risks
Neighborhood: 78653
Nearby schools
Schools provided by the listing agent
- Elementary: Gilbert
- Middle: Dailey
- High: Del Valle
- District: Del Valle ISD
Source: Unlock MLS. This data may not be complete. We recommend contacting the local school district to confirm school assignments for this home.
Similar homes
- $370,0003 bd2 ba2k sqft16516 Glimmering Rd, Manor, TX 78653Active

 MLS ID #1282023, Amber McCluskey, Orchard Brokerage. Unlock MLS
 - $358,0003 bd2 ba1.7k sqft9905 Dalliance Ln, Manor, TX 78653Active
 MLS ID #3706280, John Crowe, Bramlett Partners. Unlock MLS
 - $339,9903 bd3 ba2.1k sqft11701 Jackson Falls Way, Manor, TX 78653Active
 MLS ID #9980103, Shannon Petricka, Phillips & Associates Realty. Unlock MLS
 - $380,0004 bd3 ba2.3k sqft14313 Sage Blossom Dr, Manor, TX 78653Active
 MLS ID #3510215, Nathalia Gulotta, All City Real Estate Ltd. Co. Unlock MLS
 - $339,0003 bd2 ba2.3k sqft14004 Lyndon B Johnson St, Manor, TX 78653ActiveMLS ID #1871273, Chad Yoon, Chad Realty Group. Unlock MLS
- $355,0004 bd3 ba2.3k sqft13300 Betty Ford St, Manor, TX 78653ActiveMLS ID #9995769, Kapila Zielinski, Coldwell Banker Realty. Unlock MLS
- $314,5004 bd2 ba2.1k sqft12410 Amber Lynn Path, Manor, TX 78653ActiveMLS ID #8971269, Melissa Hudson, eXp Realty, LLC. Unlock MLS
- $315,0003 bd3 ba2.1k sqft14406 Boudin Ct, Manor, TX 78653ActiveMLS ID #4261457, Iliana Lopez, RE/MAX Fine Properties. Unlock MLS
- $320,0003 bd3 ba2.2k sqft18920 Lady Bird Johnson St, Manor, TX 78653ActiveMLS ID #3226466, Leeanna Mao, Real Broker, LLC. Unlock MLS
- $324,9994 bd2 ba2.1k sqft13000 Brahmin Dr, Austin, TX 78724ActiveMLS ID #4448187, Arion Crenshaw, Serhant Texas, LLC. Unlock MLS
- $350,0003 bd2 ba1.8k sqft20821 Schuster St, Manor, TX 78653ActiveMLS ID #7857180, Patricia Williams, Texas Urban PM. Unlock MLS
- $334,0004 bd3 ba2.4k sqft11816 Jackson Falls Way, Manor, TX 78653ActiveMLS ID #2151655, Shana Hanchey, Realty One Group Prosper. Unlock MLS
- $419,9003 bd2 ba1.7k sqft1012 S San Marcos St, Manor, TX 78653ActiveMLS ID #9934296, Michelle Adams, AIR Property Group. Unlock MLS
- $399,9003 bd3 ba2.5k sqft14113 Jared Argo Cv, Manor, TX 78653ActiveMLS ID #4076236, Chris Watters, Watters International Realty. Unlock MLS
- $279,9003 bd2 ba1.4k sqft14303 Cummins Way, Manor, TX 78653ActiveMLS ID #2580509, Chris Watters, Watters International Realty. Unlock MLS
- $303,3003 bd3 ba1.9k sqft20205 Grover Cleveland Way, Manor, TX 78653ActiveMLS ID #4905931, John Prell, Creekview Realty. Unlock MLS
- $299,0004 bd3 ba2.5k sqft14409 Estuary Rd, Manor, TX 78653ActiveMLS ID #8585817, Christie Hall, Keller Williams Realty. Unlock MLS
- $349,0004 bd3 ba2.1k sqft7608 Vidrine St, Austin, TX 78754ActiveMLS ID #8861822, Jill Cipriano, Serhant Texas, LLC. Unlock MLS
- $359,9004 bd3 ba2.6k sqft13005 Brahmin Dr, Austin, TX 78724ActiveMLS ID #8260984, Crystal Reininger, CB&A, Realtors. Unlock MLS
- $414,9004 bd3 ba2.6k sqft14029 Heartland Dr, Manor, TX 78653ActiveMLS ID #6897346, Charlie Aghadiuno, All City Real Estate Ltd. Co. Unlock MLS
