A corner lot, an open kitchen and room to spread out—this well-cared-for 3-bedroom, 2-bath home in Round Rock’s Siena community has plenty to appreciate. Brand-new luxury vinyl plank flooring gives the home a fresh look, while the open kitchen and living area make it easy to cook, visit and keep everyone connected. The kitchen features granite countertops, gas cooking, generous cabinet storage and plenty of counter space for meal prep. A built-in desk area provides a convenient spot for work, homework or keeping daily life organized. Outside, the corner lot offers extra breathing room and space to enjoy the yard. Siena amenities include community pools, playgrounds, sports courts, soccer fields, walking paths and covered gathering areas. With access to US-79 and SH-130, you’re conveniently located for shopping and dining in Round Rock and Hutto, plus outings to Old Settlers Park and Dell Diamond. If you’re looking for a Round Rock home with an open floor plan, a corner lot and neighborhood amenities, come take a look. Call to schedule your private showing!
Active
$370,000
7501 Lombardy Loop, Round Rock, TX 78665
3beds
2,092sqft
Single Family Residence
Built in 2018
10,367 Square Feet Lot
$362,600 Zestimate®
$177/sqft
$25/mo HOA
What's special
Gas cookingBuilt-in desk areaGranite countertopsCorner lotGenerous cabinet storage
- 1 day
- 116
- 17
Likely to sell faster than
Zillow last checked:
Listing updated:
Listed by:
Laura Oaks (254) 466-5042,
All City Real Estate Ltd. Co (866) 277-6005
Source: Unlock MLS,MLS#: 6306960
Facts & features
Interior
Bedrooms & bathrooms
- Bedrooms: 3
- Bathrooms: 2
- Full bathrooms: 2
- Main level bedrooms: 3
Heating
- Central, Natural Gas
Cooling
- Central Air, Electric
Appliances
- Included: Dishwasher, Disposal, Exhaust Fan, Gas Cooktop, Microwave, Free-Standing Range, Gas Water Heater, WaterSoftener
Features
- Breakfast Bar, Ceiling Fan(s), Granite Counters, French Doors, Multiple Dining Areas, Open Floorplan, Pantry, Primary Bedroom on Main, Recessed Lighting, Walk-In Closet(s), Washer Hookup
- Flooring: Carpet, Tile, Vinyl
- Windows: Blinds, Screens
Interior area
- Total interior livable area: 2,092 sqft
Video & virtual tour
Property
Parking
- Total spaces: 2
- Parking features: Driveway, Garage, Garage Door Opener
- Garage spaces: 2
Accessibility
- Accessibility features: None
Features
- Levels: One
- Stories: 1
- Patio & porch: Covered, Patio
- Exterior features: Gutters Partial, Pest Tubes in Walls
- Pool features: None
- Spa features: None
- Fencing: Back Yard, Wood
- View description: None
- Waterfront features: None
Lot
- Size: 10,367 Square Feet
- Features: Corner Lot, Landscaped, Sprinkler - Automatic, Sprinkler - Back Yard, Sprinklers In Front
Details
- Additional structures: None
- Parcel number: 142480030T0016
- Special conditions: Standard
Construction
Type & style
- Home type: SingleFamily
- Property subtype: Single Family Residence
Materials
- Foundation: Slab
- Roof: Composition
Condition
- Resale
- New construction: No
- Year built: 2018
Details
- Builder name: Pulte Homes
Utilities & green energy
- Sewer: Municipal Utility District (MUD)
- Water: Municipal Utility District (MUD)
- Utilities for property: Cable Available, Electricity Connected, Natural Gas Connected, Phone Available, Underground Utilities
Community & HOA
Community
- Features: Park, Picnic Area, Playground, Pool
- Subdivision: Siena Sec 3
HOA
- Has HOA: Yes
- Services included: Common Area Maintenance
- HOA fee: $25 monthly
- HOA name: Siena HOA
Location
- Region: Round Rock
Financial & listing details
- Price per square foot: $177/sqft
- Tax assessed value: $420,223
- Annual tax amount: $7,421
- Date on market: 10/2/2026
- Listing terms: Cash,Conventional,FHA,VA Loan
- Electric utility on property: Yes
Estimated market value
$362,600
$344,000 - $381,000
$2,148/mo
Price history
| Date | Event | Price |
|---|---|---|
| 10/2/2026 | Listed for sale | $370,000-3.9%$177/sqft |
Source:  Unlock MLS #6306960 Report a problem Unlock MLS #6306960 Report a problem | ||
| 3/9/2023 | Listing removed | -- |
Source: Zillow Rentals Report a problem | ||
| 3/7/2023 | Listed for rent | $2,450$1/sqft |
Source: Zillow Rentals Report a problem | ||
| 6/21/2021 | Listing removed | -- |
Source: Unlock MLS #9673203 Report a problem | ||
| 5/25/2021 | Pending sale | $385,000$184/sqft |
Source: Unlock MLS #9673203 Report a problem | ||
| 5/14/2021 | Listed for sale | $385,000$184/sqft |
Source: Unlock MLS #9673203 Report a problem | ||
Public tax history
| Year | Property taxes | Tax assessment |
|---|---|---|
| 2025 | $9,673 +6.4% | $420,223 +6.9% |
| 2024 | $9,093 -6% | $393,250 -5.5% |
| 2023 | $9,675 -20.7% | $416,268 -13.6% |
| 2022 | $12,205 +64.4% | $481,856 +54.5% |
| 2021 | $7,423 +0% | $311,915 +15.2% |
| 2020 | $7,421 +98.3% | $270,695 +63.4% |
| 2019 | $3,743 | $165,654 |
Find assessor info on the county website
Monthly payment
Est. payment
Payment breakdown
Explore the cost of this home by adjusting the details. Changes won't be saved.Climate risks
Neighborhood: 78665
Nearby schools
Schools provided by the listing agent
- Elementary: Benjamin Doc Kerley Elementary
- Middle: Hutto
- High: Hutto
- District: Hutto ISD
Source: Unlock MLS. This data may not be complete. We recommend contacting the local school district to confirm school assignments for this home.
Similar homes
- $378,0004 bd3 ba2.5k sqft5628 Corsica Loop, Round Rock, TX 78665Active
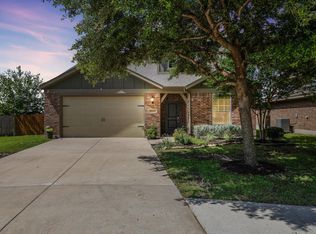
 MLS ID #3756910, Diana Leyva, Dash Realty. Unlock MLS
 - $365,0003 bd2 ba2k sqft8042 Arezzo Dr, Round Rock, TX 78665Active
 MLS ID #6327969, Kristina Norwine, Abrams & Associates Realty LLC. Unlock MLS
 - $439,0003 bd2 ba2.2k sqft3360 Amerigo Pl, Round Rock, TX 78665Active
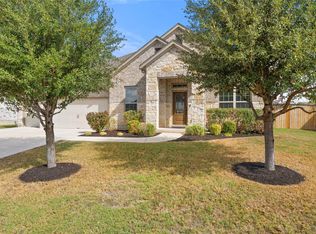 MLS ID #8237276, Charlie Aghadiuno, All City Real Estate Ltd. Co. Unlock MLS
 - $396,0003 bd2 ba2.2k sqft6025 Gimignano Pl, Round Rock, TX 78665Active
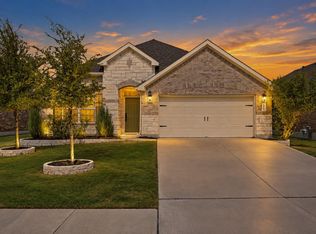 MLS ID #4015822, Shannon Thibodeaux, JBGoodwin REALTORS NW. Unlock MLS
 - $325,0003 bd2 ba1.8k sqft5816 Sardinia Dr, Round Rock, TX 78665ActiveMLS ID #2797339, Dora Martinez, Spyglass Realty. Unlock MLS
- $389,0004 bd3 ba2.3k sqft7924 Castelardo Pl, Round Rock, TX 78665ActiveMLS ID #6989392, Cody Julian, Compass RE Texas, LLC. Unlock MLS
- $375,0003 bd2 ba1.8k sqft6289 Mantalcino Dr, Round Rock, TX 78665ActiveMLS ID #2498629, Jesse Gomez, Texus Realty. Unlock MLS
- $365,0003 bd2 ba1.8k sqft6800 Catania Loop, Round Rock, TX 78665ActiveMLS ID #1861429, Jenai Hales, Coldwell Banker Realty. Unlock MLS
- $400,0003 bd2 ba2.2k sqft3602 Esperanza Dr, Round Rock, TX 78665ActiveMLS ID #5767307, Jaymes Willoughby, Keller Williams Realty. Unlock MLS
- $399,0004 bd3 ba2.1k sqft1275 Chad Dr, Round Rock, TX 78665ActiveMLS ID #5533412, Kristopher McWhorter, Spyglass Realty. Unlock MLS
- $370,0004 bd2 ba1.9k sqft5809 Bellissima Way, Round Rock, TX 78665ActiveMLS ID #9964928, Bijay Adhikari, Terracotta Realty. Unlock MLS
- $325,0003 bd2 ba1.8k sqft5928 Pescia St, Round Rock, TX 78665ActiveMLS ID #7106079, Kyle Pfaffe, T J Lewis Real Estate. Unlock MLS
- $465,0005 bd3 ba2.8k sqft6711 Calabria Dr, Round Rock, TX 78665ActiveMLS ID #9531045, Robert Fischer, Keller Williams Realty Lone Star. Unlock MLS
- $349,9993 bd2 ba1.8k sqft1214 Chad Dr, Round Rock, TX 78665ActiveMLS ID #3408032, Ricky Cain, Keller Williams Realty. Unlock MLS
- $399,9004 bd2 ba2.3k sqft5801 Parma St, Round Rock, TX 78665Active
 MLS ID #625464, Loretta Thomason, Keller Williams Realty. Central Texas MLS
 - $400,0004 bd2 ba2.2k sqft8258 Arezzo Dr, Round Rock, TX 78665ActiveMLS ID #2804282, Jenny Wang, JNJ REAL ESTATE INVESTMENT LLC. Unlock MLS
- $450,0004 bd3 ba2.9k sqft6008 Genova Pl, Round Rock, TX 78665ActiveMLS ID #1152305, JESSEE Seo, JBGoodwin REALTORS WC. Unlock MLS
- $399,9004 bd3 ba2.1k sqft3348 Lauren Nicole Ln, Round Rock, TX 78665ActiveMLS ID #1002590, Chris Watters, Watters International Realty. Unlock MLS
