Spacious and meticulously designed 3-bedroom, 2.5-bathroom home offering 2,590 square feet of versatile living space. The main floor features both a formal living room and a comfortable family room, seamless for effortless entertaining. At the heart of the home is an island kitchen appointed with granite countertops, stainless steel appliances, a decorative tile backsplash, and a spacious dining area. Upstairs, a flexible loft alcove provides the perfect nook for a dedicated home office or study space. The upper-level primary suite serves as a true retreat, boasting a lavish ensuite bath and a sprawling walk-in closet, while the second bedroom offers impressive dual closets. A dedicated upper-level laundry room adds everyday convenience. Step outside to your private backyard oasis featuring an open patio that overlooks a glittering inground saltwater swimming pool, with a paved walkway leading to a private storage shed. All of this is situated in a vibrant community packed with neighborhood amenities, including a dog park, picnic areas, playgrounds, a resort-style pool, and extensive walking, biking, and jogging trails.
Active
$399,900
14113 Jared Argo Cv, Manor, TX 78653
3beds
2,590sqft
Single Family Residence
Built in 2017
10,685 Square Feet Lot
$-- Zestimate®
$154/sqft
$35/mo HOA
What's special
Flexible loft alcovePrivate storage shedPrivate backyard oasisOpen patioComfortable family roomStainless steel appliancesGranite countertops
- 65 days
- 143
- 14
Zillow last checked:
Listing updated:
Listed by:
Chris Watters (512) 646-0038,
Watters International Realty (512) 646-0038,
Randy Perry (512) 657-0123,
Watters International Realty
Source: Unlock MLS,MLS#: 4076236
Facts & features
Interior
Bedrooms & bathrooms
- Bedrooms: 3
- Bathrooms: 3
- Full bathrooms: 2
- 1/2 bathrooms: 1
Heating
- Central
Cooling
- Ceiling Fan(s), Central Air, Electric
Appliances
- Included: Dishwasher, Disposal, Microwave, Free-Standing Electric Range
Features
- Ceiling Fan(s), High Ceilings, Granite Counters, Electric Dryer Hookup, Eat-in Kitchen, Entrance Foyer, Interior Steps, Kitchen Island, Multiple Living Areas, Open Floorplan, Pantry, Smart Home, Soaking Tub, Walk-In Closet(s), Washer Hookup
- Flooring: Carpet, Wood
- Windows: Blinds
- Fireplace features: None
Interior area
- Total interior livable area: 2,590 sqft
Video & virtual tour
Property
Parking
- Total spaces: 2
- Parking features: Attached, Driveway, Garage, Garage Faces Front
- Attached garage spaces: 2
Accessibility
- Accessibility features: None
Features
- Levels: Two
- Stories: 2
- Patio & porch: Patio
- Exterior features: Gutters Full, No Exterior Steps, Private Yard
- Has private pool: Yes
- Pool features: In Ground, Outdoor Pool, Saltwater
- Spa features: None
- Fencing: Back Yard, Privacy, Wood
- Has view: Yes
- View description: Neighborhood
- Waterfront features: None
Lot
- Size: 10,685 Square Feet
- Features: Back Yard, Cul-De-Sac, Curbs, Front Yard, Landscaped
Details
- Additional structures: Shed(s), Storage
- Parcel number: 02457701130000
- Special conditions: Standard
Construction
Type & style
- Home type: SingleFamily
- Property subtype: Single Family Residence
Materials
- Foundation: Slab
- Roof: Composition, Shingle
Condition
- Resale
- New construction: No
- Year built: 2017
Details
- Builder name: Starlight Homes
Utilities & green energy
- Sewer: Municipal Utility District (MUD)
- Water: Municipal Utility District (MUD)
- Utilities for property: Cable Available, Electricity Connected, Internet-Cable, Sewer Connected, Underground Utilities, Water Connected
Community & HOA
Community
- Features: Cluster Mailbox, Curbs, Dog Park, Park, Playground, Pool, Sidewalks
- Subdivision: Presidential Heights Ph 1
HOA
- Has HOA: Yes
- Services included: Maintenance Grounds
- HOA fee: $35 monthly
- HOA name: Presidential Heights HOA
Location
- Region: Manor
Financial & listing details
- Price per square foot: $154/sqft
- Tax assessed value: $412,206
- Annual tax amount: $11,671
- Date on market: 8/14/2026
- Listing terms: Cash,Conventional,FHA,VA Loan
- Electric utility on property: Yes
Estimated market value
Not available
Estimated sales range
Not available
Not available
Price history
| Date | Event | Price |
|---|---|---|
| 8/14/2026 | Listed for sale | $399,900+5.2%$154/sqft |
Source:  Unlock MLS #4076236 Report a problem Unlock MLS #4076236 Report a problem | ||
| 11/7/2024 | Listing removed | $380,000$147/sqft |
Source: Unlock MLS #9170413 Report a problem | ||
| 11/6/2024 | Contingent | $380,000$147/sqft |
Source: Unlock MLS #9170413 Report a problem | ||
| 9/23/2024 | Listed for sale | $380,000-9.5%$147/sqft |
Source: Unlock MLS #9170413 Report a problem | ||
| 7/15/2024 | Listing removed | -- |
Source: Unlock MLS #2714088 Report a problem | ||
| 4/27/2024 | Listed for sale | $420,000$162/sqft |
Source: Unlock MLS #2714088 Report a problem | ||
Public tax history
| Year | Property taxes | Tax assessment |
|---|---|---|
| 2025 | $12,088 -8.5% | $412,206 -10.3% |
| 2024 | $13,204 +4.7% | $459,291 -3.8% |
| 2023 | $12,612 -6.4% | $477,270 +5.9% |
| 2022 | $13,476 | $450,614 +67.2% |
| 2021 | -- | $269,445 +2% |
| 2020 | $8,581 -4.2% | $264,100 -3.7% |
| 2019 | $8,954 | $274,167 +130.2% |
| 2018 | -- | $119,085 |
Find assessor info on the county website
Monthly payment
Est. payment
Payment breakdown
Explore the cost of this home by adjusting the details. Changes won't be saved.Climate risks
Neighborhood: 78653
Nearby schools
Schools provided by the listing agent
- Elementary: ShadowGlen
- Middle: Manor (Manor ISD)
- High: Manor
- District: Manor ISD
Source: Unlock MLS. This data may not be complete. We recommend contacting the local school district to confirm school assignments for this home.
Similar homes
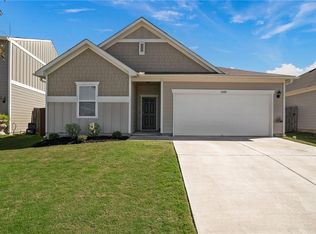
- $380,0004 bd3 ba2.3k sqft14313 Sage Blossom Dr, Manor, TX 78653Active

 MLS ID #3510215, Nathalia Gulotta, All City Real Estate Ltd. Co. Unlock MLS
 - $350,0004 bd3 ba2.3k sqft19924 Ann Richards Ave, Manor, TX 78653Active
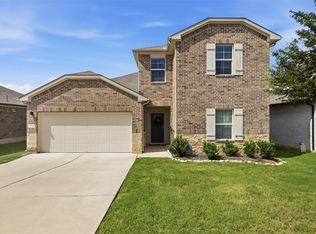 MLS ID #6699986, Miles McHale, JBGoodwin REALTORS WC. Unlock MLS
 - $355,0004 bd3 ba2.3k sqft13300 Betty Ford St, Manor, TX 78653Active
 MLS ID #9995769, Kapila Zielinski, Coldwell Banker Realty. Unlock MLS
 - $398,0004 bd4 ba2.4k sqft16536 Summery St, Manor, TX 78653Active
 MLS ID #8645152, Kim Loeffler, Christies Intl Real Estate Lone Star. Unlock MLS
 - $334,9903 bd3 ba2.1k sqft11701 Jackson Falls Way, Manor, TX 78653ActiveMLS ID #9980103, Shannon Petricka, Phillips & Associates Realty. Unlock MLS
- $294,0003 bd3 ba1.7k sqft14601 Strata Rd, Manor, TX 78653ActiveMLS ID #6192741, Libby Arnold, Bramlett Partners. Unlock MLS
- $315,0004 bd3 ba2.1k sqft15000 Bajada Rd, Manor, TX 78653ActiveMLS ID #1882930, Akilah Wright, Realty Texas LLC. Unlock MLS
- $394,9994 bd4 ba2.7k sqft17221 Brittle Ln, Pflugerville, TX 78660ActiveMLS ID #7020019, Val Steenblik, LPT Realty LLC - Ascend Group. Unlock MLS
- $250,0003 bd2 ba1.5k sqft13505 Arthur Vandenburg Way, Manor, TX 78653ActiveMLS ID #4669876, Akilah Wright, Realty Texas LLC. Unlock MLS
- $269,9003 bd2 ba1.4k sqft14303 Cummins Way, Manor, TX 78653ActiveMLS ID #2580509, Chris Watters, Watters International Realty. Unlock MLS
- $299,9004 bd3 ba1.8k sqft19805 Abigail Fillmore Rd, Manor, TX 78653ActiveMLS ID #1447421, Allison Pflaum, Keller Williams Realty. Unlock MLS
- $279,9054 bd2 ba2k sqft11612 Andesite Rd, Manor, TX 78653ActiveMLS ID #2135271, Carilu Castelan, CARILU TEXAS REALTY LLC. Unlock MLS
- $350,0003 bd2 ba1.8k sqft20821 Schuster St, Manor, TX 78653ActiveMLS ID #7857180, Patricia Williams, Texas Urban PM. Unlock MLS
- $335,0004 bd3 ba1.8k sqft20804 Alcala Terrance, Manor, TX 78653ActiveMLS ID #2284757, Jeff Dunahoo, Keller Williams Realty. Unlock MLS
- $420,0004 bd3 ba2.3k sqft8301 Mimi Ln, Austin, TX 78724ActiveMLS ID #6719577, Jill Leberknight, eXp Realty, LLC. Unlock MLS
- $369,9004 bd3 ba2.2k sqft13316 Kearns Dr, Pflugerville, TX 78660ActiveMLS ID #6661823, Kevin Phelps, Phelps Properties. Unlock MLS
- $379,0004 bd3 ba2.1k sqft3305 Ortman Dr, Pflugerville, TX 78660ActiveMLS ID #4907718, Jose Robles, eXp Realty, LLC. Unlock MLS
- $424,9994 bd3 ba3.1k sqft18305 Lake Edge Ct, Pflugerville, TX 78660ActiveMLS ID #7773562, Trevor Loveless, eXp Realty, LLC. Unlock MLS
- $425,0004 bd2 ba2.2k sqft613 Kingston Lacy Blvd, Pflugerville, TX 78660ActiveMLS ID #7322838, Cathie Richard, RE/MAX Fine Properties. Unlock MLS
- $445,0004 bd3 ba2.5k sqft3400 Stephans St, Pflugerville, TX 78660ActiveMLS ID #3726290, Frederick Woodhouse, eXp Realty, LLC. Unlock MLS
