Move in Ready! Stunning Newmark Homes Aura floorplan located in the highly sought-after Easton Park community! This spacious two-story home features 4 bedrooms, 3 full bathrooms, and a 2-car garage, offering the perfect blend of comfort and functionality. Designed for both everyday living and entertaining, the home includes multiple living spaces such as a formal living room, a cozy family room, and an upstairs game room—providing plenty of room for relaxation, play, and gatherings. The beautifully appointed kitchen showcases quartz countertops, an abundance of cabinetry, a large center island, and upgraded stainless steel appliances—perfect for cooking and hosting alike. The private primary bath offers a luxurious retreat with quartz countertops, an oversized walk-in shower, and a spacious walk-in closet. Upstairs, the versatile game room is ideal for movie nights, game days, or a secondary living space. Step outside to enjoy the extended covered patio, perfect for entertaining guests or unwinding during warm Austin evenings. Don’t miss this incredible opportunity to own a thoughtfully designed home in one of Austin’s premier master-planned communities!
Pending
Price cut: $5K (7/9)
$534,990
8603 Dongan Dr, Austin, TX 78744
4beds
2,709sqft
Single Family Residence
Built in 2026
5,641 Square Feet Lot
$-- Zestimate®
$197/sqft
$81/mo HOA
What's special
Spacious two-story homeExtended covered patioCozy family roomLuxurious retreatQuartz countertopsMultiple living spacesOversized walk-in shower
- 120 days
- 16
- 0
Zillow last checked:
Listing updated:
Listed by:
Ryan Matthews (737) 444-1101,
Ryan Matthews (737) 444-1101
Source: Unlock MLS,MLS#: 8889874
Facts & features
Interior
Bedrooms & bathrooms
- Bedrooms: 4
- Bathrooms: 3
- Full bathrooms: 3
- Main level bedrooms: 2
Primary bedroom
- Features: Coffered Ceiling(s)
- Level: Main
Primary bathroom
- Features: Quartz Counters, Walk-In Closet(s), Walk-in Shower
- Level: Main
Kitchen
- Features: Kitchn - Breakfast Area, Quartz Counters, Eat-in Kitchen, Gourmet Kitchen, Pantry
- Level: Main
Heating
- Central, Natural Gas, Zoned
Cooling
- Ceiling Fan(s), Central Air, Zoned
Appliances
- Included: Built-In Oven(s), Cooktop, Dishwasher, Microwave, Oven, RNGHD, Stainless Steel Appliance(s), Tankless Water Heater
Features
- Ceiling Fan(s), Vaulted Ceiling(s), Quartz Counters, Eat-in Kitchen, Multiple Living Areas, Open Floorplan, Pantry, Primary Bedroom on Main, Walk-In Closet(s)
- Flooring: Carpet, Vinyl
- Windows: Double Pane Windows, Insulated Windows, Low Emissivity Windows
Interior area
- Total interior livable area: 2,709 sqft
Property
Parking
- Total spaces: 2
- Parking features: Garage, Garage Door Opener, Garage Faces Side
- Garage spaces: 2
Accessibility
- Accessibility features: None
Features
- Levels: Two
- Stories: 2
- Patio & porch: Covered, Patio, Porch
- Exterior features: Gutters Partial, Pest Tubes in Walls
- Pool features: None
- Fencing: Wood, Wrought Iron
- Has view: Yes
- View description: None
- Waterfront features: None
Lot
- Size: 5,641 Square Feet
- Features: Landscaped, Sprinkler - Automatic
Details
- Additional structures: None
- Parcel number: 03401318590000
- Special conditions: Standard
Construction
Type & style
- Home type: SingleFamily
- Property subtype: Single Family Residence
Materials
- Foundation: Slab
- Roof: Composition, Shingle
Condition
- New Construction
- New construction: Yes
- Year built: 2026
Details
- Builder name: Newmark Homes
Utilities & green energy
- Sewer: Municipal Utility District (MUD)
- Water: Municipal Utility District (MUD)
- Utilities for property: Cable Available, Electricity Connected, Natural Gas Connected, Phone Available, Sewer Connected, Water Connected
Community & HOA
Community
- Features: Clubhouse, Curbs, Dog Park, Fitness Center, Game Room, Park, Pet Amenities, Picnic Area, Playground, Pool, Sidewalks
- Subdivision: Easton Park
HOA
- Has HOA: Yes
- Services included: Common Area Maintenance
- HOA fee: $81 monthly
- HOA name: DMB Community Life
Location
- Region: Austin
Financial & listing details
- Price per square foot: $197/sqft
- Tax assessed value: $31,777
- Annual tax amount: $817
- Date on market: 5/12/2026
- Listing terms: Cash,Conventional,VA Loan
- Electric utility on property: Yes
Estimated market value
Not available
Estimated sales range
Not available
Not available
Price history
| Date | Event | Price |
|---|---|---|
| 7/17/2026 | Pending sale | $534,990$197/sqft |
Source:  Unlock MLS #8889874 Report a problem Unlock MLS #8889874 Report a problem | ||
| 7/9/2026 | Price change | $534,990-0.9%$197/sqft |
Source: Unlock MLS #8889874 Report a problem | ||
| 6/30/2026 | Price change | $539,990-0.9%$199/sqft |
Source: Unlock MLS #8889874 Report a problem | ||
| 6/10/2026 | Price change | $544,990-0.9%$201/sqft |
Source: Unlock MLS #8889874 Report a problem | ||
| 5/12/2026 | Listed for sale | $549,990$203/sqft |
Source: Unlock MLS #8889874 Report a problem | ||
Public tax history
| Year | Property taxes | Tax assessment |
|---|---|---|
| 2025 | $705 +5.6% | $31,777 +5.9% |
| 2024 | $668 | $30,000 |
Find assessor info on the county website
Monthly payment
Est. payment
Payment breakdown
Explore the cost of this home by adjusting the details. Changes won't be saved.Climate risks
Neighborhood: Bluff Springs
Nearby schools
Schools provided by the listing agent
- Elementary: Newton Collins
- Middle: Ojeda
- High: Del Valle
- District: Del Valle ISD
Source: Unlock MLS. This data may not be complete. We recommend contacting the local school district to confirm school assignments for this home.
Similar homes
- $544,9904 bd3 ba2.5k sqft8601 Dongan Dr, Austin, TX 78744Active

 MLS ID #9881675, Ryan Matthews, Ryan Matthews. Unlock MLS
 - $569,0004 bd4 ba2.6k sqft9208 Apogee Blvd, Austin, TX 78744Active
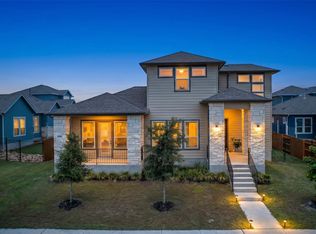 MLS ID #2104843, Rachel Brown, Spyglass Realty. Unlock MLS
 - $529,9904 bd4 ba2.7k sqft8517 Dongan Dr, Austin, TX 78744Active
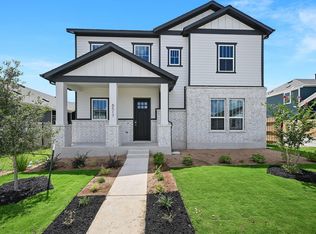 MLS ID #6670078, Ryan Matthews, Ryan Matthews. Unlock MLS
 - $540,0004 bd3 ba2.4k sqft9608 Hamadryas Dr, Austin, TX 78744Active
 MLS ID #6038040, Melanie Abraham, Keller Williams Realty. Unlock MLS
 - $579,9904 bd3 ba2.7k sqft8616 Dongan Dr, Austin, TX 78744ActiveMLS ID #6117577, Ryan Matthews, Ryan Matthews. Unlock MLS
- $514,9903 bd3 ba1.9k sqft8519 Dongan Dr, Austin, TX 78744ActiveMLS ID #3513968, Ryan Matthews, Ryan Matthews. Unlock MLS
- $499,9904 bd3 ba2.2k sqft8515 Dongan Dr, Austin, TX 78744ActiveMLS ID #4688304, Ryan Matthews, Ryan Matthews. Unlock MLS
- $490,0004 bd3 ba2.3k sqft7710 Ellas Inlet Dr, Austin, TX 78744ActiveMLS ID #7435179, Ryan Jamison, Keller Williams Realty. Unlock MLS
- $464,0004 bd3 ba2.1k sqft8204 Silhouette St, Austin, TX 78744ActiveMLS ID #3982532, Gary Hill, Pure Realty. Unlock MLS
- $572,7904 bd4 ba2.7k sqft7407 Boyd Haven Dr, Austin, TX 78744ActiveUnlock MLS
- $497,9003 bd3 ba2.2k sqft7501 Boyd Haven Dr, Austin, TX 78744ActiveUnlock MLS
- $460,0005 bd3 ba2.5k sqft7805 House Finch Dr, Austin, TX 78744ActiveMLS ID #5004856, Genesis Zuniga, Z Realty LLC. Unlock MLS
- $395,0003 bd3 ba1.6k sqft8319 Laughlin Ln, Austin, TX 78744ActiveMLS ID #1532033, Khani Zulu, Christies Intl Real Estate Lone Star. Unlock MLS
- $385,0003 bd3 ba1.7k sqft7120 Silver Star Ln, Austin, TX 78744ActiveMLS ID #2801825, Monica Guerrero, AustinRealEstate.com. Unlock MLS
- $440,0004 bd3 ba2.2k sqft8720 Mina Dr, Austin, TX 78747ActiveMLS ID #2755590, Amy Alvarado, Kuper Sotheby's Int'l Realty. Unlock MLS
- $537,0004 bd4 ba2.5k sqft9900 Dawn Pearl Dr, Austin, TX 78748ActiveMLS ID #7963637, Samaira Gilani, Redfin Corporation. Unlock MLS
- $579,0004 bd3 ba1.9k sqft314 Virtus Bnd, Austin, TX 78748ActiveMLS ID #1563776, Joe Keenan, Compass RE Texas, LLC. Unlock MLS
- $499,0003 bd3 ba2k sqft1518 Frontier Valley Dr, Austin, TX 78741ActiveMLS ID #1637475, Sean Tipps, Spyglass Realty. Unlock MLS
