Move in Ready! Welcome to your new home in vibrant Easton Park! This stunning 1-story Newmark Homes Charm floorplan offers 3 spacious bedrooms, 2.5 bathrooms, and a 2-car garage — perfectly blending style, comfort, and functionality. Step into an open-concept layout with a large kitchen at the heart of the home, featuring a grand center island, designer finishes, and ample counter space — ideal for entertaining or everyday living. The family room, dining area, and kitchen flow seamlessly together, creating a bright and inviting space. Enjoy movie nights or playtime in the dedicated game room, and unwind outdoors on the extended covered patio, perfect for relaxing or hosting guests year-round. Experience the beauty, comfort, and elevated design of this exceptional home in one of Austin’s most sought-after communities. Call Sarah today for more information!
Pending
$544,990
8513 Dongan Dr, Austin, TX 78744
3beds
2,315sqft
Single Family Residence
Built in 2025
9,239 Square Feet Lot
$-- Zestimate®
$235/sqft
$81/mo HOA
What's special
Designer finishesExtended covered patioBright and inviting spaceDedicated game roomAmple counter spaceGrand center islandOpen-concept layout
- 356 days
- 129
- 4
Zillow last checked:
Listing updated:
Listed by:
Ryan Matthews (737) 444-1101,
Ryan Matthews (737) 444-1101
Source: Unlock MLS,MLS#: 4211023
Facts & features
Interior
Bedrooms & bathrooms
- Bedrooms: 3
- Bathrooms: 3
- Full bathrooms: 2
- 1/2 bathrooms: 1
- Main level bedrooms: 3
Primary bedroom
- Features: Ceiling Fan(s)
- Level: Main
Primary bathroom
- Features: Quartz Counters, Full Bath, Walk-In Closet(s), Walk-in Shower
- Level: Main
Kitchen
- Features: Quartz Counters, Dining Area, Eat-in Kitchen, Gourmet Kitchen, Open to Family Room, Pantry
- Level: Main
Heating
- Central, Natural Gas
Cooling
- Ceiling Fan(s), Zoned
Appliances
- Included: Built-In Oven(s), Cooktop, Dishwasher, Microwave, RNGHD, Stainless Steel Appliance(s), Tankless Water Heater
Features
- Ceiling Fan(s), Vaulted Ceiling(s), Quartz Counters, Eat-in Kitchen, Kitchen Island, Open Floorplan, Pantry, Primary Bedroom on Main, Walk-In Closet(s)
- Flooring: Carpet, Vinyl
- Windows: Double Pane Windows, Insulated Windows, Low Emissivity Windows
Interior area
- Total interior livable area: 2,315 sqft
Property
Parking
- Total spaces: 2
- Parking features: Garage, Garage Door Opener, Garage Faces Side
- Garage spaces: 2
Accessibility
- Accessibility features: None
Features
- Levels: One
- Stories: 1
- Patio & porch: Covered, Patio, Porch
- Exterior features: Gutters Partial, Pest Tubes in Walls
- Pool features: None
- Fencing: Wrought Iron
- Has view: Yes
- View description: None
- Waterfront features: None
Lot
- Size: 9,239 Square Feet
- Features: Sprinkler - Automatic
Details
- Additional structures: None
- Parcel number: 03401318640000
- Special conditions: Standard
Construction
Type & style
- Home type: SingleFamily
- Property subtype: Single Family Residence
Materials
- Foundation: Slab
- Roof: Composition, Shingle
Condition
- New Construction
- New construction: Yes
- Year built: 2025
Details
- Builder name: Newmark Homes
Utilities & green energy
- Sewer: Municipal Utility District (MUD)
- Water: Municipal Utility District (MUD)
- Utilities for property: Cable Available, Electricity Connected, Natural Gas Connected, Phone Available, Sewer Connected, Water Connected
Community & HOA
Community
- Features: Clubhouse, Curbs, Dog Park, Fitness Center, Game Room, Park, Pet Amenities, Picnic Area, Planned Social Activities, Playground, Pool, Sidewalks
- Subdivision: Easton Park
HOA
- Has HOA: Yes
- Services included: Common Area Maintenance
- HOA fee: $81 monthly
- HOA name: DMB Community Life
Location
- Region: Austin
Financial & listing details
- Price per square foot: $235/sqft
- Annual tax amount: $687
- Date on market: 9/17/2025
- Listing terms: Cash,Conventional,VA Loan
- Electric utility on property: Yes
Estimated market value
Not available
Estimated sales range
Not available
Not available
Price history
| Date | Event | Price |
|---|---|---|
| 8/24/2026 | Pending sale | $544,990$235/sqft |
Source:  Unlock MLS #4211023 Report a problem Unlock MLS #4211023 Report a problem | ||
| 8/14/2026 | Listed for sale | $544,990$235/sqft |
Source: Unlock MLS #4211023 Report a problem | ||
| 6/29/2026 | Pending sale | $544,990$235/sqft |
Source: Unlock MLS #4211023 Report a problem | ||
| 5/27/2026 | Price change | $544,990-0.9%$235/sqft |
Source: Unlock MLS #4211023 Report a problem | ||
| 1/14/2026 | Price change | $549,990-3.5%$238/sqft |
Source: Unlock MLS #4211023 Report a problem | ||
| 10/31/2025 | Price change | $569,990-5%$246/sqft |
Source: Unlock MLS #4211023 Report a problem | ||
| 9/17/2025 | Listed for sale | $599,990$259/sqft |
Source: Unlock MLS #4211023 Report a problem | ||
Public tax history
Tax history is unavailable.
Monthly payment
Est. payment
Payment breakdown
Explore the cost of this home by adjusting the details. Changes won't be saved.Climate risks
Neighborhood: Bluff Springs
Nearby schools
Schools provided by the listing agent
- Elementary: Newton Collins
- Middle: Ojeda
- High: Del Valle
- District: Del Valle ISD
Source: Unlock MLS. This data may not be complete. We recommend contacting the local school district to confirm school assignments for this home.
Similar homes

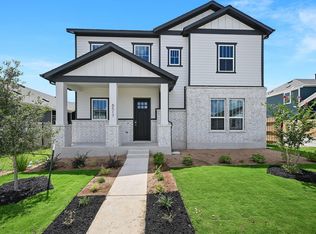
- $544,9904 bd3 ba2.5k sqft8601 Dongan Dr, Austin, TX 78744Active

 MLS ID #9881675, Ryan Matthews, Ryan Matthews. Unlock MLS
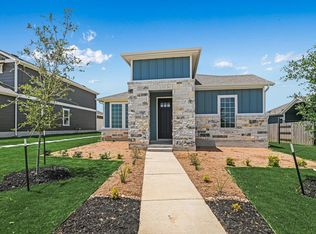
 - $514,9903 bd3 ba1.9k sqft8519 Dongan Dr, Austin, TX 78744Active
 MLS ID #3513968, Ryan Matthews, Ryan Matthews. Unlock MLS
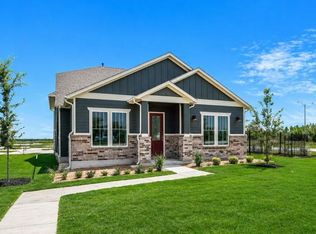
 - $579,9904 bd3 ba2.7k sqft8616 Dongan Dr, Austin, TX 78744Active
 MLS ID #6117577, Ryan Matthews, Ryan Matthews. Unlock MLS
 - $540,0004 bd3 ba2.4k sqft9608 Hamadryas Dr, Austin, TX 78744Active
 MLS ID #6038040, Melanie Abraham, Keller Williams Realty. Unlock MLS
 - $529,9904 bd4 ba2.7k sqft8517 Dongan Dr, Austin, TX 78744ActiveMLS ID #6670078, Ryan Matthews, Ryan Matthews. Unlock MLS
- $499,9904 bd3 ba2.2k sqft8515 Dongan Dr, Austin, TX 78744ActiveMLS ID #4688304, Ryan Matthews, Ryan Matthews. Unlock MLS
- $490,0004 bd3 ba2.3k sqft7710 Ellas Inlet Dr, Austin, TX 78744ActiveMLS ID #7435179, Ryan Jamison, Keller Williams Realty. Unlock MLS
- $385,0003 bd3 ba1.7k sqft7120 Silver Star Ln, Austin, TX 78744ActiveMLS ID #2801825, Monica Guerrero, AustinRealEstate.com. Unlock MLS
- $460,0005 bd3 ba2.5k sqft7805 House Finch Dr, Austin, TX 78744ActiveMLS ID #5004856, Genesis Zuniga, Z Realty LLC. Unlock MLS
- $499,0003 bd3 ba2k sqft1518 Frontier Valley Dr, Austin, TX 78741ActiveMLS ID #1637475, Sean Tipps, Spyglass Realty. Unlock MLS
- $537,0004 bd4 ba2.5k sqft9900 Dawn Pearl Dr, Austin, TX 78748ActiveMLS ID #7963637, Samaira Gilani, Redfin Corporation. Unlock MLS
- $557,5004 bd3 ba2.8k sqft203 Soft Elm Dr, Buda, TX 78610ActiveMLS ID #8520736, Michelle Poremski, All City Real Estate Ltd. Co. Unlock MLS
- $478,9004 bd4 ba2.4k sqft2004 Garretts Way, Manchaca, TX 78652ActiveMLS ID #5021180, Diana Cuero, Compass RE Texas, LLC. Unlock MLS
- $484,6903 bd3 ba2.1k sqft1302 Rambling Rose Rd, Austin, TX 78745ActiveUnlock MLS
- $349,0003 bd3 ba1.8k sqft6306 Arbor Crest Ln, Austin, TX 78747ActiveMLS ID #9476109, Nancy LaBarbiera, SoundCity Properties. Unlock MLS
- $560,0004 bd3 ba2.3k sqft135 Kapok St, Buda, TX 78610ActiveUnlock MLS
- $435,0003 bd3 ba3k sqft13113 Barrister Ln, Buda, TX 78610ActiveMLS ID #3245900, Ricky Amend, Spyglass Realty. Unlock MLS
- $449,9004 bd4 ba2.2k sqft7709 Menchaca Rd #1, Austin, TX 78745ActiveMLS ID #5309372, Kristee Leonard, The Leaders Realty, LLC. Unlock MLS
- $389,9003 bd3 ba1.8k sqft11701 Shimmering Sea Dr, Austin, TX 78747ActiveMLS ID #7397328, Henry Valles, Christies Intl Real Estate Lone Star. Unlock MLS
- $424,9003 bd3 ba2.8k sqft13100 Brave Tenderfoot Trl, Buda, TX 78610ActiveMLS ID #2007838, Kyle Bachus, Streamline Properties, LLC. Unlock MLS
