Discover an exceptional lifestyle opportunity within this charming two-story residence, ideally situated in Austin's highly desirable 78735 zip code. This property masterfully blends comfort with unparalleled convenience, creating an environment perfectly tailored for contemporary living. The meticulously designed 1172-square-foot interior maximizes spatial efficiency, fostering an inviting and sophisticated atmosphere throughout. Residents will appreciate the tranquil community setting, which offers the serenity of suburban life while maintaining effortless access to urban amenities. This vibrant neighborhood boasts direct access to an expansive greenbelt and numerous hiking trails, inviting outdoor adventures. Enjoy the convenience of two community pools, two parks, tennis courts, a basketball court, a pickleball court, and two kids' playgrounds, perfect for recreation and relaxation. The presence of a private school within the neighborhood adds to its allure, providing excellent educational opportunities. Positioned on a generous 0.14-acre lot, this home presents a unique prospect to fully immerse oneself in Austin's dynamic lifestyle. The presence of two full bathrooms ensures optimal functionality and ease for daily routines. Meticulously maintained grounds provide a serene outdoor sanctuary, seamlessly extending the property's elegant indoor appeal. This quiet area is just minutes from everything, offering unparalleled access to shopping, dining, and entertainment. This address unequivocally represents a prime opportunity for discerning individuals seeking a distinguished residence in a coveted locale, offering a harmonious balance of privacy and community engagement.
Active
Price cut: $5K (8/14)
$485,000
4404 Travis Country Cir APT G4, Austin, TX 78735
2beds
1,172sqft
Townhouse
Built in 1982
6,202 Square Feet Lot
$-- Zestimate®
$414/sqft
$400/mo HOA
What's special
Basketball courtTennis courtsPickleball courtMeticulously maintained groundsTwo parksTwo-story residenceSerene outdoor sanctuary
- 73 days
- 247
- 5
Zillow last checked:
Listing updated:
Listed by:
Laurie Dobbs (512) 919-9997,
Dobbs Real Estate & Investment (512) 919-9997
Source: Unlock MLS,MLS#: 5489680
Facts & features
Interior
Bedrooms & bathrooms
- Bedrooms: 2
- Bathrooms: 2
- Full bathrooms: 2
- Main level bedrooms: 1
Primary bedroom
- Level: First
Bedroom
- Features: Walk-In Closet(s)
- Level: Main
Heating
- Electric
Cooling
- Electric
Appliances
- Included: Built-In Electric Oven, Built-In Gas Range, Dishwasher, Disposal
Features
- Built-in Features
- Flooring: Carpet, Stone, Tile, Vinyl, Wood
- Windows: See Remarks
- Number of fireplaces: 1
- Fireplace features: Family Room
Interior area
- Total interior livable area: 1,172 sqft
Property
Parking
- Total spaces: 2
- Parking features: Garage
- Garage spaces: 2
Accessibility
- Accessibility features: None
Features
- Levels: Two
- Stories: 2
- Patio & porch: Deck, Patio, Porch, Rear Porch, Side Porch
- Exterior features: See Remarks
- Pool features: See Remarks
- Fencing: Full
- Has view: Yes
- View description: None
- Waterfront features: None
Lot
- Size: 6,202 Square Feet
- Features: None
Details
- Additional structures: None
- Parcel number: 04022106050038
- Special conditions: Standard
Construction
Type & style
- Home type: Townhouse
- Property subtype: Townhouse
Materials
- Foundation: Slab
- Roof: Shingle
Condition
- Updated/Remodeled
- New construction: No
- Year built: 1982
Utilities & green energy
- Sewer: Public Sewer
- Water: Public
- Utilities for property: See Remarks
Community & HOA
Community
- Features: BBQ Pit/Grill, Dog Park, Park, Pet Amenities, Playground, Pool, Racquetball, Sport Court(s)/Facility
- Subdivision: Woods Travis Country Condo Ame
HOA
- Has HOA: Yes
- Services included: Insurance, Landscaping, Maintenance Grounds, Sewer, Trash, Water
- HOA fee: $400 monthly
- HOA name: Travis Country Association
Location
- Region: Austin
Financial & listing details
- Price per square foot: $414/sqft
- Tax assessed value: $272,451
- Annual tax amount: $8,300
- Date on market: 6/29/2026
- Listing terms: Conventional,FMHA (Fannie Mae),Owner May Carry
Estimated market value
Not available
Estimated sales range
Not available
Not available
Price history
| Date | Event | Price |
|---|---|---|
| 8/14/2026 | Price change | $485,000-1%$414/sqft |
Source:  Unlock MLS #5489680 Report a problem Unlock MLS #5489680 Report a problem | ||
| 8/6/2026 | Price change | $490,000-0.8%$418/sqft |
Source: Unlock MLS #5489680 Report a problem | ||
| 7/6/2026 | Price change | $494,000-0.2%$422/sqft |
Source: Unlock MLS #5489680 Report a problem | ||
| 6/29/2026 | Listed for sale | $495,000$422/sqft |
Source: Unlock MLS #5489680 Report a problem | ||
Public tax history
| Year | Property taxes | Tax assessment |
|---|---|---|
| 2019 | $5,296 | $272,451 |
| 2018 | $5,296 | $272,451 +13.9% |
| 2017 | $5,296 +15.6% | $239,222 |
| 2016 | $4,582 | $239,222 +24.8% |
| 2015 | $4,582 | $191,712 -0.4% |
| 2014 | $4,582 | $192,543 +1.2% |
| 2013 | -- | $190,345 +3.3% |
| 2012 | -- | $184,298 |
| 2011 | -- | $184,298 |
| 2010 | -- | $184,298 -1.5% |
| 2009 | -- | $187,047 |
| 2008 | -- | $187,047 +19.3% |
| 2007 | -- | $156,814 |
| 2006 | -- | $156,814 |
Find assessor info on the county website
Monthly payment
Est. payment
Payment breakdown
Explore the cost of this home by adjusting the details. Changes won't be saved.Climate risks
Neighborhood: East Oak Hill
Nearby schools
Schools provided by the listing agent
- Elementary: Oak Hill
- Middle: O Henry
- High: Austin
- District: Austin ISD
Source: Unlock MLS. This data may not be complete. We recommend contacting the local school district to confirm school assignments for this home.
Similar homes
- $295,9003 bd2 ba1k sqft6713 W Gate Blvd #A, Austin, TX 78745Active
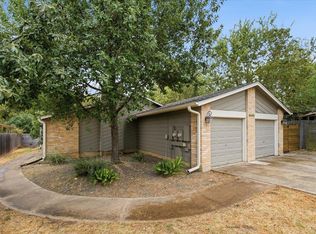
 MLS ID #8648347, Brenda Colin, All City Real Estate Ltd. Co. Unlock MLS
 - $449,9002 bd2 ba1.3k sqft14603 Custer, Austin, TX 78734For Sale
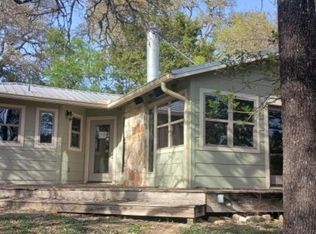
 MLS ID #1949818, Steven Hayden TREC #510826, eList REO LLC. LERA MLS
 - $289,0002 bd2 ba1.3k sqft7701 Rialto Blvd APT 1326, Austin, TX 78735Active
 MLS ID #3343457, Dani Whitacre, Compass RE Texas, LLC. Unlock MLS
 - $474,9993 bd2 ba1.4k sqft1302 S Quinlan Park Rd, Austin, TX 78732Active
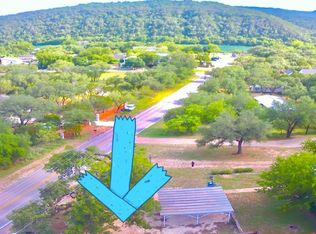 MLS ID #1586940, Nolan Stahl, All City Real Estate Ltd. Co. Unlock MLS
 - $485,0003 bd2 ba1.6k sqft14900 Longbranch Dr, Austin, TX 78734ActiveMLS ID #1170683, Dave Marvin, eXp Realty, LLC. Unlock MLS
- $475,0003 bd3 ba1.6k sqft11614 Buster Crabbe Dr, Austin, TX 78748ActiveMLS ID #9503683, Amber Meyer, Dalton Wade, Inc.. Unlock MLS
- $449,0003 bd3 ba1.5k sqft7108 Shadywood Dr, Austin, TX 78745ActiveMLS ID #4922560, Tate Chiles, Tate Realty. Unlock MLS
- $495,0003 bd2 ba1.3k sqft8510 New Hampshire Dr, Austin, TX 78758ActiveMLS ID #4403918, Sandy Perkins, Horizon Realty. Unlock MLS
- $495,0003 bd2 ba1.6k sqft12800 Stepping Stone Cv, Austin, TX 78727ActiveMLS ID #8792215, Larry English, Larry English Greater Austin. Unlock MLS
- $585,0002 bd2 ba1.3k sqft1011 Brodie St APT 15, Austin, TX 78704ActiveMLS ID #3484126, Katie Hallberg, Kathryn Hallberg Brokerage. Unlock MLS
- $487,0003 bd2 ba999 sqft1102 Clayton Ln, Austin, TX 78723ActiveMLS ID #6566039, Jonathan Minerick, HomeCoin.com. Unlock MLS
- $372,0002 bd3 ba1.3k sqft4620 W William Cannon Dr APT 24, Austin, TX 78749ActiveMLS ID #2580028, Dustin Riggs, Titan Real Estate. Unlock MLS
- $325,0004 bd2 ba1.7k sqft2423 Village Walk, Austin, TX 78744ActiveMLS ID #2084511, John Prell, Creekview Realty. Unlock MLS
- $525,0003 bd2 ba1.5k sqft13106 Villa Park Dr, Austin, TX 78729ActiveMLS ID #1069939, Neel Segal, ATX Properties. Unlock MLS
- $599,9003 bd2 ba1.1k sqft2411 S 6th St, Austin, TX 78704ActiveMLS ID #6581549, Jessica Cuevas, All City Real Estate Ltd. Co. Unlock MLS
- $550,0003 bd1 ba1.2k sqft4907 W Market Dr, Austin, TX 78731ActiveMLS ID #5083681, Gary Dittmar, Berkshire Hathaway TX Realty. Unlock MLS
- $550,0004 bd2 ba1.2k sqft601 E Covington Dr #A & B, Austin, TX 78753ActiveMLS ID #1420721, Chris Ricker, Landmark Properties. Unlock MLS
- $440,0003 bd2 ba1.6k sqft2302 Yellow Bird Trl, Austin, TX 78734ActiveMLS ID #6244880, Dina Dillard, Spyglass Realty. Unlock MLS
- $450,0003 bd2 ba1.5k sqft14606 Branding Iron Pass, Austin, TX 78734ActiveMLS ID #6285316, Ana Maria Vilches, Lumena Realty. Unlock MLS
- $669,0004 bd2 ba1.6k sqft6701 Rearden Rd, Austin, TX 78745ActiveMLS ID #6184760, Erik Tran, eXp Realty, LLC. Unlock MLS
