Beautiful Single Story home built in 2015 on the highest point in the Vista Point Subdivision, This home offers an open floor plan with the kitchen overlooking the living and breakfast area, Spacious Gourmet Kitchen with Stainless Steel appliances and plenty of cabinets, as a bonus the home has an office space and formal dining room, Covered patio, A few minutes from the Airport, TESLA factory, SouthPark Meadows Shopping Center, and HEB, 15 minutes to downtown, across from Easton Park, 2394 sf with 3 bed and study, 2 full bath, Wood floor in the living and kitchen, tiles in the bathrooms, and carpets in the bedrooms; 5 remote controlled ceiling fans, Lockbox on the front door! Refrigerator negotiable
Active
Price cut: $10K (7/6)
$539,000
7117 Ondantra Bnd, Austin, TX 78744
3beds
2,394sqft
Single Family Residence
Built in 2015
5,837 Square Feet Lot
$-- Zestimate®
$225/sqft
$39/mo HOA
What's special
Office spaceOpen floor planFormal dining roomStainless steel appliancesPlenty of cabinetsCovered patioSpacious gourmet kitchen
- 230 days
- 69
- 2
Zillow last checked:
Listing updated:
Listed by:
Susie Kang (512) 695-1481,
Joa Realty (512) 695-1481
Source: Unlock MLS,MLS#: 8093385
Facts & features
Interior
Bedrooms & bathrooms
- Bedrooms: 3
- Bathrooms: 2
- Full bathrooms: 2
- Main level bedrooms: 3
Primary bedroom
- Features: Ceiling Fan(s), Walk-In Closet(s)
- Level: Main
Primary bathroom
- Features: Double Vanity, Full Bath, Separate Shower, Walk-in Shower
- Level: Main
Heating
- Central, Electric
Cooling
- Central Air
Appliances
- Included: Dishwasher, Disposal, ENERGY STAR Qualified Appliances, Microwave, Free-Standing Range, Electric Water Heater
Features
- Breakfast Bar, Coffered Ceiling(s), Electric Dryer Hookup, In-Law Floorplan, Multiple Dining Areas, Pantry, Primary Bedroom on Main, Recessed Lighting, Walk-In Closet(s), Washer Hookup
- Flooring: Carpet, Wood
- Windows: Drapes, Shutters, Window Treatments
- Fireplace features: None
Interior area
- Total interior livable area: 2,394 sqft
Video & virtual tour
Property
Parking
- Total spaces: 2
- Parking features: Garage, Garage Door Opener, Garage Faces Front
- Garage spaces: 2
Accessibility
- Accessibility features: Accessible Doors, Accessible Full Bath, Accessible Kitchen Appliances, See Remarks
Features
- Levels: One
- Stories: 1
- Patio & porch: Covered, Patio
- Exterior features: Balcony, Exterior Steps, Gutters Partial, Pest Tubes in Walls, Private Yard
- Pool features: None
- Spa features: None
- Fencing: Fenced, Wood
- Has view: Yes
- View description: None
- Waterfront features: None
Lot
- Size: 5,837 Square Feet
- Features: Level, Trees-Medium (20 Ft - 40 Ft)
Details
- Additional structures: None
- Parcel number: 000000851187
- Special conditions: Standard
Construction
Type & style
- Home type: SingleFamily
- Property subtype: Single Family Residence
Materials
- Foundation: Slab
- Roof: Composition
Condition
- Resale
- New construction: No
- Year built: 2015
Utilities & green energy
- Sewer: Public Sewer
- Water: Public
- Utilities for property: Electricity Available, Natural Gas Available
Community & HOA
Community
- Features: Cluster Mailbox, Park, Pool, Sport Court(s)/Facility, Tennis Court(s)
- Subdivision: Springfield Sec 2
HOA
- Has HOA: Yes
- Services included: Common Area Maintenance
- HOA fee: $473 annually
- HOA name: Vista Point
Location
- Region: Austin
Financial & listing details
- Price per square foot: $225/sqft
- Tax assessed value: $406,803
- Annual tax amount: $9,506
- Date on market: 1/23/2026
- Listing terms: Cash,Conventional,1031 Exchange,FHA,VA Loan
- Electric utility on property: Yes
Estimated market value
Not available
Estimated sales range
Not available
Not available
Price history
| Date | Event | Price |
|---|---|---|
| 7/6/2026 | Price change | $539,000-1.8%$225/sqft |
Source:  Unlock MLS #8093385 Report a problem Unlock MLS #8093385 Report a problem | ||
| 1/23/2026 | Listed for sale | $549,000$229/sqft |
Source: Unlock MLS #8093385 Report a problem | ||
| 1/1/2026 | Listing removed | $549,000$229/sqft |
Source: Unlock MLS #2494935 Report a problem | ||
| 5/6/2025 | Price change | $549,000-1.1%$229/sqft |
Source: Unlock MLS #2494935 Report a problem | ||
| 3/3/2025 | Price change | $555,000-3.5%$232/sqft |
Source: Unlock MLS #2494935 Report a problem | ||
| 1/20/2025 | Listed for sale | $575,000+2.9%$240/sqft |
Source: Unlock MLS #2494935 Report a problem | ||
| 8/14/2024 | Listing removed | -- |
Source: Unlock MLS #1950503 Report a problem | ||
| 8/9/2024 | Price change | $2,295-4.2%$1/sqft |
Source: Unlock MLS #1950503 Report a problem | ||
| 6/7/2024 | Listed for rent | $2,395$1/sqft |
Source: Unlock MLS #1950503 Report a problem | ||
| 5/30/2024 | Listing removed | -- |
Source: Unlock MLS #2836771 Report a problem | ||
| 2/20/2024 | Listed for sale | $559,000+2.2%$234/sqft |
Source: Unlock MLS #2836771 Report a problem | ||
| 10/2/2023 | Listing removed | -- |
Source: Unlock MLS #3450154 Report a problem | ||
| 8/1/2023 | Price change | $547,000-0.5%$228/sqft |
Source: Unlock MLS #3450154 Report a problem | ||
| 7/13/2023 | Price change | $550,000-4.3%$230/sqft |
Source: Unlock MLS #3450154 Report a problem | ||
| 7/6/2023 | Price change | $575,000-3.4%$240/sqft |
Source: Unlock MLS #3450154 Report a problem | ||
| 6/20/2023 | Listed for sale | $595,000+77.6%$249/sqft |
Source: Unlock MLS #3450154 Report a problem | ||
| 2/26/2018 | Sold | -- |
Source: Agent Provided Report a problem | ||
| 2/6/2018 | Pending sale | $335,000$140/sqft |
Source: Austin SW #7805453 Report a problem | ||
| 2/6/2018 | Listed for sale | $335,000$140/sqft |
Source: Austin SW #7805453 Report a problem | ||
| 3/30/2016 | Sold | -- |
Source: Agent Provided Report a problem | ||
Public tax history
| Year | Property taxes | Tax assessment |
|---|---|---|
| 2025 | $8,422 -11.4% | $406,803 -13.2% |
| 2024 | $9,506 -12.4% | $468,705 -15.7% |
| 2023 | $10,855 +62.6% | $555,955 +54.4% |
| 2022 | $6,676 | $360,096 +1.8% |
| 2021 | -- | $353,885 +7.6% |
| 2020 | $7,019 +2% | $329,000 -1.7% |
| 2019 | $6,884 +14.6% | $334,778 +12.2% |
| 2018 | $6,007 | $298,378 +10% |
| 2017 | $6,007 | $271,253 +1131.2% |
| 2016 | -- | $22,032 |
Find assessor info on the county website
Monthly payment
Est. payment
Payment breakdown
Explore the cost of this home by adjusting the details. Changes won't be saved.Climate risks
Neighborhood: Bluff Springs
Nearby schools
Schools provided by the listing agent
- Elementary: Del Valle
- Middle: Ojeda
- High: Del Valle
- District: Del Valle ISD
Source: Unlock MLS. This data may not be complete. We recommend contacting the local school district to confirm school assignments for this home.
Similar homes
- $530,0005 bd4 ba2.4k sqft904 Emory Tree Dr, Austin, TX 78748Active
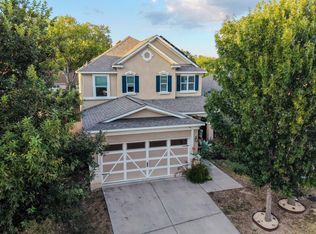
 MLS ID #3052833, Teresa Corpus, eXp Realty, LLC. Unlock MLS
 - $535,0003 bd3 ba2.1k sqft4615 Tello Path, Austin, TX 78749Active
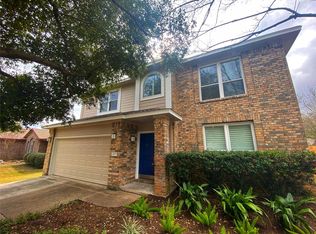 MLS ID #4254302, Tom Bednorz, Maximus Residential, LLC. Unlock MLS
 - $470,0004 bd3 ba1.9k sqft1108 Gobi Dr, Austin, TX 78745Active
 MLS ID #1058073, Robert Eyers, BSL Real Estate, LLC. Unlock MLS
 - $425,0004 bd3 ba2k sqft1912 Bobbywoods Ln, Manchaca, TX 78652Active
 MLS ID #2417734, Sal Silva, Compass RE Texas, LLC. Unlock MLS
 - $399,0003 bd2 ba1.8k sqft716 Allende Bnd, Austin, TX 78748ActiveMLS ID #1752041, Laura De haro, Via Realty Group LLC. Unlock MLS
- $475,0003 bd3 ba1.6k sqft11614 Buster Crabbe Dr, Austin, TX 78748ActiveMLS ID #9503683, Amber Meyer, Dalton Wade, Inc.. Unlock MLS
- $280,0003 bd2 ba1.6k sqft8704 Keynes Ln, Austin, TX 78747ActiveMLS ID #8294219, Diana Trimino, JBGoodwin REALTORS WL. Unlock MLS
- $389,0003 bd3 ba1.8k sqft907 Sleepy Dell Ln, Austin, TX 78748ActiveMLS ID #7725873, Thomas Brown, LPT Realty LLC - Ascend Group. Unlock MLS
- $575,0004 bd2 ba2k sqft7709 Black Mountain Dr, Austin, TX 78736ActiveMLS ID #4706460, Pam Cirkiel, M.E. 'Gene' Johnson REALTY. Unlock MLS
- $585,0002 bd2 ba1.3k sqft1011 Brodie St APT 15, Austin, TX 78704ActiveMLS ID #3484126, Katie Hallberg, Kathryn Hallberg Brokerage. Unlock MLS
- $575,0004 bd4 ba3k sqft650 Wild Pecan Loop, Buda, TX 78610ActiveMLS ID #6478143, Celine Crestin, Compass RE Texas, LLC. Unlock MLS
- $365,0003 bd2 ba1.4k sqft102 Skyloop Dr, Austin, TX 78745ActiveMLS ID #4867970, Clement Wu, C.W. Austin Realty, LLC. Unlock MLS
- $585,0004 bd3 ba2.5k sqft100 Stratton Ct, Austin, TX 78737ActiveMLS ID #1722498, Andrea Bibeau, Keller Williams Realty. Unlock MLS
- $339,9903 bd2 ba1.4k sqft11408 Milano Dr, Austin, TX 78747ActiveMLS ID #1846117, Miguel Lopez, Berkshire Hathaway TX Realty. Unlock MLS
- $495,0003 bd2 ba1.3k sqft8510 New Hampshire Dr, Austin, TX 78758ActiveMLS ID #4403918, Sandy Perkins, Horizon Realty. Unlock MLS
- $400,0004 bd2 ba2.4k sqft4810 Virginia Dare Ln #88, Austin, TX 78754ActiveMLS ID #6591996, Steve Koleno, Beycome Brokerage Realty LLC. Unlock MLS
- $375,0003 bd3 ba1.9k sqft2005 Garretts Way, Manchaca, TX 78652ActiveMLS ID #5699894, Beckie Shafer, eXp Realty LLC. Unlock MLS
- $540,0004 bd3 ba2.6k sqft352 Olympic Park Dr, Kyle, TX 78640ActiveMLS ID #6346237, Cheryl Fowlkes, eXp Realty, LLC. Unlock MLS
- $579,0004 bd5 ba3.5k sqft155 Rock Vista Run, Austin, TX 78737ActiveMLS ID #2180645, Amanda Ponce, Keller Williams Realty. Unlock MLS
