Welcome to 103 Lambs Trail in Buda, Tx! This beautifully maintained 3-bedroom, 2-bath home offers 2,517 square feet of living space on one acre corner lot. From the moment you walk through the front door, you’re drawn to the open living space and beautiful views of the expansive backyard oasis. The updated kitchen opens to a light-filled sunroom overlooking the backyard, creating a wonderful space for everyday living and entertaining. A versatile bonus room offers flexibility for a home office, guest room, workout space, or hobby room. The backyard is truly something special! Mature trees, fruit trees, gardens, charming arbors, and pergolas create a peaceful retreat with endless possibilities. Enjoy your morning coffee while watching the birds, entertain friends and family, or unwind in the hot tub overlooking your own beautiful backyard. Lovingly cared for by its owners, this property also features a wood-burning stove, a 20' x 30' workshop, RV carport, separate well, and garden shed. Located in Buda, enjoy the space and peaceful surroundings of country living with convenient access to Austin, San Marcos, major roadways, shopping, and dining. No HOA and a low tax rate! One acre, 2,517 square feet, a beautiful backyard, and a convenient location—all for $550,000. Come see what makes this property so special!
Active
$550,000
103 Lambs Trl, Buda, TX 78610
3beds
2,517sqft
Single Family Residence
Built in 1985
1 Acres Lot
$530,900 Zestimate®
$219/sqft
$-- HOA
What's special
Wood-burning stoveOne acre corner lotFruit treesOpen living spacePeaceful retreatMature treesVersatile bonus room
- 17 days
- 718
- 89
Likely to sell faster than
Zillow last checked:
Listing updated:
Listed by:
Felicia Hernandez (512) 576-8062,
Keller Williams - Lake Travis (512) 263-9090
Source: Unlock MLS,MLS#: 8526241
Facts & features
Interior
Bedrooms & bathrooms
- Bedrooms: 3
- Bathrooms: 2
- Full bathrooms: 2
- Main level bedrooms: 3
Bonus room
- Description: Bonus Room/Flex space can be used for gym, office, or extra bedroom.
- Features: See Remarks
- Level: Main
Heating
- Natural Gas
Cooling
- Central Air
Appliances
- Included: Dishwasher, Oven, Range, Gas Water Heater, WaterSoftener
Features
- See Remarks, Ceiling Fan(s), Vaulted Ceiling(s), No Interior Steps, Open Floorplan, Walk-In Closet(s)
- Flooring: Vinyl, Wood
- Windows: ENERGY STAR Qualified Windows
- Fireplace features: EPA Certified Wood Stove, Free Standing
Interior area
- Total interior livable area: 2,517 sqft
Video & virtual tour
Property
Parking
- Parking features: Concrete, Driveway
Accessibility
- Accessibility features: Central Living Area
Features
- Levels: One
- Stories: 1
- Patio & porch: See Remarks, Deck, Front Porch
- Exterior features: Garden, Gutters Full, Playground
- Pool features: None
- Spa features: Hot Tub
- Fencing: Wood
- Has view: Yes
- View description: See Remarks, Neighborhood, Trees/Woods
- Waterfront features: None
Lot
- Size: 1 Acres
- Features: See Remarks, Back Yard, Corner Lot
Details
- Additional structures: Shed(s), Storage, Workshop
- Parcel number: 1151200000008002
- Special conditions: Standard
Construction
Type & style
- Home type: SingleFamily
- Property subtype: Single Family Residence
Materials
- Foundation: Slab
- Roof: Shingle
Condition
- Updated/Remodeled
- New construction: No
- Year built: 1985
Utilities & green energy
- Sewer: Septic Tank
- Water: Well
- Utilities for property: Electricity Connected, Propane, Sewer Connected
Community & HOA
Community
- Features: See Remarks
- Subdivision: Marlboro Country Annex
HOA
- Has HOA: No
Location
- Region: Buda
Financial & listing details
- Price per square foot: $219/sqft
- Tax assessed value: $350,090
- Annual tax amount: $6,395
- Date on market: 9/18/2026
- Listing terms: Cash,Conventional,FHA,VA Loan
- Electric utility on property: Yes
Estimated market value
$530,900
$504,000 - $557,000
$2,669/mo
Price history
| Date | Event | Price |
|---|---|---|
| 9/18/2026 | Listed for sale | $550,000$219/sqft |
Source:  Unlock MLS #8526241 Report a problem Unlock MLS #8526241 Report a problem | ||
Public tax history
| Year | Property taxes | Tax assessment |
|---|---|---|
| 2025 | $4,753 +1.6% | $350,090 +6% |
| 2024 | $4,679 +18.2% | $330,219 +10% |
| 2023 | $3,957 -14.9% | $300,199 +10% |
| 2022 | $4,650 -0.2% | $272,908 |
| 2021 | $4,662 +6.6% | -- |
| 2020 | $4,371 +7.7% | $225,544 +10% |
| 2019 | $4,058 +8.6% | $205,040 +10% |
| 2018 | $3,737 +3.3% | $186,400 +3.3% |
| 2017 | $3,618 +5.6% | $180,500 +5.8% |
| 2016 | $3,425 +7.2% | $170,650 +4.2% |
| 2015 | $3,196 | $163,760 +5.7% |
| 2014 | $3,196 | $154,900 +0.6% |
| 2013 | -- | $153,910 +0.7% |
| 2012 | -- | $152,801 +10% |
| 2011 | -- | $138,910 |
| 2010 | -- | $138,910 -2.1% |
| 2009 | -- | $141,870 |
| 2007 | -- | $141,870 +3.6% |
| 2006 | -- | $136,940 +3% |
| 2005 | -- | $133,010 |
| 2004 | -- | $133,010 |
| 2003 | -- | $133,010 |
| 2002 | -- | $133,010 +2.2% |
| 2001 | -- | $130,140 +12.1% |
| 2000 | -- | $116,120 |
Find assessor info on the county website
Monthly payment
Est. payment
Payment breakdown
Explore the cost of this home by adjusting the details. Changes won't be saved.Climate risks
Neighborhood: 78610
Nearby schools
Schools provided by the listing agent
- Elementary: Carpenter Hill
- Middle: Eric Dahlstrom
- High: Johnson High School
- District: HaysCONSISD
Source: Unlock MLS. This data may not be complete. We recommend contacting the local school district to confirm school assignments for this home.
Similar homes
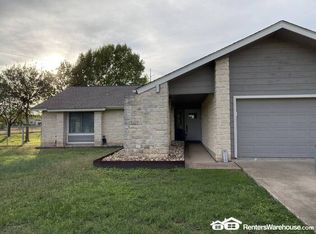
- $499,0003 bd2 ba1.5k sqft102 Lambs Trl, Buda, TX 78610Active
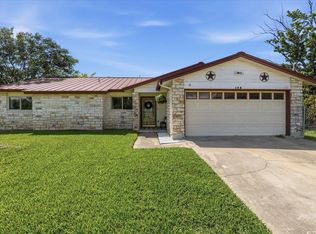
 MLS ID #5225211, Celine Crestin, Compass RE Texas, LLC. Unlock MLS
 - $599,0003 bd2 ba2k sqft100 Grove Ln, Buda, TX 78610Active
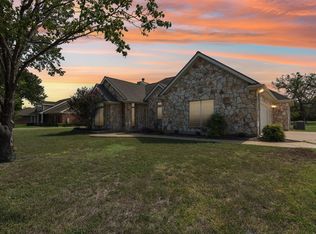 MLS ID #3407830, Lori Goto, Encore Real Estate. Unlock MLS
 - $530,0004 bd3 ba3.2k sqft571 Clear Springs Holw, Buda, TX 78610Active
 MLS ID #2658870, Jason Van Note, eXp Realty, LLC. Unlock MLS
 - $499,9993 bd2 ba2.5k sqft532 Crooked Crk, Buda, TX 78610Active
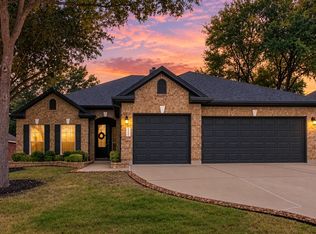 MLS ID #4138769, Erin Ritter, Sky Realty. Unlock MLS
 - $525,0004 bd2 ba1.8k sqft315 Caracara Dr, Buda, TX 78610ActiveMLS ID #7303092, Christi Anderson, Asset Realty. Unlock MLS
- $489,0005 bd3 ba2.6k sqft296 Still Hollow Crk, Buda, TX 78610ActiveMLS ID #7695941, Everett Torres, Compass RE Texas, LLC. Unlock MLS
- $599,9004 bd3 ba2.4k sqft301 Carpenter Hill Dr, Buda, TX 78610ActiveMLS ID #4358997, Jennifer Mueller, Central Real Estate Group. Unlock MLS
- $459,9904 bd2 ba1.8k sqft510 Maybrook Dr, Buda, TX 78610ActiveMLS ID #4297723, Joseph Cardona, Realty One Group Prosper. Unlock MLS
- $445,5504 bd3 ba2.5k sqft2163 Garlic Creek Dr, Buda, TX 78610ActiveMLS ID #6340170, Amy Alvarado, Kuper Sotheby's Int'l Realty. Unlock MLS
- $485,0003 bd2 ba2k sqft314 Turnstone Dr, Buda, TX 78610ActiveMLS ID #9734931, Kerri Espinoza, Keller Williams Realty. Unlock MLS
- $499,9994 bd3 ba3.1k sqft128 Summer Pointe Dr, Buda, TX 78610ActiveMLS ID #6437606, Gigi McClaskey, Compass RE Texas, LLC. Unlock MLS
- $359,0003 bd2 ba2.1k sqft551 Middle Crk, Buda, TX 78610ActiveMLS ID #7466416, Chantel Russell, Real Broker, LLC. Unlock MLS
- $499,9994 bd4 ba2.7k sqft141 Sangaree Dr, Buda, TX 78610ActiveMLS ID #5646823, Chris Dumas, Elite Texas Properties. Unlock MLS
- $729,9004 bd2 ba2.4k sqft301 Oak Forest Cv, Buda, TX 78610ActiveMLS ID #7039085, Nancy Ellsworth, ERA Brokers Consolidated. Unlock MLS
- $475,0003 bd2 ba2.2k sqft145 Cyrus Milton Dr, Buda, TX 78610ActiveMLS ID #5195214, Stephanie Quirk, Compass RE Texas, LLC. Unlock MLS
- $645,0004 bd4 ba2.9k sqft1112 Live Oak Loop, Buda, TX 78610ActiveMLS ID #9421013, Shonda D Khoury, Avalar Austin. Unlock MLS
- $624,9995 bd4 ba3.1k sqft580 Clear Springs Holw, Buda, TX 78610ActiveMLS ID #1570997, Megan Vokey, Volt Realty. Unlock MLS
- $444,9905 bd3 ba2.5k sqft201 Middle Crk, Buda, TX 78610ActiveMLS ID #5640678, Joseph Cardona, Realty One Group Prosper. Unlock MLS
- $425,0004 bd4 ba2.8k sqft231 Fletcher Bnd, Buda, TX 78610ActiveMLS ID #3798293, Laura Hamilton, Compass RE Texas, LLC. Unlock MLS
