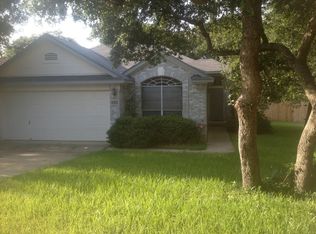
Single-story South Austin living with space to gather and room to retreat. This three-bedroom, two-bath home features an open layout connecting the spacious living area to a kitchen with breakfast-bar seating, keeping conversation flowing from everyday meals to weekend gatherings. Bedrooms are positioned apart from one another for added privacy, while a separate study offers flexibility for a home office, creative space or second living area. A sunroom provides another inviting spot to unwind, and the backyard deck extends the living experience outdoors with room for dining, relaxing and entertaining. Set in Austin’s 78748 ZIP code, 1404 Wheatfall Lane brings together a practical floor plan, versatile spaces and comfortable indoor-outdoor living.
Active
$385,000
1404 Wheatfall Ln, Austin, TX 78748
3beds
1,560sqft
Single Family Residence
Built in 1997
7,753 Square Feet Lot
$-- Zestimate®
$247/sqft
$-- HOA
What's special
Three-bedroom two-bath homeKitchen with breakfast-bar seating
- 12 days
- 314
- 37
Likely to sell faster than
Zillow last checked:
Listing updated:
Listed by:
Kevin Bown (512) 658-2419,
Twelve Rivers Realty (512) 588-1453
Source: Unlock MLS,MLS#: 1404948
Facts & features
Interior
Bedrooms & bathrooms
- Bedrooms: 3
- Bathrooms: 2
- Full bathrooms: 2
- Main level bedrooms: 3
Heating
- Central
Cooling
- Central Air
Appliances
- Included: Dishwasher, Dryer, Microwave, Free-Standing Range, Refrigerator, Washer
Features
- Breakfast Bar, Multiple Dining Areas, Multiple Living Areas, Primary Bedroom on Main, See Remarks
- Flooring: Carpet, Tile
- Windows: Window Coverings
- Number of fireplaces: 1
- Fireplace features: Living Room
Interior area
- Total interior livable area: 1,560 sqft
Property
Parking
- Total spaces: 2
- Parking features: Attached
- Attached garage spaces: 2
Accessibility
- Accessibility features: None
Features
- Levels: One
- Stories: 1
- Patio & porch: Deck, Patio
- Exterior features: None
- Pool features: None
- Spa features: None
- Fencing: Privacy, Wood
- Has view: Yes
- View description: Neighborhood
- Waterfront features: None
Lot
- Size: 7,753 Square Feet
- Features: Sprinkler - Automatic, Sprinkler - Partial, Trees-Heavy, Trees-Large (Over 40 Ft)
Details
- Additional structures: None
- Parcel number: 04261508020000
- Special conditions: Standard
Construction
Type & style
- Home type: SingleFamily
- Property subtype: Single Family Residence
Materials
- Foundation: Slab
- Roof: Composition
Condition
- Resale
- New construction: No
- Year built: 1997
Utilities & green energy
- Sewer: See Remarks
- Water: Public
- Utilities for property: Electricity Available
Community & HOA
Community
- Features: None
- Subdivision: Parkwood Sec 01 Amd
HOA
- Has HOA: No
Location
- Region: Austin
Financial & listing details
- Price per square foot: $247/sqft
- Tax assessed value: $408,764
- Annual tax amount: $8,095
- Date on market: 9/30/2026
- Listing terms: Cash,Conventional
- Electric utility on property: Yes
Estimated market value
Not available
Estimated sales range
Not available
Not available
Price history
| Date | Event | Price |
|---|---|---|
| 9/30/2026 | Listed for sale | $385,000+92.5%$247/sqft |
Source:  Unlock MLS #1404948 Report a problem Unlock MLS #1404948 Report a problem | ||
| 7/3/2014 | Sold | -- |
Source: Agent Provided Report a problem | ||
| 11/25/2013 | Sold | -- |
Source: Agent Provided Report a problem | ||
| 10/23/2013 | Pending sale | $199,999$128/sqft |
Source: Team West Real Estate #1011119 Report a problem | ||
| 8/30/2013 | Listed for sale | $199,999$128/sqft |
Source: Team West Real Estate #1011119 Report a problem | ||
Public tax history
| Year | Property taxes | Tax assessment |
|---|---|---|
| 2025 | $8,365 +3.7% | $408,764 +0.4% |
| 2024 | $8,066 -8.1% | $406,990 -16.1% |
| 2023 | $8,774 -10.9% | $484,947 -2.7% |
| 2022 | $9,847 | $498,603 +49.4% |
| 2021 | -- | $333,800 +10.1% |
| 2020 | $6,751 +3.8% | $303,188 |
| 2019 | $6,503 +6.9% | $303,188 +1.6% |
| 2018 | $6,081 | $298,276 +8.6% |
| 2017 | $6,081 +22.5% | $274,673 +10.8% |
| 2016 | $4,963 | $247,979 +11.2% |
| 2015 | $4,963 | $223,069 +7% |
| 2014 | $4,963 | $208,552 +21.9% |
| 2013 | -- | $171,062 +5.2% |
| 2012 | -- | $162,543 -11.9% |
| 2011 | -- | $184,558 -0.8% |
| 2010 | -- | $186,104 -3.5% |
| 2009 | -- | $192,865 +6.7% |
| 2008 | -- | $180,763 +8.1% |
| 2007 | -- | $167,291 +11.2% |
| 2006 | -- | $150,491 -2.4% |
| 2005 | -- | $154,246 +3.4% |
| 2002 | $3,369 | $149,231 |
Find assessor info on the county website
Monthly payment
Est. payment
Payment breakdown
Explore the cost of this home by adjusting the details. Changes won't be saved.Climate risks
Neighborhood: Dittmar-Slaughter
Nearby schools
Schools provided by the listing agent
- Elementary: Casey
- Middle: Bedichek
- High: Akins
- District: Austin ISD
Source: Unlock MLS. This data may not be complete. We recommend contacting the local school district to confirm school assignments for this home.
Similar homes
- $395,0003 bd2 ba1.3k sqft8525 Birmingham Dr, Austin, TX 78748Active

 MLS ID #7194612, Diane Atwood, ERA Experts. Unlock MLS
 - $400,0003 bd3 ba1.5k sqft9021 Kimono Ridge Dr, Austin, TX 78748Active
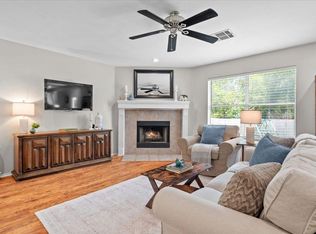 MLS ID #7152247, Mandi Fulton, KW-Austin Portfolio Real Estate. Unlock MLS
 - $349,9002 bd1 ba892 sqft8611 United Kingdom Dr, Austin, TX 78748Active
 MLS ID #7529347, Haylee McShurley, Compass RE Texas, LLC. Unlock MLS
 - $379,0003 bd3 ba1.4k sqft8716 Davis Oaks Trl, Austin, TX 78748Active
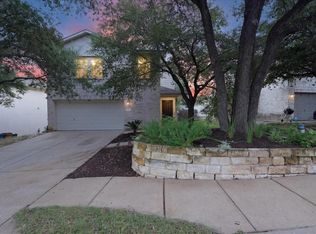 MLS ID #3344179, Mary Hernandez, Keller Williams Realty. Unlock MLS
 - $359,9002 bd1 ba920 sqft8406 Cockney Dr, Austin, TX 78748ActiveMLS ID #1685174, Wesley Wagener, All City Real Estate Ltd. Co. Unlock MLS
- $419,9003 bd3 ba2k sqft10108 Aly May Dr, Austin, TX 78748ActiveMLS ID #3138344, Tanya Alvarez, Compass RE Texas, LLC. Unlock MLS
- $425,0003 bd3 ba1.3k sqft8536 Birmingham Dr, Austin, TX 78748ActiveMLS ID #5471794, Richard Caprioli, Engel & Volkers Austin. Unlock MLS
- $399,0003 bd3 ba1.6k sqft(Undisclosed Address), Austin, TX 78748ActiveMLS ID #6240699, Jacob Youngblood, Youngblood Real Estate Group. Unlock MLS
- $340,6003 bd3 ba1.4k sqft8710 Davis Oaks Trl, Austin, TX 78748Active
 MLS ID #621015, Batya Porter, Horizon Realty. Central Texas MLS
 - $375,0003 bd2 ba1.2k sqft9106 Marsh Dr, Austin, TX 78748ActiveMLS ID #6374148, Crystal Lopez, Compass RE Texas, LLC. Unlock MLS
- $345,0003 bd2 ba1.2k sqft513 Shant St, Austin, TX 78748ActiveMLS ID #3019940, Sean Tipps, Spyglass Realty. Unlock MLS
- $415,0003 bd2 ba1.4k sqft9505 Doliver Dr, Austin, TX 78748ActiveMLS ID #3095470, Cole Northrop, Real Broker, LLC. Unlock MLS
- $349,0003 bd3 ba1.5k sqft6715 Windrift Way APT 27, Austin, TX 78745ActiveMLS ID #1643851, Lizanne McDaniel, McDaniel Properties. Unlock MLS
- $450,0003 bd3 ba2.2k sqft9913 Aly May Dr, Austin, TX 78748ActiveMLS ID #6628406, Chantel Russell, Real Broker, LLC. Unlock MLS
- $375,0003 bd3 ba1.6k sqft913 Boatswain Way, Austin, TX 78748ActiveMLS ID #9815153, Kelvin Glover, Compass RE Texas, LLC. Unlock MLS
- $409,5003 bd2 ba1k sqft705 Dulwich St, Austin, TX 78748ActiveMLS ID #9464309, Deedra Poteet, Coldwell Banker Apex, REALTORS. Unlock MLS
- $379,9003 bd3 ba1.9k sqft10028 Wading Pool Path, Austin, TX 78748ActiveMLS ID #6757747, Melody Birdsong, Keller Williams Realty. Unlock MLS
- $434,0003 bd2 ba1.7k sqft9833 Briar Ridge Dr, Austin, TX 78748ActiveMLS ID #6852940, Lauren Buxkamper, The Nav Agency. Unlock MLS
- $399,9003 bd3 ba1.8k sqft9936 Aly May Dr, Austin, TX 78748ActiveMLS ID #7034580, Adam Baker, Serhant Texas, LLC. Unlock MLS
