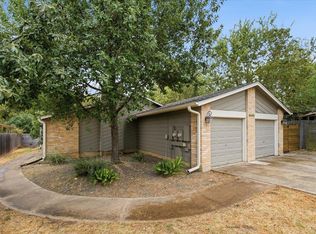
This 920 square foot single family home has 2 bedrooms and 2.0 bathrooms. This home is located at 8406 Cockney Dr, Austin, TX 78748.
Foreclosed
Est. $296,000
8406 Cockney Dr, Austin, TX 78748
2beds
920sqft
SingleFamily
Built in 1983
5,911 Square Feet Lot
$296,000 Zestimate®
$322/sqft
$-- HOA
Overview
- 260 days
- 45
- 2
Facts & features
Interior
Bedrooms & bathrooms
- Bedrooms: 2
- Bathrooms: 2
- Full bathrooms: 1
- 1/2 bathrooms: 1
Heating
- Other
Cooling
- Central
Features
- Has fireplace: Yes
Interior area
- Total interior livable area: 920 sqft
Property
Parking
- Parking features: Garage - Attached
Lot
- Size: 5,911 Square Feet
Details
- Parcel number: 339629
Construction
Type & style
- Home type: SingleFamily
Materials
- wood frame
- Foundation: Slab
- Roof: Composition
Condition
- Year built: 1983
Community & HOA
Location
- Region: Austin
Financial & listing details
- Price per square foot: $322/sqft
- Tax assessed value: $341,523
- Annual tax amount: $4,994
Foreclosure details
Estimated market value
$296,000
$266,000 - $323,000
$2,050/mo
Price history
| Date | Event | Price |
|---|---|---|
| 1/21/2026 | Sold | -- |
Source: Public Record Report a problem | ||
| 3/31/2023 | Sold | -- |
Source: Realty Austin solds #4357130_78748 Report a problem | ||
| 3/8/2023 | Pending sale | $395,000$429/sqft |
Source:  Realty Austin #4357130 Report a problem Realty Austin #4357130 Report a problem | ||
| 3/7/2023 | Contingent | $395,000$429/sqft |
Source:  Unlock MLS #4357130 Report a problem Unlock MLS #4357130 Report a problem | ||
| 2/16/2023 | Listed for sale | $395,000$429/sqft |
Source: Unlock MLS #4357130 Report a problem | ||
Public tax history
| Year | Property taxes | Tax assessment |
|---|---|---|
| 2025 | $4,994 -32.7% | $341,523 -8.7% |
| 2024 | $7,416 +83.2% | $374,182 +24.8% |
| 2023 | $4,048 -13.9% | $299,741 +10% |
| 2022 | $4,700 | $272,492 +10% |
| 2021 | -- | $247,720 +10% |
| 2020 | $4,536 +14.4% | $225,200 -1.2% |
| 2019 | $3,963 +23% | $227,836 +22.4% |
| 2018 | $3,221 | $186,115 +10% |
| 2017 | $3,221 +19.8% | $169,195 +10% |
| 2016 | $2,689 | $153,814 +10% |
| 2015 | $2,689 | $139,831 +10% |
| 2014 | $2,689 | $127,119 +10% |
| 2013 | -- | $115,563 +1.9% |
| 2012 | -- | $113,431 -7.8% |
| 2011 | -- | $123,025 |
| 2010 | -- | $123,025 -1.8% |
| 2009 | -- | $125,303 +10% |
| 2008 | -- | $113,912 +10% |
| 2007 | -- | $103,556 +10% |
| 2006 | -- | $94,142 +0.7% |
| 2005 | -- | $93,492 +5.7% |
| 2002 | $1,901 | $88,440 |
Find assessor info on the county website
Monthly payment
Climate risks
Neighborhood: Dittmar-Slaughter
Nearby schools
Schools provided by the listing agent
- Elementary: Casey
- Middle: Bedichek
- High: Akins
Source: The MLS. This data may not be complete. We recommend contacting the local school district to confirm school assignments for this home.
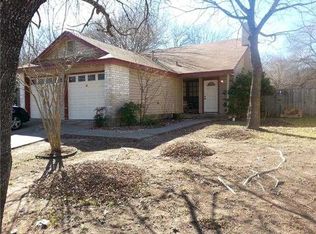
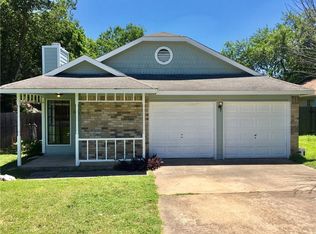
Similar homes
- $284,9003 bd1 ba1.1k sqft10517 Archdale Dr, Austin, TX 78748Active

 MLS ID #6792913, Beth Bettinger, Bettinger REALTORS, Inc.. Unlock MLS
 - $274,9003 bd1 ba1k sqft8604 Dittmar Oaks Dr, Austin, TX 78748Active
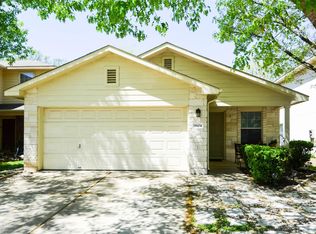 MLS ID #9004518, Israel Trujillo, Texas Realty Mall. Unlock MLS
 - $299,9903 bd1 ba896 sqft3401 Thomas Kincheon St, Austin, TX 78745Active
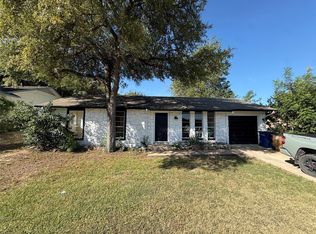 MLS ID #2591257, Jeremy Kunzinger, Jeremy Kunzinger, Broker. Unlock MLS
 - $295,9003 bd2 ba1k sqft6713 W Gate Blvd #A, Austin, TX 78745Active
 MLS ID #8648347, Brenda Colin, All City Real Estate Ltd. Co. Unlock MLS
 - $325,0003 bd2 ba1.1k sqft5708 Lark Creek Dr, Austin, TX 78744ActiveMLS ID #2601192, Ryan Rogers, Douglas Elliman Real Estate. Unlock MLS
- $349,0003 bd2 ba1.3k sqft11515 Easy St, Austin, TX 78748ActiveMLS ID #4182411, Travis Cross, Compass RE Texas, LLC.. Unlock MLS
- $325,0003 bd1 ba936 sqft601 Orland Blvd, Austin, TX 78745ActiveMLS ID #3382830, Steve Koleno, Beycome Brokerage Realty LLC. Unlock MLS
- $330,0003 bd2 ba1.2k sqft5700 Limerock Holw, Austin, TX 78744ActiveMLS ID #5229577, Herb Martinez, Real Estate Executives of Aus. Unlock MLS
- $390,0003 bd2 ba1.1k sqft9616 Holly Springs Dr, Austin, TX 78748ActiveMLS ID #3507136, Jennifer Smith, Keller Williams Realty. Unlock MLS
- $239,5003 bd1 ba864 sqft402 Bramble Dr, Austin, TX 78745ActiveMLS ID #8399178, Shay Millheiser, Kuper Sotheby's Int'l Realty. Unlock MLS
- $384,8883 bd2 ba1k sqft902 Austin Highlands Blvd, Austin, TX 78745ActiveMLS ID #8011819, Brent Canady, Canady Realty. Unlock MLS
- $274,0002 bd2 ba1k sqft3801 Menchaca Rd #24, Austin, TX 78704ActiveMLS ID #5628925, Amber Broadway, Opendoor Brokerage, LLC. Unlock MLS
- $177,0002 bd2 ba1k sqft5608 Cougar Dr APT 118, Austin, TX 78745ActiveMLS ID #4709675, Joe Bryson, Real Estate Alliance, Inc.. Unlock MLS
- $215,0003 bd1 ba1.1k sqft6809 Bitteroot Trl, Austin, TX 78744ActiveMLS ID #9776936, Robert Friedmann, Friedmann Parks Realty. Unlock MLS
- $269,5003 bd2 ba1.3k sqft5713 Berryline Way, Austin, TX 78724ActiveMLS ID #9520844, Crystal Warren, Larry Simms, Broker. Unlock MLS
- $250,0003 bd2 ba1.3k sqft5296 Dacy Ln, Buda, TX 78610ActiveMLS ID #5956604, Jaime Zilveti, Casa Realtors. Unlock MLS
- $289,0002 bd2 ba1.3k sqft7701 Rialto Blvd APT 1326, Austin, TX 78735ActiveMLS ID #3343457, Dani Whitacre, Compass RE Texas, LLC. Unlock MLS
- $285,0003 bd2 ba1.3k sqft8915 Slayton Dr, Austin, TX 78753ActiveMLS ID #3740587, Ginger Auel, Auel & Associates. Unlock MLS
- $199,5002 bd1 ba876 sqft6810 Deatonhill Dr APT 217, Austin, TX 78745ActiveMLS ID #5958492, Allisun Morgan, ACL Properties. Unlock MLS
