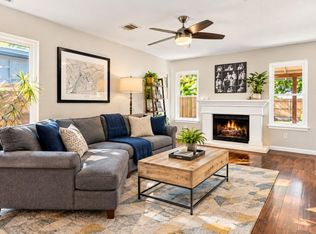
Bright vibes and sweet South Austin living await at 8525 Birmingham Dr! The property boosts capital improvements like a new roof, updated electrical, flooring & HVAC. Featuring 1,341 sq. ft. of comfortable, functional space, this inviting property delivers everything you need to feel right at home from day one. The cozy heritage stone inglenook is a delightful focal point in this open-feel living area featuring a cascade of rich sunlight. Thoughtfully laid out including 2 full baths and adaptable rooms designed for work and rest. Outdoors is truly the signature feature hosting a peaceful yard ready for morning coffee, pets, or entertaining as well as a large shed. Parking is really great; the garage door does not face the street offering the full view of the sophisticated stone facade in the prime 78748 Location only minutes from South Austin's famed coffee shops, eateries, live music venues, and outdoor parks. Don't miss your chance to own a piece of iconic South Austin real estate!
Active
$395,000
8525 Birmingham Dr, Austin, TX 78748
3beds
1,341sqft
Single Family Residence
Built in 1984
5,776 Square Feet Lot
$-- Zestimate®
$295/sqft
$-- HOA
What's special
Bright vibesLarge shedCascade of rich sunlightSophisticated stone facadeCozy heritage stone inglenook
- 6 days
- 387
- 78
Likely to sell faster than
Zillow last checked:
Listing updated:
Listed by:
Diane Atwood (512) 270-4765,
ERA Experts (512) 270-4765
Source: Unlock MLS,MLS#: 7194612
Facts & features
Interior
Bedrooms & bathrooms
- Bedrooms: 3
- Bathrooms: 2
- Full bathrooms: 2
- Main level bedrooms: 3
Primary bedroom
- Features: Bidet, Stone Counters
- Level: Main
Primary bedroom
- Features: Ceiling Fan(s)
- Level: Main
Kitchen
- Features: Breakfast Bar, Open to Family Room, Pantry, Plumbed for Icemaker, Recessed Lighting
- Level: Main
Heating
- Central, Fireplace(s)
Cooling
- Ceiling Fan(s), Central Air
Appliances
- Included: Dishwasher, Disposal, Free-Standing Gas Range, RNGHD, Free-Standing Refrigerator, Washer/Dryer
Features
- Ceiling Fan(s), Vaulted Ceiling(s), Stone Counters, Gas Dryer Hookup, Pantry, Primary Bedroom on Main, Recessed Lighting, Storage, Washer Hookup
- Flooring: No Carpet, Tile, Vinyl
- Windows: Window Treatments
- Number of fireplaces: 1
- Fireplace features: Gas, Living Room, Masonry
Interior area
- Total interior livable area: 1,341 sqft
Property
Parking
- Total spaces: 2
- Parking features: Driveway, Garage, Garage Door Opener, Garage Faces Side
- Garage spaces: 2
Accessibility
- Accessibility features: None
Features
- Levels: One
- Stories: 1
- Patio & porch: Patio, Rear Porch
- Exterior features: Private Yard
- Pool features: None
- Fencing: Wood
- Has view: Yes
- View description: Neighborhood
- Waterfront features: None
Lot
- Size: 5,776 Square Feet
- Features: Trees-Small (Under 20 Ft)
Details
- Additional structures: Shed(s), Storage
- Parcel number: 04251820260000
- Special conditions: Standard
Construction
Type & style
- Home type: SingleFamily
- Property subtype: Single Family Residence
Materials
- Foundation: Slab
- Roof: Shingle
Condition
- Resale
- New construction: No
- Year built: 1984
Utilities & green energy
- Sewer: Public Sewer
- Water: Public
- Utilities for property: Electricity Connected, Natural Gas Connected, Sewer Connected, Water Connected
Community & HOA
Community
- Features: None
- Subdivision: Buckingham Estates Ph 3 Sec 4
HOA
- Has HOA: No
Location
- Region: Austin
Financial & listing details
- Price per square foot: $295/sqft
- Tax assessed value: $378,566
- Annual tax amount: $7,518
- Date on market: 9/24/2026
- Listing terms: Cash,Committed Money,Conventional,FHA,FMHA (Fannie Mae),Lender Approval,Texas Vet,USDA Loan,VA Loan
- Electric utility on property: Yes
Estimated market value
Not available
Estimated sales range
Not available
Not available
Price history
| Date | Event | Price |
|---|---|---|
| 9/24/2026 | Listed for sale | $395,000$295/sqft |
Source:  Unlock MLS #7194612 Report a problem Unlock MLS #7194612 Report a problem | ||
Public tax history
| Year | Property taxes | Tax assessment |
|---|---|---|
| 2025 | $1,431 -11.9% | $378,566 -2.4% |
| 2024 | $1,625 +11.6% | $387,752 +10% |
| 2023 | $1,456 -39.1% | $352,502 +10% |
| 2022 | $2,391 | $320,456 +10% |
| 2021 | -- | $291,324 +10% |
| 2020 | $2,522 +12.4% | $264,840 |
| 2019 | $2,243 +16.4% | $264,840 +16.7% |
| 2018 | $1,927 | $226,950 +10% |
| 2017 | $1,927 +2.9% | $206,318 +10% |
| 2016 | $1,874 | $187,562 +10% |
| 2015 | $1,874 | $170,511 +10% |
| 2014 | $1,874 | $155,010 +10% |
| 2013 | -- | $140,918 +2.1% |
| 2012 | -- | $137,961 -8.8% |
| 2011 | -- | $151,266 +6.7% |
| 2010 | -- | $141,815 -4.6% |
| 2009 | -- | $148,618 +5.8% |
| 2008 | -- | $140,478 +10% |
| 2007 | -- | $127,707 +8.1% |
| 2006 | -- | $118,164 -1.2% |
| 2005 | -- | $119,577 +7% |
| 2002 | $2,464 | $111,762 |
Find assessor info on the county website
Monthly payment
Est. payment
Payment breakdown
Explore the cost of this home by adjusting the details. Changes won't be saved.Climate risks
Neighborhood: Dittmar-Slaughter
Nearby schools
Schools provided by the listing agent
- Elementary: Campbell
- Middle: Bedichek
- High: Akins
- District: Austin ISD
Source: Unlock MLS. This data may not be complete. We recommend contacting the local school district to confirm school assignments for this home.

Similar homes
- $385,0003 bd2 ba1.5k sqft1404 Wheatfall Ln, Austin, TX 78748Active

 MLS ID #1404948, Kevin Bown, Twelve Rivers Realty. Unlock MLS
 - $439,0003 bd3 ba1.9k sqft1114 Strickland Dr, Austin, TX 78748Active
 MLS ID #1791963, Sean McCormack, NICE MOVE REALTY. Unlock MLS
 - $425,0003 bd3 ba1.3k sqft8536 Birmingham Dr, Austin, TX 78748Active
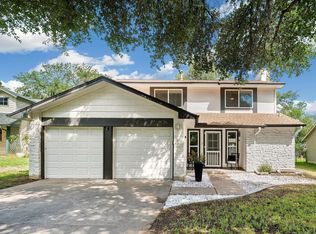 MLS ID #5471794, Richard Caprioli, Engel & Volkers Austin. Unlock MLS
 - $425,0003 bd2 ba1.6k sqft9624 Alex Ln, Austin, TX 78748Active
 MLS ID #1997245, Kathleen Wainwright, Bramlett Partners. Unlock MLS
 - $434,0003 bd2 ba1.7k sqft9833 Briar Ridge Dr, Austin, TX 78748ActiveMLS ID #6852940, Lauren Buxkamper, The Nav Agency. Unlock MLS
- $345,0003 bd2 ba1.2k sqft513 Shant St, Austin, TX 78748ActiveMLS ID #3019940, Sean Tipps, Spyglass Realty. Unlock MLS
- $400,0003 bd3 ba1.5k sqft9021 Kimono Ridge Dr, Austin, TX 78748ActiveMLS ID #7152247, Mandi Fulton, KW-Austin Portfolio Real Estate. Unlock MLS
- $409,5003 bd2 ba1k sqft705 Dulwich St, Austin, TX 78748ActiveMLS ID #9464309, Deedra Poteet, Coldwell Banker Apex, REALTORS. Unlock MLS
- $368,0003 bd2 ba1.1k sqft7004 Whispering Oaks Dr, Austin, TX 78745ActiveMLS ID #6108105, Laura Croteau, Austin Rock City Realty. Unlock MLS
- $525,0003 bd2 ba1.7k sqft9104 Texas Oaks Dr, Austin, TX 78748ActiveMLS ID #9679802, Kyndle Lee, Compass RE Texas, LLC. Unlock MLS
- $499,0003 bd2 ba1.6k sqft8909 Texas Sun Dr, Austin, TX 78748ActiveMLS ID #5052030, Sara Kogut, Christies Intl Real Estate Lone Star. Unlock MLS
- $389,0004 bd2 ba1.6k sqft2626 Piping Rock Trl, Austin, TX 78748ActiveMLS ID #3404955, Karen Jones, Bella Real Estate. Unlock MLS
- $415,0003 bd2 ba1.4k sqft9505 Doliver Dr, Austin, TX 78748ActiveMLS ID #3095470, Cole Northrop, Real Broker, LLC. Unlock MLS
- $330,0003 bd2 ba1.1k sqft707 Great Britain Blvd, Austin, TX 78748ActiveMLS ID #2193504, Jeremy Malish, All City Real Estate Ltd. Co. Unlock MLS
- $379,0003 bd3 ba1.4k sqft8716 Davis Oaks Trl, Austin, TX 78748ActiveMLS ID #3344179, Mary Hernandez, Keller Williams Realty. Unlock MLS
- $375,0003 bd2 ba1.2k sqft9106 Marsh Dr, Austin, TX 78748ActiveMLS ID #6374148, Crystal Lopez, Compass RE Texas, LLC. Unlock MLS
- $410,0003 bd3 ba1.6k sqft9257 Vigen Cir, Austin, TX 78748ActiveMLS ID #1127125, Katie Daniel, Compass RE Texas, LLC. Unlock MLS
- $385,0003 bd2 ba1.1k sqft7802 Elderberry Dr, Austin, TX 78745ActiveMLS ID #7600583, Nate Ortiz, Redfin Corporation. Unlock MLS
- $400,0003 bd2 ba1.4k sqft206 Clearday Dr, Austin, TX 78745ActiveMLS ID #6125094, David Bunyea, Compass RE Texas, LLC. Unlock MLS
- $365,0003 bd2 ba1.5k sqft9511 Curlew Dr, Austin, TX 78748ActiveMLS ID #6231747, John Turlington, Compass RE Texas, LLC. Unlock MLS
