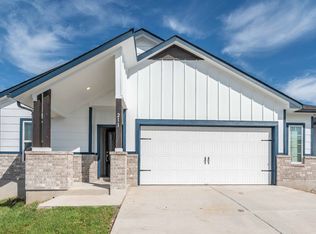
With convenience at the forefront, our Aquila floor plan will meet the lifestyle needs of most any family. Boasting two spacious bedrooms and two full bathrooms in an open plan! As soon as you open the door, you are greeted by an elegant entryway that leads to the secondary bedroom with the secondary bathroom just beside it. Keep going, and you will find a secluded study past the two-car garage door entry. Want an extra bedroom? Transform the secluded study into a third bedroom, a craft room, a pet room, or whatever else your heart desires. Across from the private study resides the remote Primary Bedroom. The attached bathroom consists of dual vanities/sinks and a huge walk-in closet. Looking to add an extra spark to the master bathroom? Down the hallway, tying the space together, is the large family room with nine-foot ceilings, and the welcoming dining area combined with the kitchen. The gorgeous kitchen includes sleek granite countertops, flat-panel countertops, and a wide kitchen island that is perfect for added counter space. You'll love entertaining your guests with the open-concept feel of the kitchen, dining room, and family room! Also, the sizable walk-in pantry will help store all of your essentials and more. Off the dining room, you will find the optional covered patio. The Aquila plan is a gorgeous, flexible plan that is sure to please.
This property is off market, which means it's not currently listed for sale or rent on Zillow. This may be different from what's available on other websites or public sources.