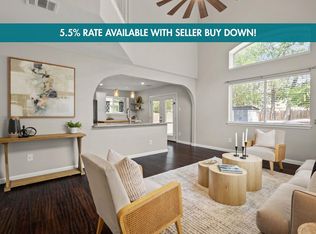
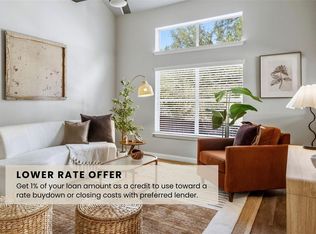
LOCATION, LIFESTYLE & LOW-MAINTENANCE LIVING! This inviting 3-bedroom, 2-bathroom home checks all the boxes and is ready for its next owner. Located in an established neighborhood in a great location, this home offers the perfect blend of comfort, convenience, and thoughtful upgrades. Step inside to find NO CARPET throughout, making everyday living and upkeep a breeze. The kitchen features a beautiful Silestone countertop, while electric blinds in the front windows and primary bedroom add an extra touch of comfort and convenience. Outside, mature trees create a welcoming setting, and the full in-ground sprinkler system makes maintaining the yard easy. When it’s time to relax, step onto the screened-in porch—the perfect spot for morning coffee, evening unwinding, or enjoying the outdoors without the hassle of the elements. With its desirable location, established neighborhood, low-maintenance interior, and features buyers are looking for, this home is one you’ll want to see. Come take a look and make it yours!
Active under contract
$329,900
1825 Friars Tale Ln, Austin, TX 78748
3beds
1,271sqft
Single Family Residence
Built in 1999
6,176 Square Feet Lot
$-- Zestimate®
$260/sqft
$36/mo HOA
What's special
Full in-ground sprinkler systemBeautiful silestone countertopLow-maintenance interior
- 40 days
- 395
- 53
Zillow last checked:
Listing updated:
Listed by:
Kyle Bachus (512) 657-1591,
Streamline Properties, LLC (512) 657-1591
Source: Unlock MLS,MLS#: 9054059
Facts & features
Interior
Bedrooms & bathrooms
- Bedrooms: 3
- Bathrooms: 2
- Full bathrooms: 2
- Main level bedrooms: 3
Heating
- Central
Cooling
- Central Air
Appliances
- Included: Dishwasher, Disposal, Gas Cooktop, Microwave, Stainless Steel Appliance(s)
Features
- Bookcases, Ceiling Fan(s), Quartz Counters, Pantry, Primary Bedroom on Main, Recessed Lighting, Walk-In Closet(s)
- Flooring: Laminate
- Windows: None
- Number of fireplaces: 1
- Fireplace features: Living Room
Interior area
- Total interior livable area: 1,271 sqft
Property
Parking
- Total spaces: 2
- Parking features: Attached, Garage
- Attached garage spaces: 2
Accessibility
- Accessibility features: None
Features
- Levels: One
- Stories: 1
- Patio & porch: Patio, Screened
- Exterior features: Private Yard
- Pool features: None
- Fencing: Back Yard
- View description: None
- Waterfront features: None
Lot
- Size: 6,176 Square Feet
- Features: Back Yard, Front Yard, Landscaped, Sprinkler - Automatic, Trees-Medium (20 Ft - 40 Ft)
Details
- Additional structures: None
- Parcel number: 04342302310000
- Special conditions: Standard
Construction
Type & style
- Home type: SingleFamily
- Property subtype: Single Family Residence
Materials
- Foundation: Slab
- Roof: Composition, Shingle
Condition
- Resale
- New construction: No
- Year built: 1999
Utilities & green energy
- Sewer: Public Sewer
- Water: Public
- Utilities for property: Electricity Connected, Natural Gas Connected, Water Connected
Community & HOA
Community
- Features: Sidewalks
- Subdivision: Canterbury Trails Sec 03
HOA
- Has HOA: Yes
- Services included: Common Area Maintenance
- HOA fee: $214 semi-annually
- HOA name: Canterbury Trails HOA
Location
- Region: Austin
Financial & listing details
- Price per square foot: $260/sqft
- Tax assessed value: $422,332
- Annual tax amount: $7,530
- Date on market: 8/27/2026
- Listing terms: Cash,Conventional,FHA,VA Loan
- Electric utility on property: Yes
Estimated market value
Not available
Estimated sales range
Not available
Not available
Price history
| Date | Event | Price |
|---|---|---|
| 9/27/2026 | Contingent | $329,900$260/sqft |
Source:  Unlock MLS #9054059 Report a problem Unlock MLS #9054059 Report a problem | ||
| 8/27/2026 | Listed for sale | $329,900-23.3%$260/sqft |
Source: Unlock MLS #9054059 Report a problem | ||
| 7/24/2026 | Sold | -- |
Source: Public Record Report a problem | ||
| 11/1/2023 | Sold | -- |
Source: Agent Provided Report a problem | ||
| 9/24/2023 | Contingent | $430,000$338/sqft |
Source: Unlock MLS #2425087 Report a problem | ||
| 9/11/2023 | Price change | $430,000-1.1%$338/sqft |
Source: Unlock MLS #2425087 Report a problem | ||
| 9/6/2023 | Listed for sale | $435,000$342/sqft |
Source: Unlock MLS #2425087 Report a problem | ||
| 9/1/2023 | Contingent | $435,000$342/sqft |
Source: Unlock MLS #2425087 Report a problem | ||
| 6/22/2023 | Listed for sale | $435,000$342/sqft |
Source: Unlock MLS #2425087 Report a problem | ||
| 9/4/2022 | Sold | -- |
Source: Agent Provided Report a problem | ||
| 8/9/2022 | Contingent | $435,000$342/sqft |
Source: Unlock MLS #5193563 Report a problem | ||
| 7/22/2022 | Listed for sale | $435,000+157.4%$342/sqft |
Source: Unlock MLS #5193563 Report a problem | ||
| 5/2/2013 | Sold | -- |
Source: Agent Provided Report a problem | ||
| 3/23/2013 | Pending sale | $169,000$133/sqft |
Source: KWRI-1, LTD #4479304 Report a problem | ||
| 3/20/2013 | Listed for sale | $169,000$133/sqft |
Source: KWRI-1, LTD #4479304 Report a problem | ||
| 2/23/2013 | Pending sale | $169,000$133/sqft |
Source: KWRI-1, LTD #4479304 Report a problem | ||
| 2/16/2013 | Listed for sale | $169,000$133/sqft |
Source: KWRI-1, LTD #4479304 Report a problem | ||
| 7/2/2011 | Listing removed | $775$1/sqft |
Source: Apartments HERE! Report a problem | ||
| 6/21/2011 | Price change | $775+14.8%$1/sqft |
Source: Apartments HERE! Report a problem | ||
| 5/11/2011 | Listed for rent | $675-24.2%$1/sqft |
Source: Apartments HERE! Report a problem | ||
| 2/12/2011 | Listing removed | $890$1/sqft |
Source: HomePlace Apartment Search Report a problem | ||
| 1/1/2011 | Listed for rent | $890$1/sqft |
Source: HomePlace Apartment Search Report a problem | ||
Public tax history
| Year | Property taxes | Tax assessment |
|---|---|---|
| 2025 | $6,483 -2.9% | $422,332 -0.6% |
| 2024 | $6,675 +53.7% | $424,910 +33.8% |
| 2023 | $4,342 +183.4% | $317,684 +10% |
| 2022 | $1,533 | $288,804 +10% |
| 2021 | -- | $262,549 +6.3% |
| 2020 | $1,744 +8% | $247,100 -2.3% |
| 2019 | $1,615 +17.1% | $252,957 +12.2% |
| 2018 | $1,379 | $225,418 +5.9% |
| 2017 | $1,379 +4.6% | $212,791 +10% |
| 2016 | $1,318 | $193,446 +10% |
| 2015 | $1,318 | $175,860 +10% |
| 2014 | $1,318 | $159,873 +13% |
| 2013 | -- | $141,476 +5.1% |
| 2012 | -- | $134,671 -8.5% |
| 2011 | -- | $147,109 -0.7% |
| 2010 | -- | $148,201 -5.9% |
| 2009 | -- | $157,417 +8% |
| 2008 | -- | $145,821 +3.9% |
| 2007 | -- | $140,307 +6.3% |
| 2006 | -- | $131,933 +9.9% |
| 2005 | -- | $120,070 -3.8% |
| 2002 | $2,296 | $124,864 |
Find assessor info on the county website
Monthly payment
Est. payment
Payment breakdown
Explore the cost of this home by adjusting the details. Changes won't be saved.Climate risks
Neighborhood: Slaughter Creek
Nearby schools
Schools provided by the listing agent
- Elementary: Menchaca
- Middle: Bailey
- High: Akins
- District: Austin ISD
Source: Unlock MLS. This data may not be complete. We recommend contacting the local school district to confirm school assignments for this home.
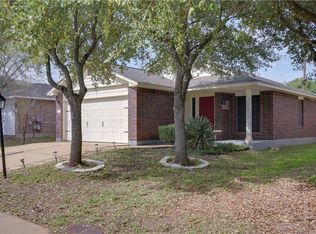
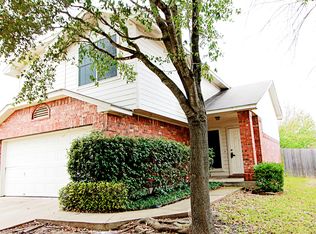
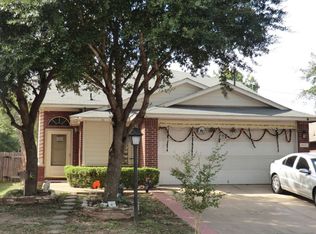
Similar homes
- $329,9003 bd3 ba1.5k sqft11504 Robert Wooding Dr, Austin, TX 78748Active
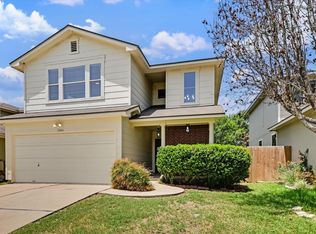
 MLS ID #6912237, Kristee Leonard, The Leaders Realty, LLC. Unlock MLS
 - $375,0003 bd3 ba1.7k sqft11403 Georgia Coleman Bnd, Austin, TX 78748Active
 MLS ID #7309895, Dena Davis, The Davis Company. Unlock MLS
 - $385,0003 bd3 ba1.4k sqft2612 Georgia Coleman Bnd, Austin, TX 78748Active
 MLS ID #3810609, Laura Ek, Compass RE Texas, LLC. Unlock MLS
 - $395,0003 bd3 ba1.8k sqft1608 Melibee Trl, Austin, TX 78748Active
 MLS ID #5275335, Nadia Moeller, Compass RE Texas, LLC. Unlock MLS
 - $369,9903 bd3 ba1.7k sqft1209 Falconer Way, Austin, TX 78748ActiveMLS ID #8740795, Jordan Karonika, MODUS Real Estate. Unlock MLS
- $378,0004 bd3 ba1.8k sqft11816 Dave Silk Dr, Austin, TX 78748ActiveMLS ID #1552144, Christi Davidson, eXp Realty, LLC. Unlock MLS
- $429,0004 bd3 ba1.8k sqft11116 Jim Thorpe Ln, Austin, TX 78748ActiveMLS ID #5189338, Meryl Hawk, Coldwell Banker Realty. Unlock MLS
- $375,0003 bd2 ba1.3k sqft6407 Cannonleague Dr, Austin, TX 78745ActiveMLS ID #9992305, Dianna Salazar, Texas Residential Properties. Unlock MLS
- $320,0003 bd2 ba1.5k sqft6301 Andes Peak Trl, Austin, TX 78747ActiveMLS ID #9672312, Stacy Zellner, Let's Move Austin LLC. Unlock MLS
- $349,5004 bd3 ba1.7k sqft7903 Bixler Dr, Austin, TX 78744ActiveMLS ID #1384452, Ramsey Duncan, Spyglass Realty. Unlock MLS
- $269,0003 bd2 ba1.2k sqft137 Hillhouse Ln, Manchaca, TX 78652ActiveMLS ID #8735705, Blanca-zamor Garcia Z, Casa Blanca Realty. Unlock MLS
- $369,9903 bd2 ba1.7k sqft10520 Channel Island Dr, Austin, TX 78747ActiveMLS ID #6124136, Craig Mcguire, Bramlett Partners. Unlock MLS
- $455,0003 bd2 ba1.5k sqft2018 Chaparral Park Rd, Manchaca, TX 78652ActiveMLS ID #6588456, Melissa Deichmann, Star Tex Real Estate. Unlock MLS
- $386,0004 bd2 ba1.7k sqft6607 Starstreak Dr, Austin, TX 78745ActiveMLS ID #1924421, Mike Singletary, Mission Real Estate Group. Unlock MLS
- $379,9003 bd2 ba1k sqft4703 Candletree Ln, Austin, TX 78744ActiveMLS ID #4103767, Stephanie Douglass, Open House Austin Group LLC. Unlock MLS
- $300,0002 bd1 ba1k sqft6711 W Gate Blvd #A, Austin, TX 78745ActiveMLS ID #6704899, Kyle Pfaffe, T J Lewis Real Estate. Unlock MLS
- $420,0003 bd2 ba1.3k sqft7906 Wycombe Dr, Austin, TX 78749ActiveMLS ID #2738921, Tausha Carlson, Marathon Real Estate - Tausha. Unlock MLS
- $384,9903 bd2 ba1.7k sqft6912 Ondantra Bnd, Austin, TX 78744ActiveMLS ID #1681734, Jacob Bremer, Keller Williams Realty. Unlock MLS
- $435,0003 bd2 ba1.2k sqft3203 Harpers Ferry Ln, Austin, TX 78745ActiveMLS ID #7042688, Kate Berger, Compass RE Texas, LLC. Unlock MLS
- $262,0003 bd2 ba1.2k sqft8609 Claude Ct, Austin, TX 78747ActiveMLS ID #9093290, Kapila Zielinski, Coldwell Banker Realty. Unlock MLS
