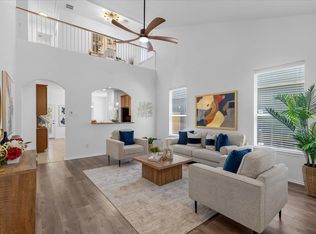
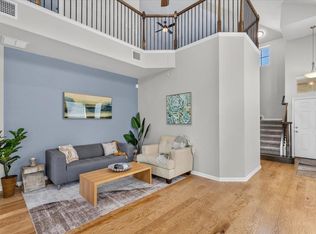
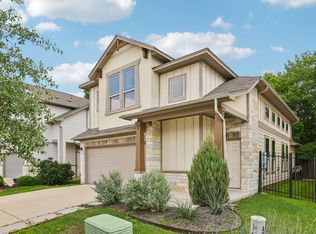
South Austin Living for the contemporary household. Tucked into sought-after Searight Village, this stand-alone condo home delivers the privacy and feel of a house with the easy lock-and-leave lifestyle of a condo community. Even better, the HOA handles lawn mowing, irrigation, recycling, and trash. Inside, the two-story living room makes an immediate impression with soaring ceilings, stacked windows, fresh interior paint, and tile flooring that keeps the main level feeling bright and open. The kitchen brings a crisp contemporary edge with quartz countertops, subway tile backsplash, white Shaker cabinetry, stainless appliances, and a wraparound island with plenty of room for casual seating. The adjoining dining area easily accommodates a full-size table and opens directly to your private backyard. All three bedrooms are upstairs, including a private primary retreat with generous windows, two walk-in closets, and a chic ensuite bath. Two additional bedrooms flex easily for guests, work-from-home space, hobbies, or whatever life calls for. One adds personality with a distinctive accent wall. A full guest bath, second-floor laundry room, and main-level powder room round things out. Outside is where this home really separates itself: a covered back porch flows to an extended deck, framed by privacy fencing, a manageable lawn area, and thoughtfully placed xeriscaping. No rear neighbors means your outdoor space feels wonderfully tucked away. And the location? Hard to beat. Searight Village sits beside 300+ acres of Mary Moore Searight Park, with hike & bike trails, disc golf, playgrounds, picnic areas, and sports courts. South Park Meadows, South Menchaca, HEB, restaurants, I-35, South Congress, and South First are all close by, with Downtown Austin about 20 minutes away. Google Fiber is available. Don’t miss this hot opportunity to elevate your lifestyle with easy lock-n-leave living in Searight Village – come take a tour today!
Active
$385,000
913 Boatswain Way Unit 195, Austin, TX 78748
3beds
1,692sqft
Single Family Residence
Built in 2018
6,019 Square Feet Lot
$-- Zestimate®
$228/sqft
$160/mo HOA
What's special
Privacy fencingPrivate backyardFresh interior paintStacked windowsStainless appliancesManageable lawn areaFull guest bath
- 5 days |
- 149 |
- 16 |
Zillow last checked:
Listing updated:
Listed by:
Kelvin Glover (956) 961-9749,
Compass RE Texas, LLC (512) 575-3644,
Chris Hernandez (956) 961-9749,
Compass RE Texas, LLC
Source: Unlock MLS,MLS#: 9815153
Facts & features
Interior
Bedrooms & bathrooms
- Bedrooms: 3
- Bathrooms: 3
- Full bathrooms: 2
- 1/2 bathrooms: 1
Primary bedroom
- Description: Spacious primary suite with generous windows, comfortable carpeting, a walk-in closet, and private ensuite bathroom
- Features: Ceiling Fan(s), High Ceilings, See Remarks, Two Primary Closets, Walk-In Closet(s)
- Level: Second
Bedroom
- Description: Two secondary bedrooms provide space for family, guests, a home office, and more; One features a unique accent wall
- Features: Ceiling Fan(s), High Ceilings, See Remarks
- Level: Second
Primary bathroom
- Description: The private primary ensuite bathroom offers stylish contemporary appeal with a dual vanity, modern fixtures and hardware, a large walk-in shower, private toilet, and a second walk-in closet
- Features: Double Vanity, Full Bath, See Remarks, Walk-In Closet(s), Walk-in Shower
- Level: Second
Bathroom
- Description: Guest powder room
- Features: Half Bath, See Remarks
- Level: Main
Bathroom
- Description: Contemporary full guest bathroom with a shower/tub combo featuring stylish tile backsplash
- Features: Full Bath, See Remarks
- Level: Second
Dining room
- Description: A spacious dining area opens off the kitchen providing ample room for a sizable dining table along with walkout access to your private backyard
- Features: Dining Area, High Ceilings, Recessed Lighting, See Remarks
- Level: Main
Kitchen
- Description: Gorgeous contemporary island kitchen with wrap around bar seating; Featuring sleek quartz countertops, tasteful subway tile backsplash, white Shaker-style cabinetry, a corner pantry, and stainless steel appliances
- Features: Breakfast Bar, Kitchen Island, Quartz Counters, High Ceilings, Open to Family Room, Pantry, Plumbed for Icemaker, Recessed Lighting, See Remarks
- Level: Main
Laundry
- Description: In home laundry room conveniently located upstairs between the bedrooms
- Features: Electric Dryer Hookup, See Remarks, Washer Hookup
- Level: Upper
Living room
- Description: Bright and spacious living room under soaring two story ceilings open to the second floor hallway above; Featuring refreshing tile flooring, neutral paint, and stacked windows that brings in peaceful natural light to both floors; The living room opens to the kitchen and dining area for seamless connectivity
- Features: Ceiling Fan(s), High Ceilings, See Remarks
- Level: Main
Heating
- Central
Cooling
- Central Air
Appliances
- Included: Dishwasher, Disposal, Exhaust Fan, Gas Range, Microwave, Stainless Steel Appliance(s), Gas Water Heater
Features
- Breakfast Bar, Ceiling Fan(s), High Ceilings, Quartz Counters, Double Vanity, Electric Dryer Hookup, High Speed Internet, Interior Steps, Kitchen Island, Open Floorplan, Pantry, Recessed Lighting, Storage, Walk-In Closet(s), Washer Hookup
- Flooring: Carpet, Tile
- Windows: Blinds, Screens
Interior area
- Total interior livable area: 1,692 sqft
Video & virtual tour
Property
Parking
- Total spaces: 2
- Parking features: Attached, Door-Single, Driveway, Garage, Garage Door Opener
- Attached garage spaces: 2
Accessibility
- Accessibility features: None
Features
- Levels: Two
- Stories: 2
- Patio & porch: Covered, Deck, Rear Porch
- Exterior features: Lighting, Private Yard
- Pool features: None
- Fencing: Back Yard, Fenced, Privacy, Wood, Wrought Iron
- Has view: Yes
- View description: Neighborhood
- Waterfront features: None
Lot
- Size: 6,019 Square Feet
- Features: Back Yard, Curbs, Few Trees, Front Yard, Gentle Sloping, Landscaped, Public Maintained Road, Sprinkler - Automatic, Sprinkler - Back Yard, Sprinklers In Front, Sprinkler - In-ground, Trees-Small (Under 20 Ft), Xeriscape
Details
- Additional structures: None
- Parcel number: 04301508970000
- Special conditions: Standard
Construction
Type & style
- Home type: SingleFamily
- Property subtype: Single Family Residence
Materials
- Foundation: Slab
- Roof: Composition, Shingle
Condition
- Resale
- New construction: No
- Year built: 2018
Details
- Builder name: Milestone
Utilities & green energy
- Sewer: Public Sewer
- Water: Public
- Utilities for property: Cable Available, Electricity Connected, Internet-Fiber, Natural Gas Connected, Sewer Connected, Water Connected
Community & HOA
Community
- Features: See Remarks, Cluster Mailbox, Common Grounds, Curbs, Google Fiber, Lock and Leave
- Subdivision: Searight Village Condo
HOA
- Has HOA: Yes
- Services included: See Remarks, Common Area Maintenance, Landscaping, Maintenance Grounds, Trash
- HOA fee: $160 monthly
- HOA name: Searight Village
Location
- Region: Austin
Financial & listing details
- Price per square foot: $228/sqft
- Annual tax amount: $7,594
- Date on market: 8/21/2026
- Listing terms: Cash,Conventional,FHA,VA Loan
- Electric utility on property: Yes
Estimated market value
Not available
Estimated sales range
Not available
Not available
Price history
| Date | Event | Price |
|---|---|---|
| 8/21/2026 | Listed for sale | $385,000$228/sqft |
Source:  Unlock MLS #9815153 Report a problem Unlock MLS #9815153 Report a problem | ||
Public tax history
Tax history is unavailable.
Monthly payment
Est. payment
Payment breakdown
Explore the cost of this home by adjusting the details. Changes won't be saved.Climate risks
Neighborhood: Slaughter Creek
Nearby schools
GreatSchools rating
- 7/10Casey Elementary SchoolGrades: PK-5Distance: 0.6 mi
- 2/10Paredes Middle SchoolGrades: 6-8Distance: 0.3 mi
- 4/10Akins High SchoolGrades: 9-12Distance: 1.6 mi
Schools provided by the listing agent
- Elementary: Casey
- Middle: Bailey
- High: Akins
- District: Austin ISD
Source: Unlock MLS. This data may not be complete. We recommend contacting the local school district to confirm school assignments for this home.
- $353,1003 bd3 ba1.6k sqft909 Boatswain Way, Austin, TX 78748Off Market
- $382,8003 bd2 ba1.6k sqft919 Boatswain Way, Austin, TX 78748Off Market
- $342,4003 bd3 ba1.6k sqft905 Boatswain, Austin, TX 78748Off Market
- $--3 bd3 ba2k sqft1010 Boatswain Way, Austin, TX 78748Sold
- $343,4013 bd3 ba1.8k sqft907 Totis Rd, Austin, TX 78748Off Market
- $344,8003 bd2 ba1.2k sqft9705 Sunny Swan Ct, Austin, TX 78748Off Market
- $385,0003 bd3 ba1.9k sqft1012 Boatswain, Austin, TX 78748Off Market
- $421,1003 bd2 ba1.9k sqft9701 Sunny Swan Ct, Austin, TX 78748Off Market
A local agent can set up tours, give advice and negotiate with sellers.
Similar homes
- $399,9003 bd3 ba2k sqft10315 Marietta Dr, Austin, TX 78748Active
 MLS ID #8467239, Tammy Davison, Compass RE Texas, LLC. Unlock MLS
 - $410,0003 bd3 ba1.9k sqft9603 Tanager Way, Austin, TX 78748Active
 MLS ID #3430871, Ina Kail, Compass RE Texas, LLC. Unlock MLS
 - $389,0003 bd3 ba1.8k sqft907 Sleepy Dell Ln, Austin, TX 78748Active
 MLS ID #7725873, Thomas Brown, LPT Realty LLC - Ascend Group. Unlock MLS
 - $399,9993 bd3 ba1.8k sqft808 Totis Rd, Austin, TX 78748Active
 MLS ID #3263694, Jamie Cousins, Bramlett Partners. Unlock MLS
 - $365,0003 bd3 ba1.7k sqft1606 Yoakum St #254, Austin, TX 78748ActiveMLS ID #4480303, Mike Minns, Atlas Realty. Unlock MLS
- $449,9003 bd3 ba2k sqft1703 Comfort Ln, Austin, TX 78748ActiveMLS ID #5859812, Jacob Bremer, Keller Williams Realty. Unlock MLS
- $375,0003 bd3 ba1.6k sqft10409 Abana Way, Austin, TX 78748ActiveMLS ID #7924142, Amanda Seaman, All City Real Estate Ltd. Co. Unlock MLS
- $400,0003 bd3 ba1.9k sqft10028 Wading Pool Path, Austin, TX 78748ActiveMLS ID #6757747, Melody Birdsong, Keller Williams Realty. Unlock MLS
- $425,0003 bd3 ba2k sqft1321 Canopy Creek Way, Austin, TX 78748ActiveMLS ID #3478616, Adam Baker, Serhant Texas, LLC. Unlock MLS
- $420,0003 bd3 ba1.9k sqft1408 Middlefield Ct, Austin, TX 78748ActiveMLS ID #6507431, Lily Lynn, Compass RE Texas, LLC. Unlock MLS
- $365,0003 bd3 ba1.4k sqft9125 Vigen Cir, Austin, TX 78748ActiveMLS ID #4096353, La Donna Keesee, Pink Horizon Realty PLLC. Unlock MLS
- $399,9003 bd3 ba1.9k sqft9940 Milla Cir #24, Austin, TX 78748ActiveMLS ID #9124474, Sarah Williams, Iron Creek Realty. Unlock MLS
- $420,0003 bd3 ba1.8k sqft9936 Aly May Dr, Austin, TX 78748ActiveMLS ID #7034580, Adam Baker, Serhant Texas, LLC. Unlock MLS
- $349,0003 bd3 ba1.4k sqft9309 Sweetgum Dr, Austin, TX 78748ActiveMLS ID #9917473, Jen Sparks, Kifer Sparks Agency. Unlock MLS
- $424,0003 bd3 ba2.1k sqft9944 Aly May Dr, Austin, TX 78748ActiveMLS ID #6834982, Meryl Hawk, Coldwell Banker Realty. Unlock MLS
- $379,0003 bd3 ba1.4k sqft8716 Davis Oaks Trl, Austin, TX 78748ActiveMLS ID #3344179, Mary Hernandez, Keller Williams Realty. Unlock MLS
- $399,0003 bd3 ba1.8k sqft2028 Desco Dr, Austin, TX 78748ActiveMLS ID #8739676, Ryan Kelly, Keller Williams Realty. Unlock MLS
- $349,9993 bd2 ba1.3k sqft8405 Cockney Dr, Austin, TX 78748ActiveMLS ID #9787481, Trevor Loveless, eXp Realty, LLC. Unlock MLS
- $344,0003 bd3 ba1.4k sqft8710 Davis Oaks Trl, Austin, TX 78748Active
 MLS ID #621015, Batya Porter, Horizon Realty. Central Texas MLS
 - $449,0003 bd3 ba2.1k sqft1625 Rockland Dr, Austin, TX 78748ActiveMLS ID #5546358, Chad Mahagan, Moreland Properties. Unlock MLS
