Welcome to 9125 Vigen Circle, a beautifully maintained 3-bedroom, 2.5-bath home tucked away on a quiet cul-de-sac in South Austin! This bright and inviting home offers an open floorplan, thoughtful updates, and an exceptional location with no neighbors directly behind you The primary bedroom is conveniently located on the first floor, providing privacy and easy accessibility. Fresh interior paint creates a clean, move-in-ready feel, while the spacious living areas are filled with natural light. The kitchen flows seamlessly into the living space, making it perfect for everyday living and entertaining. Refrigerator conveys with the sale. Step outside and enjoy your screened-in porch, an ideal spot for morning coffee, relaxing evenings, or entertaining guests. The backyard backs to a greenbelt providing added privacy and a natural backdrop. Even better, one side of the home borders HOA-maintained green space, giving you additional separation from neighboring homes. Additional highlights include a brand-new roof installed June 2026, recently installed Ring alarm door and window chimes, a finished garage with a painted garage floor, and a xeriscaped yard for low-maintenance outdoor living. The longer driveway provides additional parking space—a valuable bonus for homeowners with multiple vehicles or guests. Located directly across from Southpark Meadows, you'll have an incredible selection of restaurants, shopping, entertainment, and everyday conveniences just minutes from home. With easy access to major roads and everything South Austin has to offer, this home combines comfort, privacy, and convenience in one fantastic package. A fantastic opportunity to enjoy privacy, low-maintenance living, and one of South Austin's most convenient locations!
Active
$365,000
9125 Vigen Cir, Austin, TX 78748
3beds
1,436sqft
Single Family Residence
Built in 1995
4,369 Square Feet Lot
$-- Zestimate®
$254/sqft
$21/mo HOA
What's special
Open floorplanFresh interior paintBright and inviting homeQuiet cul-de-sacScreened-in porch
- 54 days
- 188
- 15
Zillow last checked:
Listing updated:
Listed by:
La Donna Keesee (512) 222-7610,
Pink Horizon Realty PLLC (512) 222-7610
Source: Unlock MLS,MLS#: 4096353
Facts & features
Interior
Bedrooms & bathrooms
- Bedrooms: 3
- Bathrooms: 3
- Full bathrooms: 2
- 1/2 bathrooms: 1
- Main level bedrooms: 1
Primary bedroom
- Features: Ceiling Fan(s), Granite Counters, Full Bath, Walk-In Closet(s)
- Level: Main
Primary bathroom
- Features: Granite Counters, Full Bath, Soaking Tub
- Level: Main
Kitchen
- Features: Kitchn - Breakfast Area, Laminate Counters, Eat-in Kitchen, Pantry
- Level: Main
Heating
- Central
Cooling
- Ceiling Fan(s), Central Air
Appliances
- Included: Dishwasher, Disposal, Gas Range, Microwave, Free-Standing Gas Range, Free-Standing Refrigerator
Features
- Ceiling Fan(s), Laminate Counters, Electric Dryer Hookup, Eat-in Kitchen, Interior Steps, Open Floorplan, Pantry, Primary Bedroom on Main, Walk-In Closet(s), Washer Hookup
- Flooring: Laminate, Tile
- Windows: Blinds
- Number of fireplaces: 1
- Fireplace features: Gas, Living Room
Interior area
- Total interior livable area: 1,436 sqft
Property
Parking
- Total spaces: 2
- Parking features: Attached, Door-Single, Garage, Garage Door Opener, Garage Faces Front
- Attached garage spaces: 2
Accessibility
- Accessibility features: See Remarks
Features
- Levels: Two
- Stories: 2
- Patio & porch: Enclosed, Rear Porch
- Exterior features: Private Yard
- Pool features: None
- Fencing: Back Yard, Gate, Privacy, Wood
- View description: None
- Waterfront features: None
Lot
- Size: 4,369 Square Feet
- Features: Back Yard, Cul-De-Sac, Curbs, Front Yard, Public Maintained Road, Trees-Large (Over 40 Ft), Xeriscape
Details
- Additional structures: None
- Parcel number: 04321102090000
- Special conditions: Standard
Construction
Type & style
- Home type: SingleFamily
- Property subtype: Single Family Residence
Materials
- Foundation: Slab
- Roof: Composition, Shingle
Condition
- Resale
- New construction: No
- Year built: 1995
Utilities & green energy
- Sewer: Public Sewer
- Water: Public
- Utilities for property: Cable Available, Electricity Connected, Internet-Cable, Natural Gas Connected, Sewer Connected, Water Connected
Community & HOA
Community
- Features: Cluster Mailbox, Common Grounds, Curbs, Park, Playground, Sidewalks
- Subdivision: Park Ridge
HOA
- Has HOA: Yes
- Services included: Common Area Maintenance
- HOA fee: $250 annually
- HOA name: Park Ridge Owners Association
Location
- Region: Austin
Financial & listing details
- Price per square foot: $254/sqft
- Tax assessed value: $380,788
- Annual tax amount: $5,717
- Date on market: 8/19/2026
- Listing terms: Cash,Conventional,FHA,VA Loan
- Electric utility on property: Yes
Estimated market value
Not available
Estimated sales range
Not available
Not available
Price history
| Date | Event | Price |
|---|---|---|
| 10/11/2026 | Listed for rent | $1,945$1/sqft |
Source: Unlock MLS #5197464 Report a problem | ||
| 8/19/2026 | Listed for sale | $365,000+30.4%$254/sqft |
Source:  Unlock MLS #4096353 Report a problem Unlock MLS #4096353 Report a problem | ||
| 6/27/2019 | Sold | -- |
Source: Agent Provided Report a problem | ||
| 6/1/2019 | Pending sale | $280,000$195/sqft |
Source: eXp Realty LLC #2435101 Report a problem | ||
| 5/23/2019 | Price change | $280,000-1.8%$195/sqft |
Source: eXp Realty LLC #2435101 Report a problem | ||
| 5/9/2019 | Listed for sale | $285,000$198/sqft |
Source: eXp Realty LLC #2435101 Report a problem | ||
| 4/29/2019 | Pending sale | $285,000$198/sqft |
Source: eXp Realty LLC #2435101 Report a problem | ||
| 4/20/2019 | Listed for sale | $285,000$198/sqft |
Source: eXp Realty LLC #2435101 Report a problem | ||
Public tax history
| Year | Property taxes | Tax assessment |
|---|---|---|
| 2025 | $5,717 +5.7% | $380,788 +7.5% |
| 2024 | $5,408 +22.5% | $354,352 +10% |
| 2023 | $4,415 -12.8% | $322,138 +10% |
| 2022 | $5,066 | $292,853 +10% |
| 2021 | -- | $266,230 +10% |
| 2020 | $4,885 +93.7% | $242,027 |
| 2019 | $2,522 +9.9% | $242,027 +5.4% |
| 2018 | $2,295 | $229,614 +10% |
| 2017 | $2,295 -31.7% | $208,740 +10% |
| 2016 | $3,361 | $189,764 +10% |
| 2015 | $3,361 | $172,513 +10% |
| 2014 | $3,361 | $156,830 +9% |
| 2013 | -- | $143,877 -0.1% |
| 2012 | -- | $144,071 -7.7% |
| 2011 | -- | $156,034 +0.2% |
| 2010 | -- | $155,752 -1.3% |
| 2009 | -- | $157,844 +4.6% |
| 2008 | -- | $150,861 +8.2% |
| 2007 | -- | $139,432 +8.4% |
| 2006 | -- | $128,661 +2.8% |
| 2005 | -- | $125,141 +1.7% |
| 2002 | $2,737 | $123,033 |
Find assessor info on the county website
Monthly payment
Est. payment
Payment breakdown
Explore the cost of this home by adjusting the details. Changes won't be saved.Climate risks
Neighborhood: Dittmar-Slaughter
Nearby schools
Schools provided by the listing agent
- Elementary: Williams
- Middle: Bailey
- High: Crockett
- District: Austin ISD
Source: Unlock MLS. This data may not be complete. We recommend contacting the local school district to confirm school assignments for this home.
Similar homes
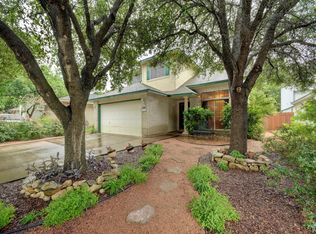
- $345,0003 bd2 ba1.2k sqft513 Shant St, Austin, TX 78748Active
 MLS ID #3019940, Sean Tipps, Spyglass Realty. Unlock MLS
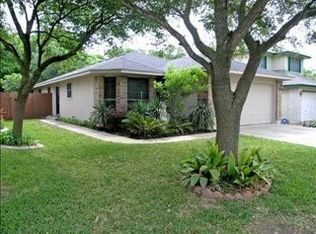
 - $359,9002 bd1 ba920 sqft8406 Cockney Dr, Austin, TX 78748Active
 MLS ID #1685174, Wesley Wagener, All City Real Estate Ltd. Co. Unlock MLS
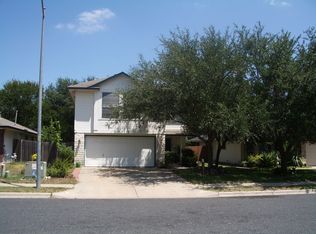
 - $385,0003 bd2 ba1.5k sqft1404 Wheatfall Ln, Austin, TX 78748Active
 MLS ID #1404948, Kevin Bown, Twelve Rivers Realty. Unlock MLS
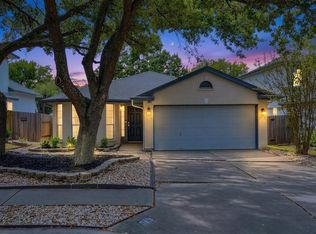
 - $375,0003 bd2 ba1.7k sqft11021 Mint Julep Dr, Austin, TX 78748Active
 MLS ID #1424824, Edy Embry, Real Broker, LLC. Unlock MLS
 - $399,0003 bd3 ba1.6k sqft(Undisclosed Address), Austin, TX 78748ActiveMLS ID #6240699, Jacob Youngblood, Youngblood Real Estate Group. Unlock MLS
- $375,0003 bd3 ba1.6k sqft913 Boatswain Way, Austin, TX 78748ActiveMLS ID #9815153, Kelvin Glover, Compass RE Texas, LLC. Unlock MLS
- $349,9002 bd1 ba892 sqft8611 United Kingdom Dr, Austin, TX 78748ActiveMLS ID #7529347, Haylee McShurley, Compass RE Texas, LLC. Unlock MLS
- $395,0003 bd2 ba1.3k sqft8525 Birmingham Dr, Austin, TX 78748ActiveMLS ID #7194612, Diane Atwood, ERA Experts. Unlock MLS
- $349,0003 bd3 ba1.7k sqft1606 Yoakum St #254, Austin, TX 78748ActiveMLS ID #4480303, Mike Minns, Atlas Realty. Unlock MLS
- $330,0003 bd2 ba1.1k sqft707 Great Britain Blvd, Austin, TX 78748ActiveMLS ID #2193504, Jeremy Malish, All City Real Estate Ltd. Co. Unlock MLS
- $399,9003 bd3 ba1.9k sqft9940 Milla Cir #24, Austin, TX 78748ActiveMLS ID #9124474, Sarah Williams, Iron Creek Realty. Unlock MLS
- $425,0003 bd2 ba1.6k sqft9624 Alex Ln, Austin, TX 78748ActiveMLS ID #1997245, Kathleen Wainwright, Bramlett Partners. Unlock MLS
- $419,9003 bd3 ba2k sqft10108 Aly May Dr, Austin, TX 78748ActiveMLS ID #3138344, Tanya Alvarez, Compass RE Texas, LLC. Unlock MLS
- $400,0003 bd3 ba1.5k sqft9021 Kimono Ridge Dr, Austin, TX 78748ActiveMLS ID #7152247, Mandi Fulton, KW-Austin Portfolio Real Estate. Unlock MLS
- $394,9003 bd3 ba2k sqft10315 Marietta Dr, Austin, TX 78748ActiveMLS ID #8467239, Tammy Davison, Compass RE Texas, LLC. Unlock MLS
- $340,6003 bd3 ba1.4k sqft8710 Davis Oaks Trl, Austin, TX 78748Active
 MLS ID #621015, Batya Porter, Horizon Realty. Central Texas MLS
 - $369,9903 bd2 ba1.7k sqft10013 Isle Royale Way, Austin, TX 78747ActiveMLS ID #5897888, Yahaira Martinez, Horizon Realty. Unlock MLS
- $334,9993 bd3 ba1.4k sqft9309 Sweetgum Dr, Austin, TX 78748ActiveMLS ID #9917473, Jen Sparks, Kifer Sparks Agency. Unlock MLS
- $380,0003 bd3 ba1.8k sqft808 Totis Rd, Austin, TX 78748ActiveMLS ID #3263694, Jamie Cousins, Bramlett Partners. Unlock MLS
- $329,0003 bd3 ba1.4k sqft10501 Bilbrook Pl, Austin, TX 78748ActiveMLS ID #8068865, Faith Benitez, All City Real Estate Ltd. Co. Unlock MLS
