What's Special: Covered Patio | Large Kitchen Island | Single Level Living. New Construction – October Completion! Built by Taylor Morrison, America's Most Trusted Home Builder. Welcome to the Bluejay at 15405 Welsh Mills Drive in Lisso! Step into a warm and welcoming single-story home thoughtfully designed for effortless everyday living. At the heart of the home, the bright kitchen with a large island flows seamlessly into the spacious great room and dining area, creating the perfect setting for gathering with loved ones. The private primary suite is tucked away at the rear of the home and features a walk-in closet and en-suite bath for a peaceful retreat. Two secondary bedrooms and a full bath offer flexibility for guests, a home office, or growing households. A covered patio extends the living space outdoors, while the convenient laundry room, pantry, and 2-car garage add comfort and functionality to this charming and well-balanced floor plan. Lisso is a charming new home community of stylish single-family homes in the convenient Pflugerville area of Austin. Fill your days with community amenities! The amenity center features a shaded pavilion, a Junior Olympic pool with a beach entry, pickleball court and fun-filled playscapes. Additional Highlights Include: Upgraded front door and whole house blinds.
Active
$387,825
15405 Welsh Mills Dr, Pflugerville, TX 78660
3beds
1,528sqft
:
Get pre-qualified$2,793/mo
Single Family Residence
Built in 2026
6,808 Square Feet Lot
$-- Zestimate®
$254/sqft
$65/mo HOA
What's special
Single level livingDining areaCovered patioSpacious great roomWalk-in closetConvenient laundry roomLarge kitchen island
- 4 days |
- 116 |
- 3 |
Zillow last checked:
Listing updated:
Listed by:
Bobbie Alexander (281) 619-8241,
Alexander Properties (281) 619-8241
Source: Unlock MLS,MLS#: 8591321
Facts & features
Interior
Bedrooms & bathrooms
- Bedrooms: 3
- Bathrooms: 2
- Full bathrooms: 2
- Main level bedrooms: 3
Primary bedroom
- Features: Ceiling Fan(s)
- Level: First
Bedroom
- Features: None
- Level: First
Bedroom
- Features: None
- Level: First
Primary bathroom
- Features: Granite Counters, Double Vanity, Separate Shower, Walk-In Closet(s)
- Level: First
Kitchen
- Features: Kitchen Island, Granite Counters, Dining Area, Open to Family Room, Pantry
- Level: First
Heating
- Central, Exhaust Fan, Natural Gas, Zoned
Cooling
- Ceiling Fan(s), Central Air, Electric, Zoned
Appliances
- Included: Gas Range, Electric Oven, Stainless Steel Appliance(s), Tankless Water Heater
Features
- Ceiling Fan(s), Kitchen Island, Open Floorplan
- Flooring: Carpet, Vinyl
- Windows: Blinds, Double Pane Windows, Screens, Vinyl Windows
Interior area
- Total interior livable area: 1,528 sqft
Video & virtual tour
Property
Parking
- Total spaces: 2
- Parking features: Garage Door Opener
- Garage spaces: 2
Accessibility
- Accessibility features: None
Features
- Levels: One
- Stories: 1
- Patio & porch: Covered
- Exterior features: Gutters Full
- Pool features: None
- Fencing: Fenced, Privacy, Wood
- Has view: Yes
- View description: None
- Waterfront features: None
Lot
- Size: 6,808 Square Feet
- Dimensions: 50 x 125
- Features: Interior Lot
Details
- Additional structures: None
- Parcel number: 15405WelshMillsDrive
- Special conditions: Standard
Construction
Type & style
- Home type: SingleFamily
- Property subtype: Single Family Residence
Materials
- Foundation: Slab
- Roof: Shingle
Condition
- Under Construction
- New construction: No
- Year built: 2026
Details
- Builder name: Taylor Morrison
Utilities & green energy
- Sewer: Public Sewer
- Water: Public
- Utilities for property: Cable Available, Electricity Connected, Internet-Cable, Internet-Fiber, Natural Gas Connected, Phone Available, Sewer Connected, Underground Utilities, Water Connected
Community & HOA
Community
- Features: Cluster Mailbox, Common Grounds, Curbs, Park, Playground, Pool, Sidewalks, Sport Court(s)/Facility, Street Lights, Trash Pickup - Door to Door, Underground Utilities
- Subdivision: Lisso
HOA
- Has HOA: Yes
- Services included: Common Area Maintenance
- HOA fee: $195 quarterly
- HOA name: Lisso Residential Community, Inc
Location
- Region: Pflugerville
Financial & listing details
- Price per square foot: $254/sqft
- Date on market: 7/22/2026
- Listing terms: Cash,Conventional,FHA,VA Loan
- Electric utility on property: Yes
Estimated market value
Not available
Estimated sales range
Not available
Not available
Price history
| Date | Event | Price |
|---|---|---|
| 7/22/2026 | Listed for sale | $387,825$254/sqft |
Source:  Unlock MLS #8591321 Report a problem Unlock MLS #8591321 Report a problem | ||
Public tax history
Tax history is unavailable.
Monthly payment
Est. payment
Payment breakdown
Explore the cost of this home by adjusting the details. Changes won't be saved.Climate risks
Neighborhood: 78660
Nearby schools
GreatSchools rating
- 5/10Pflugerville Elementary SchoolGrades: PK-5Distance: 0.4 mi
- 5/10Dessau Middle SchoolGrades: 6-8Distance: 2.4 mi
- 6/10Weiss High SchoolGrades: 9-12Distance: 3 mi
Schools provided by the listing agent
- Elementary: Pflugerville
- Middle: Dessau
- High: Weiss
- District: Pflugerville ISD
Source: Unlock MLS. This data may not be complete. We recommend contacting the local school district to confirm school assignments for this home.
- $423,0704 bd2 ba2k sqft15401 Welsh Mills Dr, Pflugerville, TX 78660New Construction
- $398,9054 bd2 ba1.6k sqft15413 Welsh Mills Dr, Pflugerville, TX 78660New Construction
- $466,7104 bd3 ba2.4k sqft15404 Betsy St, Pflugerville, TX 78660New Construction
- $454,8004 bd3 ba2.1k sqft1736 Lorant Ln, Pflugerville, TX 78660Off Market
- $--4 bd3 ba2.1k sqft1317 Purple Martin Dr, Pflugerville, TX 78660Sold
- $417,2004 bd2 ba1.8k sqft1317 Alana Falls Ave, Pflugerville, TX 78660Off Market
- $370,1003 bd2 ba1.6k sqft1313 Alana Falls Ave, Pflugerville, TX 78660Off Market
- $390,0003 bd2 ba1.6k sqft1325 Alana Falls Ave, Pflugerville, TX 78660For Sale
A local agent can set up tours, give advice and negotiate with sellers.
Similar homes
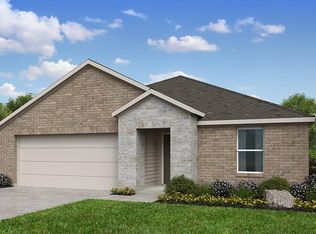
- $387,4253 bd2 ba1.5k sqft15421 Welsh Mills Dr, Pflugerville, TX 78660Active
 Unlock MLS
 - $390,0003 bd2 ba1.6k sqft1325 Alana Falls Ave, Pflugerville, TX 78660Active
 MLS ID #3583802, Sonia Guardado, Magnolia Realty Round Rock. Unlock MLS
 - $430,1954 bd2 ba2k sqft1309 Purple Martin Dr, Pflugerville, TX 78660ActiveUnlock MLS
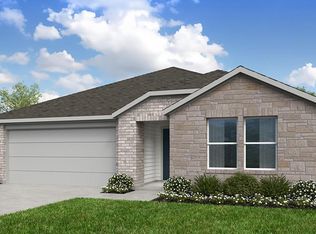
- $452,1054 bd3 ba2.2k sqft1200 Crumpton Dr, Pflugerville, TX 78660Active
 Unlock MLS
 - $423,0704 bd2 ba2k sqft15401 Welsh Mills Dr, Pflugerville, TX 78660ActiveUnlock MLS
- $315,0003 bd2 ba1.5k sqft2921 Maryanne Ln, Pflugerville, TX 78660ActiveMLS ID #6749089, Mariella Cabral Rivero, Keller Williams Realty Lone St. Unlock MLS
- $444,5954 bd3 ba2.2k sqft1212 Crumpton Dr, Pflugerville, TX 78660ActiveUnlock MLS
- from $354,9994 bd3 ba2k sqftDuff Plan, Meadowlark Preserve : Claremont Collection, Pflugerville, TX 78660New ConstructionLennar Homes
- $472,3404 bd3 ba2.1k sqft1608 Lorant Ln, Pflugerville, TX 78660ActiveUnlock MLS
- $400,0003 bd3 ba1.9k sqft13321 Kirkglen Dr, Austin, TX 78727ActiveMLS ID #6268305, Vanessa Stroud, Redfin Corporation. Unlock MLS
- $419,9903 bd2 ba1.7k sqft16109 Emma Edge Ln, Pflugerville, TX 78660New ConstructionPulte
- from $344,9994 bd2 ba1.9k sqftCatesby 20x20 Garage Plan, Meadowlark Preserve : Highlands Collection, Pflugerville, TX 78660New ConstructionLennar Homes
- $395,9904 bd2 ba1.5k sqft10841 Tallsalt Dr, Austin, TX 78754Active
 Central Texas MLS
 - $417,3653 bd2 ba1.6k sqft11016 True Valor Dr, Austin, TX 78754ActiveCentral Texas MLS
- $406,5403 bd2 ba1.6k sqft10941 Tallsalt Dr, Austin, TX 78754ActiveCentral Texas MLS
- $399,9903 bd3 ba1.8k sqft10925 Tallsalt Dr, Austin, TX 78754ActiveCentral Texas MLS
- from $419,9903 bd3 ba1.8k sqftHubbard Plan, Cameron Place, Austin, TX 78754New ConstructionPulte
- $347,9503 bd2 ba1.5k sqft5912 Taunte Dr, Del Valle, TX 78617ActiveUnlock MLS
- $379,9504 bd3 ba2.2k sqft13805 Heishbrook Way, Del Valle, TX 78617ActiveUnlock MLS
- $396,9993 bd3 ba1.8k sqft11316 Zip Cochise Way, Manor, TX 78653ActiveMLS ID #8433923, Grant Whittenberger, Outlaw Realty. Unlock MLS
