What's Special: Corner Lot | Deep Lot | No Rear Neighbors | Flex Room | Covered Patio. New Construction – September Completion! Built by Taylor Morrison, America's Most Trusted Home Builder. Welcome to the Mockingbird at 1200 Crumpton Drive in Lisso! This welcoming layout begins with a bright foyer that leads to two secondary bedrooms, a full bathroom, and easy access to the two-car garage. An additional bedroom and a flexible bonus room offer space to personalize for work, hobbies, or guests. The heart of the home opens to a light-filled kitchen, casual dining area, and spacious great room that flows naturally to the covered patio for indoor-outdoor living. Tucked away for privacy, the primary suite features a generous walk-in closet and a bright, relaxing bathroom. Lisso is a charming new home community of stylish single-family homes in the convenient Pflugerville area of Austin. Fill your days with community amenities! The amenity center features a shaded pavilion, a Junior Olympic pool with a beach entry, pickleball court and fun-filled playscapes. Additional Highlights Include: Whole house blinds.
Pending
$452,105
1200 Crumpton Dr, Pflugerville, TX 78660
4beds
2,201sqft
Single Family Residence
Built in 2026
7,579 Square Feet Lot
$-- Zestimate®
$205/sqft
$65/mo HOA
What's special
Two-car garageFlexible bonus roomBright foyerCovered patioSpacious great roomCorner lotGenerous walk-in closet
- 155 days
- 42
- 2
Zillow last checked:
Listing updated:
Listed by:
Bobbie Alexander (281) 619-8241,
Alexander Properties (281) 619-8241
Source: Unlock MLS,MLS#: 1603675
Facts & features
Interior
Bedrooms & bathrooms
- Bedrooms: 4
- Bathrooms: 3
- Full bathrooms: 3
- Main level bedrooms: 4
Primary bedroom
- Features: Ceiling Fan(s)
- Level: First
Bedroom
- Features: Shared Bath
- Level: First
Bedroom
- Features: Shared Bath
- Level: First
Bedroom
- Features: Full Bath
- Level: First
Primary bathroom
- Features: Granite Counters, Double Vanity, Separate Shower, Walk-In Closet(s)
- Level: First
Kitchen
- Features: Kitchen Island, Granite Counters, Dining Area, Open to Family Room, Pantry
- Level: First
Heating
- Central, Exhaust Fan, Natural Gas, Zoned
Cooling
- Ceiling Fan(s), Central Air, Electric, Zoned
Appliances
- Included: Gas Range, Electric Oven, Stainless Steel Appliance(s), Tankless Water Heater
Features
- Ceiling Fan(s), Electric Dryer Hookup, Kitchen Island, Open Floorplan
- Flooring: Carpet, Vinyl
- Windows: Blinds, Double Pane Windows, Screens, Vinyl Windows
Interior area
- Total interior livable area: 2,201 sqft
Video & virtual tour
Property
Parking
- Total spaces: 2
- Parking features: Garage Door Opener
- Garage spaces: 2
Accessibility
- Accessibility features: None
Features
- Levels: One
- Stories: 1
- Patio & porch: Covered
- Exterior features: Gutters Full
- Pool features: None
- Fencing: Fenced, Privacy, Wood
- Has view: Yes
- View description: None
- Waterfront features: None
Lot
- Size: 7,579 Square Feet
- Dimensions: 50 x 125
- Features: Interior Lot
Details
- Additional structures: None
- Parcel number: 1200CrumptonDrive
- Special conditions: Standard
Construction
Type & style
- Home type: SingleFamily
- Property subtype: Single Family Residence
Materials
- Foundation: Slab
- Roof: Shingle
Condition
- Under Construction
- New construction: No
- Year built: 2026
Details
- Builder name: Taylor Morrison
Utilities & green energy
- Sewer: Public Sewer
- Water: Public
- Utilities for property: Cable Available, Electricity Connected, Internet-Cable, Internet-Fiber, Natural Gas Connected, Phone Available, Sewer Connected, Underground Utilities, Water Connected
Community & HOA
Community
- Features: Cluster Mailbox, Common Grounds, Curbs, Park, Playground, Pool, Sidewalks, Sport Court(s)/Facility, Street Lights, Trash Pickup - Door to Door, Underground Utilities
- Subdivision: Lisso
HOA
- Has HOA: Yes
- Services included: Common Area Maintenance
- HOA fee: $195 quarterly
- HOA name: Lisso Residential Community, Inc
Location
- Region: Pflugerville
Financial & listing details
- Price per square foot: $205/sqft
- Date on market: 4/15/2026
- Listing terms: Cash,Conventional,FHA,VA Loan
- Electric utility on property: Yes
Estimated market value
Not available
Estimated sales range
Not available
Not available
Price history
| Date | Event | Price |
|---|---|---|
| 8/27/2026 | Pending sale | $452,105$205/sqft |
Source:  Unlock MLS #1603675 Report a problem Unlock MLS #1603675 Report a problem | ||
| 4/25/2026 | Price change | $452,105+0.4%$205/sqft |
Source: Unlock MLS #1603675 Report a problem | ||
| 4/11/2026 | Listed for sale | $450,105-1.4%$205/sqft |
Source:  Taylor Morrison Report a problem Taylor Morrison Report a problem | ||
| 3/23/2026 | Listing removed | $456,300$207/sqft |
Source: Taylor Morrison Report a problem | ||
| 3/18/2026 | Price change | $456,300-0.1%$207/sqft |
Source: Taylor Morrison Report a problem | ||
| 2/11/2026 | Price change | $456,900-7.1%$208/sqft |
Source: Taylor Morrison Report a problem | ||
| 2/5/2026 | Listed for sale | $491,900$223/sqft |
Source: Taylor Morrison Report a problem | ||
Public tax history
Tax history is unavailable.
Monthly payment
Est. payment
Payment breakdown
Explore the cost of this home by adjusting the details. Changes won't be saved.Climate risks
Neighborhood: 78660
Nearby schools
Schools provided by the listing agent
- Elementary: Pflugerville
- Middle: Dessau
- High: Weiss
- District: Pflugerville ISD
Source: Unlock MLS. This data may not be complete. We recommend contacting the local school district to confirm school assignments for this home.
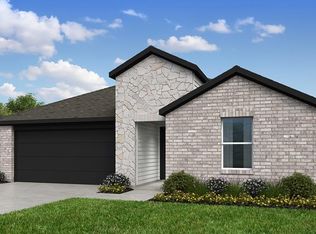
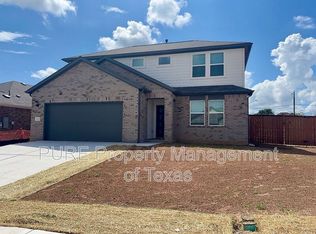

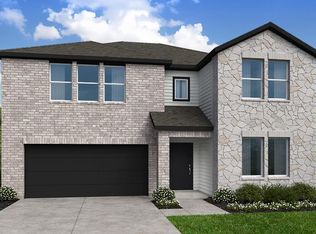
Similar homes
- $479,9994 bd3 ba2.9k sqft15416 Welsh Mills Dr, Pflugerville, TX 78660Active
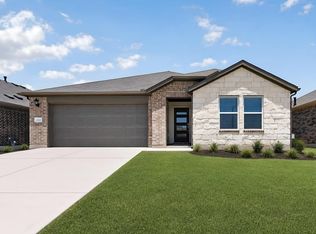
 Unlock MLS
 - $429,9994 bd3 ba2.2k sqft1212 Crumpton Dr, Pflugerville, TX 78660Active
 Unlock MLS
 - $498,9995 bd3 ba2.9k sqft15424 Welsh Mills Dr, Pflugerville, TX 78660Active
 Unlock MLS
 - $495,9995 bd3 ba2.9k sqft15404 Welsh Mills Dr, Pflugerville, TX 78660Active
 Unlock MLS
 - $474,3604 bd3 ba2.3k sqft1616 Lorant Ln, Pflugerville, TX 78660ActiveUnlock MLS
- $482,3104 bd3 ba2.3k sqft1632 Lorant Ln, Pflugerville, TX 78660ActiveUnlock MLS
- $387,8253 bd2 ba1.5k sqft15405 Welsh Mills Dr, Pflugerville, TX 78660ActiveMLS ID #8591321, Bobbie Alexander, Alexander Properties. Unlock MLS
- $387,4253 bd2 ba1.5k sqft15421 Welsh Mills Dr, Pflugerville, TX 78660ActiveUnlock MLS
- $499,5105 bd3 ba2.6k sqft1612 Lorant Ln, Pflugerville, TX 78660ActiveUnlock MLS
- $508,5805 bd3 ba2.9k sqft1620 Lorant Ln, Pflugerville, TX 78660ActiveUnlock MLS
- $532,0755 bd3 ba2.9k sqft1705 Lorant Ln, Pflugerville, TX 78660ActiveUnlock MLS
- $412,4995 bd3 ba2.9k sqft18036 Orchard Oriel Way, Pflugerville, TX 78660ActiveUnlock MLS
- $369,9994 bd3 ba2.3k sqft18032 Orchard Oriel Way, Pflugerville, TX 78660ActiveUnlock MLS
- $447,9904 bd3 ba2.3k sqft10928 Tallsalt Dr, Austin, TX 78754Active
 Central Texas MLS
 - $442,4904 bd3 ba2.3k sqft5605 Koshoa Dr, Austin, TX 78754ActiveUnlock MLS
- $441,9905 bd3 ba2.5k sqft5709 Koshoa Dr, Austin, TX 78754ActiveUnlock MLS
- $437,1664 bd4 ba2.3k sqft11216 Koko Cayuse Trl, Manor, TX 78653ActiveMLS ID #4466128, Grant Whittenberger, Outlaw Realty. Unlock MLS
