What's Special: Larger Lot | Game Room | Covered Patio | 3 Full Baths. New Construction – Ready Now! Built by Taylor Morrison, America's Most Trusted Home Builder. Welcome to the Concho 2 at 1632 Lorant Lane in Lisso! This thoughtfully designed new home welcomes you with a secondary bedroom and full bathroom just off the foyer, offering comfort and flexibility from the start. The kitchen features a center island and flows seamlessly into the dining area and great room, creating a bright, open space for everyday living. From the dining area, you can step outside to the covered patio and enjoy easy indoor-outdoor living. Tucked at the back of the home, the primary suite offers a private retreat with an en-suite bath and a large walk-in closet. Upstairs, you will find two additional bedrooms, a full bathroom, a game room, and a storage closet for added convenience. Lisso is a charming new home community of stylish single-family homes in the convenient Pflugerville area of Austin. Fill your days with community amenities! The amenity center features a shaded pavilion, a Junior Olympic pool with a beach entry, pickleball court and fun-filled playscapes. Additional Highlights Include: Downstairs bedroom in place of study, full bathroom in place of powder room, 12" pop-up ceiling at great room and primary suite, upper cabinets at laundry, contemporary mahogany front door, pre-plumb for future water softener, horizontal railing in place of half wall, and whole house blinds.
Pending
Price cut: $20K (9/14)
$482,310
1632 Lorant Ln, Pflugerville, TX 78660
4beds
2,328sqft
Single Family Residence
Built in 2026
7,000 Square Feet Lot
$-- Zestimate®
$207/sqft
$65/mo HOA
What's special
Larger lotPickleball courtCovered patioGame roomWhole house blindsFun-filled playscapes
- 67 days
- 122
- 16
Zillow last checked:
Listing updated:
Listed by:
Bobbie Alexander (281) 619-8241,
Alexander Properties (281) 619-8241
Source: Unlock MLS,MLS#: 6962661
Facts & features
Interior
Bedrooms & bathrooms
- Bedrooms: 4
- Bathrooms: 3
- Full bathrooms: 3
- Main level bedrooms: 2
Primary bedroom
- Features: Ceiling Fan(s), Tray Ceiling(s)
- Level: First
Bedroom
- Features: None
- Level: First
Bedroom
- Features: None
- Level: Second
Bedroom
- Features: Full Bath
- Level: Second
Primary bathroom
- Features: Quartz Counters, Double Vanity, Separate Shower, Walk-In Closet(s)
- Level: First
Kitchen
- Features: Kitchen Island, Quartz Counters, Dining Area, Open to Family Room, Pantry
- Level: First
Heating
- Central, Exhaust Fan, Natural Gas, Zoned
Cooling
- Ceiling Fan(s), Central Air, Electric, Zoned
Appliances
- Included: Gas Range, Electric Oven, Stainless Steel Appliance(s), Tankless Water Heater
Features
- Ceiling Fan(s), Kitchen Island, Open Floorplan, Primary Bedroom on Main
- Flooring: Carpet, Tile, Vinyl
- Windows: Blinds, Double Pane Windows, Screens, Vinyl Windows
Interior area
- Total interior livable area: 2,328 sqft
Video & virtual tour
Property
Parking
- Total spaces: 2
- Parking features: Garage Door Opener
- Garage spaces: 2
Accessibility
- Accessibility features: None
Features
- Levels: Two
- Stories: 2
- Patio & porch: Covered
- Exterior features: Gutters Full
- Pool features: None
- Fencing: Fenced, Privacy, Wood
- Has view: Yes
- View description: Neighborhood
- Waterfront features: None
Lot
- Size: 7,000 Square Feet
- Dimensions: 60 x 120
- Features: Interior Lot
Details
- Additional structures: None
- Parcel number: 1632LorantLane
- Special conditions: Standard
Construction
Type & style
- Home type: SingleFamily
- Property subtype: Single Family Residence
Materials
- Foundation: Slab
- Roof: Shingle
Condition
- New Construction
- New construction: Yes
- Year built: 2026
Details
- Builder name: Taylor Morrison
Utilities & green energy
- Sewer: Public Sewer
- Water: Public
- Utilities for property: Cable Available, Electricity Connected, Internet-Cable, Internet-Fiber, Natural Gas Connected, Phone Available, Sewer Connected, Underground Utilities, Water Connected
Community & HOA
Community
- Features: Cluster Mailbox, Common Grounds, Curbs, Park, Playground, Pool, Sidewalks, Sport Court(s)/Facility, Street Lights, Trash Pickup - Door to Door, Underground Utilities
- Subdivision: Lisso
HOA
- Has HOA: Yes
- Services included: Common Area Maintenance
- HOA fee: $195 quarterly
- HOA name: Lisso Residential Community, Inc
Location
- Region: Pflugerville
Financial & listing details
- Price per square foot: $207/sqft
- Date on market: 7/22/2026
- Listing terms: Cash,Conventional,FHA,VA Loan
- Electric utility on property: Yes
Estimated market value
Not available
Estimated sales range
Not available
Not available
Price history
| Date | Event | Price |
|---|---|---|
| 9/23/2026 | Pending sale | $482,310$207/sqft |
Source:  Unlock MLS #6962661 Report a problem Unlock MLS #6962661 Report a problem | ||
| 9/14/2026 | Price change | $482,310-4%$207/sqft |
Source: Unlock MLS #6962661 Report a problem | ||
| 9/6/2026 | Price change | $502,310-3.7%$216/sqft |
Source: Unlock MLS #6962661 Report a problem | ||
| 7/21/2026 | Price change | $521,590-0.9%$224/sqft |
Source:  Taylor Morrison Report a problem Taylor Morrison Report a problem | ||
| 4/16/2026 | Listed for sale | $526,590$226/sqft |
Source: Taylor Morrison Report a problem | ||
Public tax history
Tax history is unavailable.
Monthly payment
Est. payment
Payment breakdown
Explore the cost of this home by adjusting the details. Changes won't be saved.Climate risks
Neighborhood: 78660
Nearby schools
Schools provided by the listing agent
- Elementary: Pflugerville
- Middle: Dessau
- High: Weiss
- District: Pflugerville ISD
Source: Unlock MLS. This data may not be complete. We recommend contacting the local school district to confirm school assignments for this home.
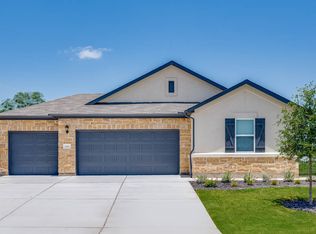
- $447,0004 bd2 ba1.8k sqft1700 Lorant Ln, Pflugerville, TX 78660Off Market
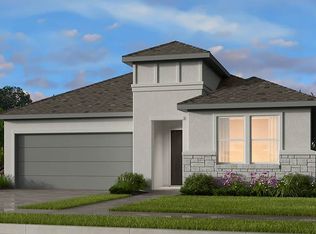
- $481,0004 bd3 ba2.1k sqft1628 Lorant Ln, Pflugerville, TX 78660Off Market
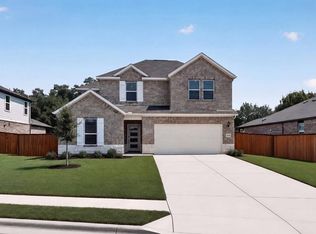
- $478,9104 bd3 ba2.3k sqft1624 Lorant Ln, Pflugerville, TX 78660New Construction
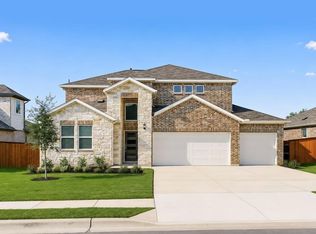
- $532,0755 bd3 ba2.9k sqft1705 Lorant Ln, Pflugerville, TX 78660New Construction
Similar homes
- $474,3604 bd3 ba2.3k sqft1616 Lorant Ln, Pflugerville, TX 78660Active
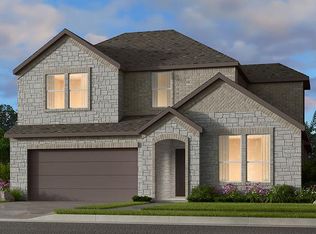
 Unlock MLS
 - $499,5105 bd3 ba2.6k sqft1612 Lorant Ln, Pflugerville, TX 78660Active
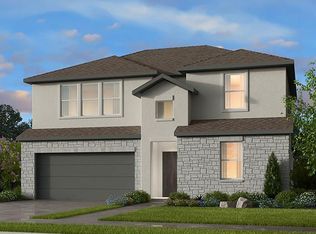 Unlock MLS
 - $508,5805 bd3 ba2.9k sqft1620 Lorant Ln, Pflugerville, TX 78660Active
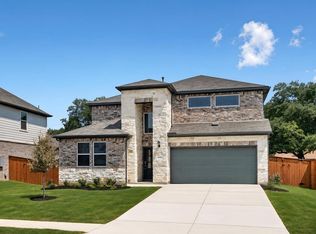 Unlock MLS
 - from $477,9903 bd3 ba2.3k sqftConcho 2 Plan, Lisso 60s, Pflugerville, TX 78660New Construction
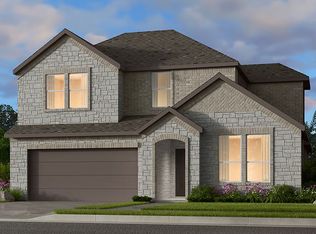 Taylor Morrison
 - $532,0755 bd3 ba2.9k sqft1705 Lorant Ln, Pflugerville, TX 78660ActiveUnlock MLS
- $464,9904 bd3 ba2.5k sqft4725 Bridwell Ln, Austin, TX 78754ActiveUnlock MLS
- $372,9903 bd2 ba1.7k sqft4225 Texoma Dr, Pflugerville, TX 78660ActiveUnlock MLS
- $450,0003 bd2 ba2.2k sqft14505 Kira Ln, Manor, TX 78653ActiveMLS ID #4131656, Adelina Rotar, Keller Williams Realty. Unlock MLS
- $445,2955 bd3 ba2.4k sqft10909 Tallsalt Dr, Austin, TX 78754ActiveUnlock MLS
- $433,9555 bd3 ba2.4k sqft5617 Koshoa Dr, Austin, TX 78754ActiveUnlock MLS
- $365,0004 bd3 ba2.5k sqft14412 Heartland Dr, Manor, TX 78653ActiveMLS ID #8369839, Deborah Maynard, Compass RE Texas, LLC. Unlock MLS
- $404,3854 bd3 ba2k sqft5613 Koshoa Dr, Austin, TX 78754Active
 Central Texas MLS
 - $403,9704 bd3 ba2k sqft10917 Tallsalt Dr, Austin, TX 78754ActiveUnlock MLS
- $419,0005 bd3 ba2.7k sqft2003 Wynn Rd, Hutto, TX 78634ActiveMLS ID #2618868, Grace Ojuka, Global Property Brokers. Unlock MLS
- $469,9905 bd3 ba2.4k sqft3113 Canyon River Ln, Georgetown, TX 78628ActiveCentral Texas MLS
- $453,7963 bd2 ba1.8k sqft4808 Regents Pl, Round Rock, TX 78665ActiveMLS ID #3626827, Katie Craig, Chesmar Homes. Unlock MLS
