Welcome to 2003 Wynn Rd in Hutto, TX! Only occupied for 17 months, this stunning 5 bedroom, 3 bathroom home offers 2,716 sf of thoughtful design, combining modern luxury with functional everyday living. Enjoy peace and quiet with no immediate neighbors directly behind; looking out onto an open green field, perfect for relaxing or entertaining in your private backyard. Flexible Main Level Living: The spacious primary suite with walk-in shower and soaking garden tub is conveniently located on the main floor for ultimate comfort. An additional main level bedroom offers total versatility, ideal as a dedicated home office, guest suite, study or playroom. Open & Light-Filled Interior: The open concept living area features clean lines, high ceilings, warm wood-look flooring, elegant hanging lighting, and a cozy sitting/living room area. A Gourmet Kitchen is equipped with modern white cabinetry, sleek quartz countertops, a stone tile backsplash, a large center island, and stainless steel appliances (all appliances included!). A large dining area completes the kitchen area. A laundry room with storage cabinets is on this level. Washer and dryer included as well. Upstairs features 3 additional spacious bedrooms and a huge flexible living area, making it ideal for multi-generational living or working from home. There's space for everyone. Modern convenience meets efficiency with a tankless water heater for endless hot water. Full rain gutters surround the roof line for a beautiful finish. The garage floor is upgraded with epoxy flooring.
Active
$419,000
2003 Wynn Rd, Hutto, TX 78634
5beds
2,716sqft
Single Family Residence
Built in 2024
6,185 Square Feet Lot
$-- Zestimate®
$154/sqft
$65/mo HOA
What's special
Private backyardHigh ceilingsWarm wood-look flooringLarge dining areaSleek quartz countertopsStone tile backsplashLarge center island
- 18 hours
- 22
- 3
Zillow last checked:
Listing updated:
Listed by:
Grace Ojuka (801) 372-9202,
Global Property Brokers (801) 372-9202
Source: Unlock MLS,MLS#: 2618868
Facts & features
Interior
Bedrooms & bathrooms
- Bedrooms: 5
- Bathrooms: 3
- Full bathrooms: 3
- Main level bedrooms: 2
Primary bedroom
- Description: Primary Suite located on the main. It has views to the back yard and open field. A beautiful bath completes the suite, with a walk-in closet or dressing room conveniently located off the bathroom.
- Features: Ceiling Fan(s), Quartz Counters, Full Bath, Soaking Tub, High Ceilings, Separate Shower, Walk-In Closet(s), Walk-in Shower
- Level: Main
Bedroom
- Description: One of three secondary bedrooms located on the second floor. This room overlooks the front of the house with a view of the neighborhood.
- Features: High Ceilings
- Level: Second
Bedroom
- Description: Two of three secondary bedrooms located on the second floor. This room overlooks the north side of the house with views of the neighborhood.
- Features: High Ceilings
- Level: Second
Bedroom
- Description: The third of three secondary bedrooms located on the second floor. This room overlooks the south side of the house with views of the neighborhood.
- Features: High Ceilings
- Level: Second
Bedroom
- Description: This is a secondary bedroom on the main level. This room can also be used as a guest bedroom, a study or a dedicated home office.
- Features: High Ceilings
- Level: Main
Heating
- Forced Air, Natural Gas
Cooling
- Central Air
Appliances
- Included: Gas Oven, Free-Standing Electric Range, Stainless Steel Appliance(s), Tankless Water Heater
Features
- Breakfast Bar, Ceiling Fan(s), High Ceilings, Quartz Counters, Electric Dryer Hookup, Kitchen Island, Multiple Living Areas, Open Floorplan, Pantry, Primary Bedroom on Main, Recessed Lighting, Soaking Tub, Walk-In Closet(s), Washer Hookup
- Flooring: Carpet, Tile, Vinyl
- Windows: Blinds, Double Pane Windows, Screens
- Fireplace features: None
Interior area
- Total interior livable area: 2,716 sqft
Video & virtual tour
Property
Parking
- Total spaces: 2
- Parking features: Attached, Driveway, Garage, Garage Door Opener, Garage Faces Front, Off Street
- Attached garage spaces: 2
Accessibility
- Accessibility features: None
Features
- Levels: Two
- Stories: 2
- Patio & porch: Covered, Patio, Rear Porch
- Exterior features: Exterior Steps, Gutters Full, Lighting, Private Yard
- Pool features: None
- Spa features: None
- Fencing: Fenced, Privacy, Wood
- Has view: Yes
- View description: Neighborhood, Pasture
- Waterfront features: None
Lot
- Size: 6,185 Square Feet
- Dimensions: 52 x 117
- Features: Interior Lot, Sprinkler - Automatic
Details
- Additional structures: None
- Parcel number: 14114803DD0002
- Special conditions: Standard
Construction
Type & style
- Home type: SingleFamily
- Property subtype: Single Family Residence
Materials
- Foundation: Slab
- Roof: Composition
Condition
- Resale
- New construction: No
- Year built: 2024
Utilities & green energy
- Sewer: Public Sewer
- Water: Public
- Utilities for property: Cable Available, Electricity Connected, Internet-Cable, Natural Gas Connected, Sewer Connected, Underground Utilities, Water Connected
Community & HOA
Community
- Features: Clubhouse, Cluster Mailbox, Common Grounds, Conference/Meeting Room, Curbs, Electronic Payments, Playground, Pool, Sidewalks, Street Lights, Trash Pickup - Door to Door, Underground Utilities
- Subdivision: Emory Crossing Ph 3
HOA
- Has HOA: Yes
- Services included: Common Area Maintenance
- HOA fee: $65 monthly
- HOA name: Emory Crossing Residential Community, INC
Location
- Region: Hutto
Financial & listing details
- Price per square foot: $154/sqft
- Tax assessed value: $448,725
- Annual tax amount: $8,833
- Date on market: 9/23/2026
- Listing terms: Cash,Conventional,FHA,VA Loan
- Electric utility on property: Yes
Estimated market value
Not available
Estimated sales range
Not available
Not available
Price history
| Date | Event | Price |
|---|---|---|
| 9/23/2026 | Listed for sale | $419,000-3.9%$154/sqft |
Source:  Unlock MLS #2618868 Report a problem Unlock MLS #2618868 Report a problem | ||
| 5/25/2025 | Sold | -- |
Source: Agent Provided Report a problem | ||
| 3/29/2025 | Pending sale | $436,020$161/sqft |
Source: Unlock MLS #4151779 Report a problem | ||
| 3/24/2025 | Price change | $436,020-4.4%$161/sqft |
Source: Unlock MLS #4151779 Report a problem | ||
| 2/13/2025 | Listed for sale | $456,020$168/sqft |
Source: Unlock MLS #4151779 Report a problem | ||
Public tax history
| Year | Property taxes | Tax assessment |
|---|---|---|
| 2025 | $7,158 +109.5% | $448,725 +348.7% |
| 2024 | $3,416 | $100,000 |
Find assessor info on the county website
Monthly payment
Est. payment
Payment breakdown
Explore the cost of this home by adjusting the details. Changes won't be saved.Climate risks
Neighborhood: 78634
Nearby schools
Schools provided by the listing agent
- Elementary: Lee Martinez
- Middle: Hutto
- High: Hutto
- District: Hutto ISD
Source: Unlock MLS. This data may not be complete. We recommend contacting the local school district to confirm school assignments for this home.
Similar homes
- $379,9984 bd3 ba2.1k sqft212 Rock Daisy Trl, Hutto, TX 78634Active
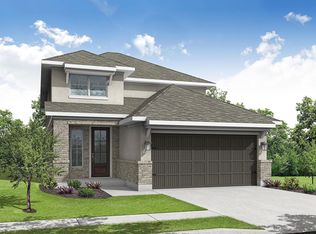
 Unlock MLS
 - $438,0154 bd3 ba2.5k sqft132 Arlington Park Loop, Hutto, TX 78634Active
 Unlock MLS
 - $344,9004 bd2 ba1.8k sqft200 Waterway Ave, Hutto, TX 78634Active
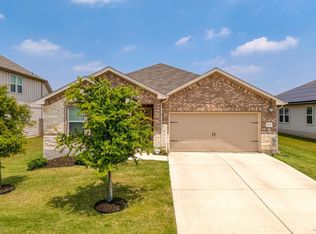 MLS ID #7315121, Tiffany Palmer, Real Broker, LLC. Unlock MLS
 - $358,9903 bd2 ba1.8k sqft105 Melrose St, Hutto, TX 78634Active
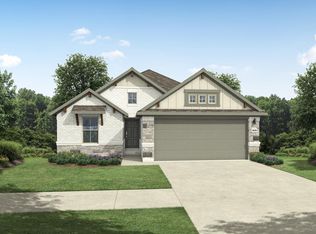 Unlock MLS
 - $358,9903 bd2 ba1.8k sqft118 Melrose St, Hutto, TX 78634ActiveUnlock MLS
- $445,0005 bd3 ba2.8k sqft11800 Jamie Dr, Manor, TX 78653ActiveMLS ID #8733325, Karen Rivera Hernandez, Ideal Realty. Unlock MLS
- $357,9903 bd2 ba1.8k sqft112 Melrose St, Hutto, TX 78634ActiveUnlock MLS
- $333,9904 bd2 ba1.8k sqft107 Malibu Bnd, Hutto, TX 78634ActiveUnlock MLS
- $365,0004 bd3 ba2.5k sqft14412 Heartland Dr, Manor, TX 78653ActiveMLS ID #8369839, Deborah Maynard, Compass RE Texas, LLC. Unlock MLS
- $419,9903 bd3 ba1.9k sqft17408 Monastrell Ln, Round Rock, TX 78664ActiveUnlock MLS
- $458,9903 bd3 ba2.2k sqft2205 Cento Walk, Round Rock, TX 78664ActiveUnlock MLS
- $424,5804 bd3 ba2.3k sqft5217 Monarda Mint Dr, Austin, TX 78653ActiveMLS ID #2169617, Matt Menard, ERA Experts. Unlock MLS
- $450,0003 bd2 ba2.2k sqft14505 Kira Ln, Manor, TX 78653ActiveMLS ID #4131656, Adelina Rotar, Keller Williams Realty. Unlock MLS
- $557,0004 bd4 ba2.8k sqft20110 Garganey Dr, Pflugerville, TX 78660ActiveMLS ID #4775900, Bradley Baker, Christies Intl Real Estate Lone Star. Unlock MLS
- $374,9904 bd3 ba2k sqft132 Woodbrook Dr, Weir, TX 78674ActiveMLS ID #3716292, Michelle Mohr, JBGoodwin REALTORS WC. Unlock MLS
