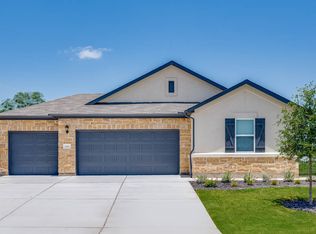
Single story homeGallery entryCovered patioLarge walk-in closetSlide-in tubSpa-inspired en-suite bathCenter island
What's Special: Single Level Living | Covered Patio | Convenient 1st Floor Living. New Construction – August Completion! Built by Taylor Morrison, America's Most Trusted Home Builder. Welcome to the Canadian 2 at 1628 Lorant Lane in Lisso! This new single story home features a gallery entry with two secondary bedrooms sharing a full bath on one side and another secondary bedroom and garage entry on the other. The kitchen features an expansive walk-in pantry and center island, while flowing into the dining area great room. From here step out and enjoy the covered patio. The spacious primary suite is tucked at the back of the home and features a spa-inspired en-suite bath with a slide-in tub and large walk-in closet. Lisso is a charming new home community of stylish single-family homes in the convenient Pflugerville area of Austin. Fill your days with community amenities! The amenity center features a shaded pavilion, a Junior Olympic pool with a beach entry, pickleball court and fun-filled playscapes. Additional Highlights Include: Pop-up ceiling at the great room, dining, and primary suite, slide-in tub at primary bath, covered patio, upper cabinets at laundry, contemporary front door, and whole house blinds.
109 days
|
7
|
0
|
Zillow last checked:
Listing updated:
Listed by:
Bobbie Alexander(281) 619-8241,
Alexander Properties(281) 619-8241
Source: Unlock MLS,MLS#: 4423452
Facts & features
Interior
Bedrooms & bathrooms
Bedrooms: 4
Bathrooms: 3
Full bathrooms: 2
1/2 bathrooms: 1
Main level bedrooms: 4
Primary bedroom
Features: Ceiling Fan(s), Tray Ceiling(s)
Level: First
Bedroom
Features: Shared Bath
Level: First
Bedroom
Features: Shared Bath
Level: First
Bedroom
Features: Shared Bath
Level: First
Primary bathroom
Features: Quartz Counters, Double Vanity, Separate Shower, Walk-In Closet(s)
Level: First
Kitchen
Features: Kitchen Island, Quartz Counters, Dining Area, Eat-in Kitchen, Open to Family Room, Pantry
Level: First
Heating
Central, Exhaust Fan, Natural Gas, Zoned
Cooling
Ceiling Fan(s), Central Air, Electric, Zoned
Appliances
Included: Gas Range, Electric Oven, Stainless Steel Appliance(s), Tankless Water Heater
Features
Ceiling Fan(s), Kitchen Island, Open Floorplan
Flooring: Carpet, Tile, Vinyl
Windows: Blinds, Double Pane Windows, Screens, Vinyl Windows
Utilities for property: Cable Available, Electricity Connected, Internet-Cable, Internet-Fiber, Natural Gas Connected, Phone Available, Sewer Connected, Underground Utilities, Water Connected
Community & HOA
Community
Features: Cluster Mailbox, Common Grounds, Curbs, Park, Playground, Pool, Sidewalks, Sport Court(s)/Facility, Street Lights, Trash Pickup - Door to Door, Underground Utilities
Explore the cost of this home by adjusting the details. Changes won't be saved.
Principal & interest
$1,547
Mortgage insurance
$0
Property taxes
$170
Home insurance
$105
HOA fees
$0
Utilities
Not included
All calculations are estimates and provided by Zillow, Inc. for informational purposes only. Actual amounts may vary.
HOA fees may include property taxes on listings classified as Co-Ops. Contact the listing agent and/or owner for fee details.
Mortgage interest rates are dependent on a number of factors, including credit score, down payment, and repayment length. Interest rate data provided by Zillow Group Marketplace, Inc. as of 1/1/1970 from various mortgage lenders with which we have lead or other similar arrangements; the Estimated Payment is an average of those rates.
See how much you could borrow to make a competitive offer.