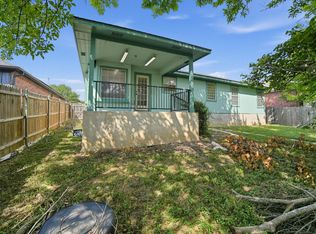
Stepping into this former model home, you are immediately greeted by an elevated level of design and curated luxury finishes. The heart of the home showcases striking, custom-stained concrete floors that run seamlessly through an expansive, light-filled layout. Magnificent, picturesque windows frame views of the property while flooding the living spaces with beautiful natural light. At the center of the main living area, a majestic, all-brick fireplace stands as a stunning architectural focal point—perfect for cozy evenings. For the culinary enthusiast, the gourmet kitchen is a masterpiece of form and function, adorned with premium granite countertops, rich cabinetry, and high-end finishes. The sophisticated design extends into the primary suite, a private sanctuary boasting a spa-like ensuite complete with a deep soaking tub designed for ultimate relaxation. Adding to the home's impressive versatility is a finished former garage. Characterized by its thoughtful footprint, this space stands ready to adapt to your unique lifestyle. Whether you envision a state-of-the-art media room for cinematic movie nights, a quiet and inspiring executive work suite, an art studio, or a private home gym, the possibilities here are truly endless. The luxury extends outdoors to a private backyard oasis. Featuring a fully equipped outdoor kitchen space, this area is perfectly primed for your next weekend BBQ or sophisticated evening soirée under the Texas sky. Perfectly situated in highly desirable Pflugerville, this home offers an unparalleled lifestyle of convenience. Enjoy effortless commutes and quick access to elite shopping, dining, and entertainment, with the 130 Toll road just moments away.
Active
$350,000
1010 Immanuel Rd APT 103, Pflugerville, TX 78660
4beds
1,594sqft
Single Family Residence
Built in 2008
4,399 Square Feet Lot
$-- Zestimate®
$220/sqft
$-- HOA
What's special
Majestic all-brick fireplacePrivate backyard oasisHigh-end finishesPremium granite countertopsBeautiful natural lightExpansive light-filled layoutGourmet kitchen
- 62 days
- 225
- 45
Zillow last checked:
Listing updated:
Listed by:
Amy Doyle (512) 444-6683,
NEXTHOME MODERN (512) 444-6683
Source: Unlock MLS,MLS#: 9072656
Facts & features
Interior
Bedrooms & bathrooms
- Bedrooms: 4
- Bathrooms: 2
- Full bathrooms: 2
- Main level bedrooms: 1
Heating
- Central
Cooling
- Ceiling Fan(s), Central Air
Appliances
- Included: Dishwasher, Electric Oven, Free-Standing Electric Range, RNGHD, Refrigerator, Free-Standing Refrigerator, Stainless Steel Appliance(s)
Features
- Ceiling Fan(s), Granite Counters, Double Vanity, Soaking Tub
- Flooring: Carpet, Concrete, Tile, Vinyl
- Windows: Double Pane Windows, Screens
- Number of fireplaces: 1
- Fireplace features: Living Room, Stone
Interior area
- Total interior livable area: 1,594 sqft
Property
Parking
- Parking features: Outside, Paved
Accessibility
- Accessibility features: None
Features
- Levels: Two
- Stories: 2
- Patio & porch: See Remarks, Rear Porch
- Exterior features: Private Yard
- Pool features: None
- Fencing: Back Yard, Wrought Iron
- Has view: Yes
- View description: None
- Waterfront features: None
Lot
- Size: 4,399 Square Feet
- Features: Back Yard, Curbs, Sprinkler - Back Yard, Sprinkler - In-ground
Details
- Additional structures: None
- Parcel number: 02664011050000
- Special conditions: Standard
Construction
Type & style
- Home type: SingleFamily
- Property subtype: Single Family Residence
Materials
- Foundation: Slab
- Roof: Composition, Shingle
Condition
- Resale
- New construction: No
- Year built: 2008
Utilities & green energy
- Sewer: Public Sewer
- Water: Public
- Utilities for property: Electricity Connected, Water Connected
Community & HOA
Community
- Features: None
- Subdivision: Mountain Creek Ranch Condo
HOA
- Has HOA: No
Location
- Region: Pflugerville
Financial & listing details
- Price per square foot: $220/sqft
- Tax assessed value: $229,234
- Annual tax amount: $6,130
- Date on market: 7/17/2026
- Listing terms: Cash,Conventional,FHA,VA Loan
- Electric utility on property: Yes
Estimated market value
Not available
Estimated sales range
Not available
$2,059/mo
Price history
| Date | Event | Price |
|---|---|---|
| 7/17/2026 | Listed for sale | $350,000$220/sqft |
Source:  Unlock MLS #9072656 Report a problem Unlock MLS #9072656 Report a problem | ||
| 3/24/2021 | Listing removed | -- |
Source: Owner Report a problem | ||
| 2/2/2015 | Listing removed | $1,650$1/sqft |
Source: Owner Report a problem | ||
| 1/23/2015 | Price change | $1,650-8.3%$1/sqft |
Source: Owner Report a problem | ||
| 1/8/2015 | Price change | $1,800-7.7%$1/sqft |
Source: Owner Report a problem | ||
| 1/2/2015 | Listed for rent | $1,950$1/sqft |
Source: Owner Report a problem | ||
Public tax history
| Year | Property taxes | Tax assessment |
|---|---|---|
| 2025 | $5,109 -22.5% | $229,234 -23.6% |
| 2024 | $6,588 +3.2% | $300,000 -21.4% |
| 2023 | $6,384 -32.8% | $381,804 -9.9% |
| 2022 | $9,507 | $423,894 +98.7% |
| 2021 | -- | $213,282 +5.3% |
| 2020 | $5,051 -1.2% | $202,604 |
| 2019 | $5,111 -5.8% | $202,604 +0.1% |
| 2018 | $5,423 | $202,315 -0.9% |
| 2017 | $5,423 +54% | $204,148 -1.8% |
| 2016 | $3,522 | $207,795 -0.9% |
| 2015 | $3,522 | $209,620 +63.9% |
| 2014 | $3,522 | $127,874 -21.9% |
| 2013 | -- | $163,703 -0.8% |
| 2012 | -- | $165,006 -0.8% |
| 2011 | -- | $166,307 -0.8% |
| 2010 | -- | $167,610 -0.8% |
| 2009 | -- | $168,912 |
Find assessor info on the county website
Monthly payment
Est. payment
Payment breakdown
Explore the cost of this home by adjusting the details. Changes won't be saved.Climate risks
Neighborhood: 78660
Nearby schools
Schools provided by the listing agent
- Elementary: Pflugerville
- Middle: Bohls Middle School
- High: Pflugerville
- District: Pflugerville ISD
Source: Unlock MLS. This data may not be complete. We recommend contacting the local school district to confirm school assignments for this home.
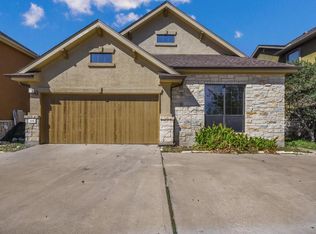
- $255,3003 bd2 ba1.2k sqft1010 Immanuel Rd APT 104, Pflugerville, TX 78660Off Market
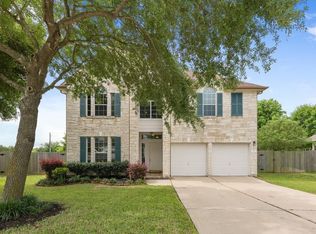
- $399,3004 bd3 ba2.4k sqft421 Stansted Manor Dr, Pflugerville, TX 78660Off Market
- $481,300-- bd3 ba2.9k sqft423 Stansted Manor Dr, Pflugerville, TX 78660Off Market
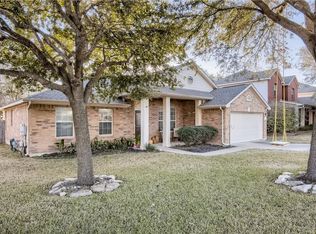
- $390,4003 bd2 ba1.9k sqft419 Stansted Manor Dr, Pflugerville, TX 78660Off Market
Similar homes
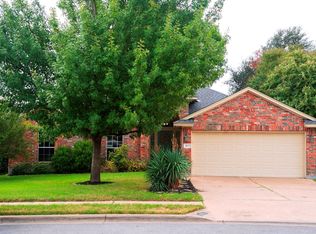
- $370,0003 bd2 ba1.9k sqft903 Ambrose Dr, Pflugerville, TX 78660Active
 MLS ID #3005224, Marq Haverty, Allure Real Estate. Unlock MLS
 - $315,0004 bd2 ba1.9k sqft1417 Sweet Leaf Ln, Pflugerville, TX 78660Active
 MLS ID #7188415, Paola Samaia Lozano, Keller Williams Realty. Unlock MLS
 - $355,0004 bd2 ba2k sqft801 Brown Dr, Pflugerville, TX 78660Active
 MLS ID #7328721, Maria Casillas, Realty Exchange. Unlock MLS
 - $350,0003 bd2 ba1.4k sqft1408 Gatlinburg Dr, Pflugerville, TX 78660Active
 MLS ID #7936342, Andrew Fox, Fox Realty. Unlock MLS
 - $330,0003 bd2 ba1.4k sqft1408 Quail Run Rd, Pflugerville, TX 78660ActiveMLS ID #5454878, Shay Hargus Webb, Austin Avenue Real Estate Co.. Unlock MLS
- $350,0003 bd2 ba1.4k sqft103 E Hoopes Ave, Pflugerville, TX 78660ActiveMLS ID #5938058, Eddie Banales, Reliance Realty Group. Unlock MLS
- $325,0003 bd3 ba1.7k sqft3417 Couch Dr, Pflugerville, TX 78660ActiveMLS ID #7457884, Jennipher Judge, Compass RE Texas, LLC. Unlock MLS
- $344,1494 bd2 ba1.6k sqft13940 Heywood Dr, Pflugerville, TX 78660ActiveMLS ID #5708868, Stephy Salazar, eXp Realty, LLC. Unlock MLS
- $269,9004 bd3 ba1.9k sqft512 Dusty Leather Ct, Pflugerville, TX 78660ActiveMLS ID #8295091, Jordan Moorhead, Keller Williams Realty. Unlock MLS
- $409,9994 bd2 ba1.8k sqft1502 Quail Run Rd, Pflugerville, TX 78660ActiveMLS ID #6335880, Pei chen Tsai, Dash Realty. Unlock MLS
- $355,0004 bd3 ba2k sqft14221 Lyndora Ln, Pflugerville, TX 78660ActiveMLS ID #3139325, Theresa Wylie, White Rock Realty. Unlock MLS
- $419,0004 bd2 ba2k sqft1509 Quail Run Rd, Pflugerville, TX 78660Active
 MLS ID #623963, Jennifer Raine, Juniper Real Estate. Central Texas MLS
 - $372,0004 bd2 ba1.6k sqft13701 Harrisglenn Dr, Pflugerville, TX 78660ActiveMLS ID #6622576, Marelis Morales Triana, Classic Realty. Unlock MLS
- $309,9003 bd2 ba1.7k sqft707 Geyser Ave, Pflugerville, TX 78660ActiveMLS ID #2997642, Carla Reed, John Pfluger Realty,LLC. Unlock MLS
- $350,0003 bd3 ba2.1k sqft14001 Heywood Dr, Pflugerville, TX 78660ActiveMLS ID #2441660, Perry Henderson, Douglas Elliman Real Estate. Unlock MLS
- $380,0003 bd2 ba1.8k sqft1010 Rocky Creek Dr, Pflugerville, TX 78660ActiveMLS ID #9563234, Carrie Beamer, Real Broker, LLC. Unlock MLS
- $359,9004 bd3 ba1.8k sqft908 Tayside Dr, Pflugerville, TX 78660ActiveMLS ID #615820, Sandra Sotelo, Realty Texas LLC. Central Texas MLS
- $299,9993 bd2 ba1.4k sqft1606 Middleway Rd, Pflugerville, TX 78660ActiveMLS ID #1724876, Anthony Sanchez, Real Broker, LLC. Unlock MLS
- $399,0004 bd3 ba2.1k sqft909 Rocking Spur Cv, Pflugerville, TX 78660ActiveMLS ID #3588793, Max Son, Real Broker, LLC. Unlock MLS
- $344,0003 bd2 ba1.3k sqft616 Smoke Signal Pass, Pflugerville, TX 78660ActiveMLS ID #5972598, Dalila Sandoval, StepStone Realty LLC. Unlock MLS
