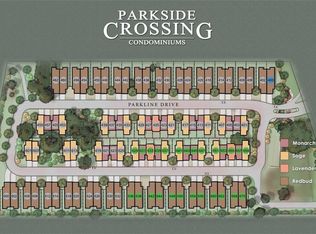
Welcome to 460 Parkline Dr, a beautifully maintained home nestled in one of Georgetown’s fastest-growing and most desirable communities. This thoughtfully designed 3-bedroom, 2-bath residence offers the perfect blend of modern finishes, functional space, and everyday comfort—ideal for both relaxing and entertaining. Step inside to an inviting open-concept layout filled with natural light, where the living, dining, and kitchen areas flow seamlessly together. The kitchen serves as the heart of the home, featuring sleek countertops, ample cabinetry, and a spacious island—perfect for hosting gatherings or enjoying casual meals. The primary suite provides a peaceful retreat, complete with a well-appointed ensuite bathroom, generous closet space, and direct access to the backyard—perfect for enjoying a quiet morning coffee or unwinding in the evening. The additional bedrooms offer flexibility for guests, a home office, or a growing household. Secluded backyards are enveloped by privacy fencing and enhanced with a full sprinkler system, while exterior upkeep is conveniently handled by the HOA—making for truly low-maintenance living. Step outside and enjoy two patios surrounded by lush trees, creating the perfect setting for relaxing or entertaining year-round. Positioned just across from San Gabriel Park, this charming community also features a picnic area and a flourishing community garden. Plus, you’re located just two miles from Southwestern University, adding to the home’s convenience and appeal. Located in Georgetown, you’ll love the easy access to shopping, dining, parks, and major highways for commuting into Austin and surrounding areas. This home delivers the ideal combination of suburban charm, natural beauty, and modern convenience. Don’t miss your opportunity to own a move-in ready home in a thriving area—schedule your showing today!
Active
Price cut: $20K (7/28)
$280,000
460 Parkline Dr #34B, Georgetown, TX 78626
3beds
1,424sqft
:
Get pre-qualified$2,205/mo
Condominium
Built in 2021
-- sqft lot
$-- Zestimate®
$197/sqft
$185/mo HOA
What's special
Well-appointed ensuite bathroomSpacious islandGenerous closet spaceFull sprinkler systemAmple cabinetry
- 97 days |
- 263 |
- 12 |
Zillow last checked:
Listing updated:
Listed by:
Kai Burns (720) 209-4798,
Epique Realty LLC (512) 387-0722,
Jessica Smith (512) 439-9434,
Epique Realty LLC
Source: Unlock MLS,MLS#: 7732219
Facts & features
Interior
Bedrooms & bathrooms
- Bedrooms: 3
- Bathrooms: 2
- Full bathrooms: 2
- Main level bedrooms: 3
Heating
- Electric, Heat Pump
Cooling
- Central Air
Appliances
- Included: Dishwasher, Exhaust Fan, Microwave, Oven, Free-Standing Range, Self Cleaning Oven, Electric Water Heater
Features
- Breakfast Bar, Double Vanity, Pantry, Primary Bedroom on Main, Recessed Lighting, Walk-In Closet(s), Stone Counters
- Flooring: Carpet, Tile
- Windows: Window Treatments
- Fireplace features: None
Interior area
- Total interior livable area: 1,424 sqft
Property
Parking
- Total spaces: 2
- Parking features: Attached, Door-Single, Garage Door Opener, Garage Faces Front
- Attached garage spaces: 2
Accessibility
- Accessibility features: None
Features
- Levels: One
- Stories: 1
- Patio & porch: Covered, Patio, Porch
- Exterior features: Private Yard
- Pool features: None
- Spa features: None
- Fencing: Fenced, Wood
- Has view: Yes
- View description: None
- Waterfront features: None
Lot
- Features: Curbs, Level, Sprinkler - Automatic, Sprinkler - In-ground, Xeriscape
Details
- Additional structures: None
- Parcel number: 2085600034034B
- Special conditions: Standard
Construction
Type & style
- Home type: Condo
- Property subtype: Condominium
- Attached to another structure: Yes
Materials
- Foundation: Slab
- Roof: Composition
Condition
- Resale
- New construction: No
- Year built: 2021
Details
- Builder name: Parkside Builders LP
Utilities & green energy
- Sewer: Public Sewer
- Water: Public
- Utilities for property: Natural Gas Not Available, Underground Utilities
Community & HOA
Community
- Features: None
- Subdivision: Parkside
HOA
- Has HOA: Yes
- Services included: Common Area Maintenance, Insurance, Landscaping, Maintenance Structure
- HOA fee: $185 monthly
- HOA name: Parkside Crossing
Location
- Region: Georgetown
Financial & listing details
- Price per square foot: $197/sqft
- Date on market: 5/4/2026
- Listing terms: See Remarks,Cash,FHA,USDA Loan,VA Loan
Estimated market value
Not available
Estimated sales range
Not available
Not available
Price history
| Date | Event | Price |
|---|---|---|
| 7/28/2026 | Price change | $280,000-6.7%$197/sqft |
Source:  Unlock MLS #7732219 Report a problem Unlock MLS #7732219 Report a problem | ||
| 7/2/2026 | Price change | $300,000-4.5%$211/sqft |
Source: Unlock MLS #7732219 Report a problem | ||
| 6/10/2026 | Price change | $314,000-1.6%$221/sqft |
Source: Unlock MLS #7732219 Report a problem | ||
| 5/4/2026 | Listed for sale | $319,000+18.5%$224/sqft |
Source: Unlock MLS #7732219 Report a problem | ||
| 1/13/2021 | Listing removed | -- |
Source:  Unlock MLS Report a problem Unlock MLS Report a problem | ||
| 1/8/2021 | Listed for sale | $269,150$189/sqft |
Source: eXp Realty LLC #1820275 Report a problem | ||
Public tax history
Tax history is unavailable.
Monthly payment
Est. payment
Payment breakdown
Explore the cost of this home by adjusting the details. Changes won't be saved.Climate risks
Neighborhood: 78626
Nearby schools
GreatSchools rating
- 4/10Pat Cooper Elementary SchoolGrades: PK-5Distance: 0.6 mi
- 5/10Charles A Forbes Middle SchoolGrades: 6-8Distance: 0.8 mi
- 7/10Georgetown High SchoolGrades: 9-12Distance: 0.3 mi
Schools provided by the listing agent
- Elementary: Pat Cooper
- Middle: Charles A Forbes
- High: Georgetown
- District: Georgetown ISD
Source: Unlock MLS. This data may not be complete. We recommend contacting the local school district to confirm school assignments for this home.
- $245,0003 bd-- ba1.4k sqft460 Parkline Dr, Georgetown, TX 78626Off Market
- $244,7003 bd-- ba1.4k sqft462 Parkline Dr, Georgetown, TX 78626Off Market
- $252,5003 bd2 ba1.4k sqft462 Parkline Dr #34A, Georgetown, TX 78626Off Market
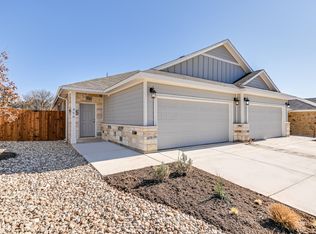
- $251,3003 bd2 ba1.4k sqft456 Parkline Dr, Georgetown, TX 78626Off Market
- $252,5003 bd2 ba1.4k sqft456 Parkline Dr #33A, Georgetown, TX 78626Off Market
- $243,8003 bd-- ba1.4k sqft454 Parkline Dr, Georgetown, TX 78626Off Market
- $237,5002 bd3 ba1.3k sqft635 Parkline Pkwy #7D, Georgetown, TX 78626Off Market
- $254,6003 bd2 ba1.4k sqft450 Parkline Dr, Georgetown, TX 78626Off Market
A local agent can set up tours, give advice and negotiate with sellers.
Similar homes
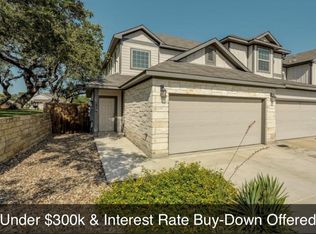
- $299,9003 bd2 ba1.5k sqft619 Parkline Dr, Georgetown, TX 78626Active
 MLS ID #8209185, Paula Greenfield, Coldwell Banker Realty. Unlock MLS
 - $325,0003 bd2 ba1.3k sqft428 Los Cobos Ln, Georgetown, TX 78626Active
 MLS ID #5166540, Michele Stahl, CB&A, Realtors. Unlock MLS
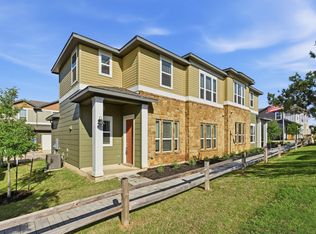
 - $299,9003 bd3 ba1.5k sqft1020 Vista View Dr #502, Georgetown, TX 78626Active
 MLS ID #8322149, Chrissy Caputo, Austin Summit Group. Unlock MLS
 - $315,0003 bd3 ba1.8k sqft108 Schuster Ct, Georgetown, TX 78626Active
 MLS ID #9787566, Lucy Yang, Legacy Realty LLC. Unlock MLS
 - $340,0004 bd2 ba1.7k sqft121 Shiner Ln, Georgetown, TX 78626ActiveMLS ID #6710075, Shannon Meuse, Redfin Corporation. Unlock MLS
- $279,9003 bd3 ba1.7k sqft2880 Donnell Dr Unit 1802, Round Rock, TX 78664ActiveMLS ID #1754281, Travis West-Edwards, Abrams & Associates Realty LLC. Unlock MLS
- $328,9994 bd2 ba1.8k sqft109 Finley Rae Dr, Georgetown, TX 78626ActiveMLS ID #5989511, Arion Crenshaw, Serhant Texas, LLC. Unlock MLS
- $279,5003 bd3 ba1.5k sqft1900 Little Elm Trl APT 78, Cedar Park, TX 78613ActiveMLS ID #7836969, Sari Pearce, Intege Realty LLC. Unlock MLS
- $289,9993 bd3 ba1.7k sqft600 Pearly Eye Dr #C, Pflugerville, TX 78660ActiveMLS ID #2653069, Nolan Stahl, All City Real Estate Ltd. Co. Unlock MLS
- $349,1933 bd2 ba1.4k sqft605 Henry Milton Rd, Georgetown, TX 78626ActiveUnlock MLS
- $325,0003 bd2 ba1.7k sqft262 Finstown St, Hutto, TX 78634ActiveMLS ID #6505543, HATICE Alkaya Schlabach, Isaac Schlabach. Unlock MLS
- $279,0003 bd3 ba1.2k sqft444 S Brook Dr, Leander, TX 78641ActiveMLS ID #8288026, Anne Ebert, Keller Williams Realty. Unlock MLS
- $289,0004 bd3 ba2.1k sqft17301 Leafroller Dr #A, Pflugerville, TX 78660ActiveMLS ID #1221550, Murtadha Almayahi, HomeSmart Stars. Unlock MLS
- $374,0424 bd2 ba1.6k sqft533 Henry Milton Rd, Georgetown, TX 78626ActiveMLS ID #7122154, Matt Menard, ERA Experts. Unlock MLS
- from $383,2403 bd2 ba1.7k sqftCartwright Plan, Patterson Ranch, Georgetown, TX 78626New ConstructionAshton Woods Homes
- $299,9003 bd2 ba1.4k sqft144 High Plains Pass, Liberty Hill, TX 78642ActiveMLS ID #8395752, Lisa Larkin, All City Real Estate Ltd. Co. Unlock MLS
- $275,0002 bd3 ba1.4k sqft7220 Wyoming Springs Dr Unit 604, Round Rock, TX 78681ActiveMLS ID #2020788, Gay Puckett, JBGoodwin REALTORS NW. Unlock MLS
- $364,9904 bd2 ba1.6k sqft140 Woodbrook Dr, Georgetown, TX 78626New ConstructionMeritage Homes
- $299,9003 bd2 ba1.4k sqft148 Presidential Path, Liberty Hill, TX 78642ActiveMLS ID #1268204, Austin Davis, Home and Land Equity, LLC. Unlock MLS
- $290,0003 bd2 ba1.2k sqft4719 Portillo Way, Pflugerville, TX 78660ActiveMLS ID #2707419, Shelly Hemingson, Christies Intl Real Estate Lone Star. Unlock MLS
