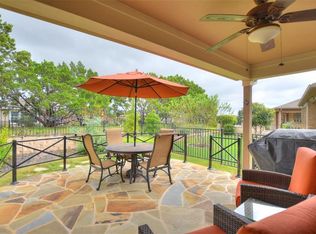
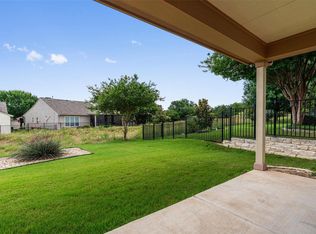
A woodsy greenbelt adds beloved privacy at the back yard and stone patio of this Sun City Texas Gray Myst plan located mere minutes from Cowan Creek Amenity Center and Golf Course. Delightful planting beds lead to the Front Porch, where the entry door opens to a Foyer rimmed with crown molding. There, a large window provides natural lighting, while the fun Open Kitchen is to the right. Gleaming stainless-steel appliances also include a gas range and refrigerator, while steps away, a convenient Laundry Closet in complete with washer & gas dryer. A bayed Breakfast Nook views the Front Porch, while the roomy Two-Car Garage is adjacent. In addition to plentiful cabinets, the Kitchen also touts a Pantry Closet. A tray ceiling raises the height to nine feet at the Great Room with Dining, where crown molding adds its timeless appeal and laminate floors relay the rich look of wood. Those same floors continue into the separated Primary Bedroom, where a trio of windows view the back yard privacy. The ensuite Primary Bath hosts dual vanities, a seated shower and a generous Walk-In Closet. On the side of the home an open Flex Room forms a perfect TV Room, Study/Computer Room, crafts area, or the ideal Office-at-Home. Nearby, a secluded Guest Bedroom is adjacent to the full Guest Bath with spa toilet. Meanwhile, the Covered Patio offers a hot tub secreted by a louvered wall, as the Extended Patio with seat wall flaunts a portable grill and fire pit. Lovely planting beds and wrought-iron fencing align the nearby greenbelt.
Active
Price cut: $5K (6/15)
$299,750
600 Salado Creek Ln, Georgetown, TX 78633
2beds
1,388sqft
:
Get pre-qualified$2,307/mo
Single Family Residence
Built in 2014
6,050 Square Feet Lot
$-- Zestimate®
$216/sqft
$163/mo HOA
What's special
Open kitchenGenerous walk-in closetRoomy two-car garageStone patioPantry closetGas range and refrigeratorSeated shower
- 71 days |
- 264 |
- 13 |
Zillow last checked:
Listing updated:
Listed by:
Pokey Delwaide (512) 868-0403,
ERA Brokers Consolidated (512) 868-0403
Source: Unlock MLS,MLS#: 3027300
Facts & features
Interior
Bedrooms & bathrooms
- Bedrooms: 2
- Bathrooms: 2
- Full bathrooms: 2
- Main level bedrooms: 2
Primary bedroom
- Description: A trio of windows in the separated Primary Bedroom view the private back yard setting.
- Features: Ceiling Fan(s)
- Level: Main
Bedroom
- Description: Quietly-separated from the Primary Suite, the Guest Bedroom is adjacent to the full Guest Bath.
- Features: Ceiling Fan(s)
- Level: Main
Primary bathroom
- Description: Dual vanities, a seated shower and a roomy Walk-In Closet complete the ensuite Primary Bath.
- Features: Double Vanity, Walk-In Closet(s)
- Level: Main
Bathroom
- Description: An upgraded toilet offers spa-like features at this full Guest Bath.
- Features: Full Bath
- Level: Main
Bonus room
- Description: Tile floors blanket the Flex Room, an ideal "extra" space for TV, hobbies or computer. In other words, an ideal Office-at-Home.
- Features: Ceiling Fan(s)
- Level: Main
Dining room
- Description: A tray ceiling raises the height to nine feet at this Great Room with Dining.
- Features: CRWN, Tray Ceiling(s)
- Level: Main
Dining room
- Description: Plantation shutters treat the bayed Breakfast Nook windows at this Open Kitchen.
- Features: Kitchn - Breakfast Area
- Level: Main
Foyer
- Description: Crown molding rims the ceiling of the Foyer, where a large plantation-shuttered window adds natural lighting.
- Features: CRWN
- Level: Main
Great room
- Description: A single-light door in the Great Room opens to the Covered Patio with louvered privacy wall at this nice Sun City Texas Gray Myst plan backing a ribbon of greenbelt adding perfect privacy at the fenced back yard retreat.
- Features: Ceiling Fan(s), CRWN, Tray Ceiling(s)
- Level: Main
Kitchen
- Description: Gleaming stainless-steel appliances included a gas range and refrigerator at this fun Open Kitchen with Pantry Closet and Laundry Closet complete with Washer & Dryer. The roomy Two-Car Garage is steps away making bringing-in groceries as easy as pie.
- Features: Breakfast Bar, Open to Family Room, Pantry, Plumbed for Icemaker, Recessed Lighting
- Level: Main
Heating
- Central, Natural Gas
Cooling
- Ceiling Fan(s), Central Air, Electric
Appliances
- Included: Dishwasher, Disposal, Dryer, Exhaust Fan, Gas Range, Microwave, Plumbed For Ice Maker, Refrigerator, Self Cleaning Oven, Washer, Gas Water Heater
Features
- Breakfast Bar, Ceiling Fan(s), Coffered Ceiling(s), Tray Ceiling(s), Crown Molding, Double Vanity, Electric Dryer Hookup, Gas Dryer Hookup, Entrance Foyer, Multiple Dining Areas, Open Floorplan, Pantry, Primary Bedroom on Main, Recessed Lighting, Study/Home Office, Walk-In Closet(s), Washer Hookup
- Flooring: Laminate, Tile
- Windows: Plantation Shutters, Window Treatments
- Fireplace features: None
Interior area
- Total interior livable area: 1,388 sqft
Property
Parking
- Total spaces: 2
- Parking features: Attached, Door-Single, Garage, Garage Door Opener, Garage Faces Front, Inside Entrance, Lighted
- Attached garage spaces: 2
Accessibility
- Accessibility features: None
Features
- Levels: One
- Stories: 1
- Patio & porch: Covered, Patio, Porch
- Exterior features: Gutters Partial, Private Yard
- Pool features: None
- Spa features: Above Ground, Hot Tub
- Fencing: Fenced, Wrought Iron
- Has view: Yes
- View description: Park/Greenbelt
- Waterfront features: None
Lot
- Size: 6,050 Square Feet
- Features: Back to Park/Greenbelt, Level, Near Golf Course, Sprinkler - Automatic, Sprinkler - In-ground, Trees-Moderate
Details
- Additional structures: None
- Parcel number: 20993150020062
- Special conditions: Standard
Construction
Type & style
- Home type: SingleFamily
- Property subtype: Single Family Residence
Materials
- Foundation: Slab
- Roof: Composition, Shingle
Condition
- Resale
- New construction: No
- Year built: 2014
Utilities & green energy
- Sewer: Public Sewer
- Water: Public
- Utilities for property: Cable Available, Electricity Connected, Natural Gas Connected, Phone Available, Sewer Connected, Underground Utilities, Water Connected
Community & HOA
Community
- Features: Common Grounds, Curbs, Dog Park, Fishing, Fitness Center, Game Room, Golf, Hot Tub Community, Lake, Mini-Golf, On-Site Retail, Park, Picnic Area, Planned Social Activities, Playground, Pool, Putting Green, Restaurant, Spa/Hot Tub, Sport Court(s)/Facility, Street Lights, Sundeck, Tennis Court(s), Underground Utilities
- Senior community: Yes
- Subdivision: Sun City Texas Nbrhd 50
HOA
- Has HOA: Yes
- Services included: Common Area Maintenance
- HOA fee: $1,960 annually
- HOA name: Sun City Texas
Location
- Region: Georgetown
Financial & listing details
- Price per square foot: $216/sqft
- Tax assessed value: $317,188
- Annual tax amount: $5,545
- Date on market: 5/15/2026
- Listing terms: Cash,Conventional,FHA,Texas Vet,VA Loan
- Electric utility on property: Yes
Estimated market value
Not available
Estimated sales range
Not available
Not available
Price history
| Date | Event | Price |
|---|---|---|
| 6/15/2026 | Price change | $299,750-1.6%$216/sqft |
Source:  Unlock MLS #3027300 Report a problem Unlock MLS #3027300 Report a problem | ||
| 5/15/2026 | Listed for sale | $304,750+21.9%$220/sqft |
Source: Unlock MLS #3027300 Report a problem | ||
| 1/9/2018 | Sold | -- |
Source: Agent Provided Report a problem | ||
| 12/5/2017 | Pending sale | $249,950$180/sqft |
Source: ERA Colonial Real Estate #3208444 Report a problem | ||
| 11/25/2017 | Listed for sale | $249,950$180/sqft |
Source: ERA Colonial Real Estate #3208444 Report a problem | ||
| 11/24/2017 | Pending sale | $249,950$180/sqft |
Source: ERA Colonial Real Estate #3208444 Report a problem | ||
| 11/19/2017 | Listed for sale | $249,950$180/sqft |
Source: ERA Colonial Real Estate #3208444 Report a problem | ||
Public tax history
| Year | Property taxes | Tax assessment |
|---|---|---|
| 2025 | $1,873 -33.5% | $317,188 -1.5% |
| 2024 | $2,818 +3.7% | $321,939 +6.7% |
| 2023 | $2,718 -34.8% | $301,753 +10% |
| 2022 | $4,171 -1.6% | $274,321 +10% |
| 2021 | $4,239 -0.4% | $249,383 +10% |
| 2020 | $4,256 -9.9% | $226,712 -7.1% |
| 2019 | $4,725 +9.5% | $243,980 |
| 2018 | $4,315 | $243,980 +5.3% |
| 2017 | $4,315 | $231,702 +1.8% |
| 2016 | $4,315 +546.5% | $227,564 +3.2% |
| 2015 | $667 | $220,417 +665.7% |
| 2014 | $667 | $28,786 |
Find assessor info on the county website
Monthly payment
Est. payment
Payment breakdown
Explore the cost of this home by adjusting the details. Changes won't be saved.Climate risks
Neighborhood: Sun City
Nearby schools
GreatSchools rating
- 9/10Jo Ann Ford Elementary SchoolGrades: K-5Distance: 2.9 mi
- 8/10Douglas Benold Middle SchoolGrades: 6-8Distance: 2.9 mi
- 3/10Chip Richarte High SchoolGrades: 10-12Distance: 5.7 mi
Schools provided by the listing agent
- Elementary: NA_Sun_City
- Middle: NA_Sun_City
- High: NA_Sun_City
- District: Georgetown ISD
Source: Unlock MLS. This data may not be complete. We recommend contacting the local school district to confirm school assignments for this home.
- $325,1002 bd2 ba1.4k sqft602 Salado Creek Ln, Georgetown, TX 78633Off Market
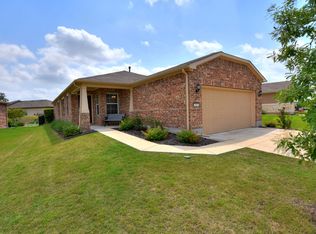
- $309,600-- bd2 ba1.4k sqft512 Salado Creek Ln, Georgetown, TX 78633Off Market
- $289,0002 bd2 ba1.4k sqft604 Salado Creek Ln, Georgetown, TX 78633Off Market
- $301,9002 bd2 ba1.5k sqft510 Salado Creek Ln, Georgetown, TX 78633Off Market

- $3000.27 Acres504 Salado Creek Ln, Georgetown, TX 78633Off Market
- $298,9002 bd2 ba1.4k sqft101 Mud Creek Cv, Georgetown, TX 78633Off Market
- $321,600-- bd2 ba1.4k sqft100 Mud Creek Cv, Georgetown, TX 78633Off Market
- $---- bd2 ba1k sqft606 Salado Creek Ln, Georgetown, TX 78633Sold
A local agent can set up tours, give advice and negotiate with sellers.
Similar homes
- $309,9502 bd2 ba1.4k sqft307 Kickapoo Creek Ln, Georgetown, TX 78633Active
 MLS ID #7127593, Pokey Delwaide, ERA Brokers Consolidated. Unlock MLS
 - $299,0002 bd2 ba1.3k sqft522 Salt Creek Ln, Georgetown, TX 78633Active
 MLS ID #8506002, Cat Chavanne, The Marye Company. Unlock MLS
 - $299,0003 bd2 ba1.6k sqft403 Dove Hollow Trl, Georgetown, TX 78633Active
 MLS ID #9140639, Jeff Mikeska, Jacobs & Mikeska, Realtors. Unlock MLS
 - $293,9502 bd2 ba1.4k sqft215 Salt Creek Ln, Georgetown, TX 78633Active
 MLS ID #1309462, Pokey Delwaide, ERA Brokers Consolidated. Unlock MLS
 - $295,0002 bd2 ba1.4k sqft111 Bonham Loop, Georgetown, TX 78633ActiveMLS ID #1978543, Kimberly Speer, The Stacy Group, LLC. Unlock MLS
- $355,0002 bd2 ba1.4k sqft822 Hamilton Ln, Georgetown, TX 78633ActiveMLS ID #5858036, Paula Thomas, Kurtz Properties. Unlock MLS
- $299,0003 bd2 ba1.5k sqft226 Winter Dr, Georgetown, TX 78633ActiveMLS ID #8042352, Kimberly Speer, The Stacy Group, LLC. Unlock MLS
- $309,0002 bd2 ba1.4k sqft605 Chambers Creek Ct, Georgetown, TX 78633ActiveMLS ID #8025887, Sue Sammons, ERA Brokers Consolidated. Unlock MLS
- $289,0002 bd2 ba1.3k sqft113 Larkspur Ln, Georgetown, TX 78633ActiveMLS ID #5142490, Robert Hilton, Robert Hilton, Broker. Unlock MLS
- $240,0002 bd2 ba1.3k sqft334 Portsmouth Dr, Georgetown, TX 78633ActiveMLS ID #2260455, Celeste Gonzales, eXp Realty, LLC. Unlock MLS
- $284,9503 bd2 ba1.3k sqft318 Barrington Farm Ct, Georgetown, TX 78633ActiveMLS ID #2243930, Pokey Delwaide, ERA Brokers Consolidated. Unlock MLS
- $329,9002 bd2 ba1.5k sqft321 Cooper Lake Dr, Georgetown, TX 78633ActiveMLS ID #3883852, Noel Green, Life Around Austin Realty, LLC. Unlock MLS
- $299,9903 bd2 ba1.8k sqft316 Crockett Loop, Georgetown, TX 78633ActiveMLS ID #9969823, Cate Johnston, Keller Williams Realty. Unlock MLS
- $310,0003 bd2 ba1.6k sqft310 Crockett Loop, Georgetown, TX 78633ActiveMLS ID #3674092, Kelly Katsus, ERA Brokers Consolidated. Unlock MLS
- $280,0003 bd2 ba1.3k sqft108 Farm Hill Dr, Georgetown, TX 78633ActiveMLS ID #4484070, Lauren Schauer, Magnolia Realty Round Rock. Unlock MLS
- $284,7002 bd2 ba1.4k sqft400 Fannin Ct, Georgetown, TX 78633ActiveMLS ID #7703374, Pokey Delwaide, ERA Brokers Consolidated. Unlock MLS
- $270,0002 bd2 ba1.3k sqft516 Texas Dr, Georgetown, TX 78633ActiveMLS ID #6874272, Lana Turner, RE/MAX Town & Country. Unlock MLS
- $282,0002 bd2 ba1.1k sqft272 Red Poppy Trl, Georgetown, TX 78633ActiveMLS ID #4923275, Cheryl Williams, ERA Brokers Consolidated. Unlock MLS
- $328,0003 bd2 ba1.6k sqft305 Rosecliff Dr, Georgetown, TX 78633ActiveMLS ID #4039309, Virginia Lazenby, Keller Williams Realty Lone St. Unlock MLS
- $292,0002 bd2 ba1.4k sqft155 Dan Moody Trl, Georgetown, TX 78633ActiveMLS ID #8014926, Ann Richards, Tula Properties. Unlock MLS
