Say hello to this bright and welcoming modified Angelina in the heart of Sun City! This two-bedroom, two-bath home offers an open layout unified by luxury vinyl flooring throughout—no carpet. The living and dining spaces connect naturally to the kitchen, making everyday living and casual entertaining comfortable. Warm wood cabinetry, a breakfast bar and stainless appliances create an inviting workspace. The gas range and dishwasher are both brand-new, installed in September 2026. The large screened porch feels like a natural extension of the home. With plenty of room to relax or visit with friends, it may quickly become a favorite spot for morning coffee, quiet afternoons or evenings overlooking the shaded, fenced backyard. Before coming to market, the seller completed a pre-listing inspection and addressed several noted items, giving buyers helpful information from the start. The care given to this home continues with a roof replaced in 2020, a radiant barrier added in the attic in 2024, and a water heater replaced in 2026. Fresh interior and exterior paint was completed in 2026, while nearly all the windows were replaced in 2022—adding to the home’s clean, light-filled feel. The garage includes an epoxy-coated floor and a garage door opener replaced in 2020. The refrigerator, washer and dryer all convey, making the move even easier. With its central Sun City location, comfortable layout, low-maintenance flooring, thoughtful improvements and screened outdoor living space, this home is ready for its next owner to settle in and enjoy!
Active under contract
$282,500
271 Whispering Wind Dr, Georgetown, TX 78633
2beds
1,353sqft
Single Family Residence
Built in 1997
6,991 Square Feet Lot
$-- Zestimate®
$209/sqft
$163/mo HOA
What's special
Two-bedroom two-bath homeLow-maintenance flooringScreened outdoor living spaceStainless appliancesShaded fenced backyardBreakfast barWarm wood cabinetry
- 6 days
- 318
- 21
Likely to sell faster than
Zillow last checked:
Listing updated:
Listed by:
Mary Ann Bevell (512) 868-0403,
ERA Brokers Consolidated (512) 868-0403,
Kara Bell (512) 818-8132,
ERA Brokers Consolidated
Source: Unlock MLS,MLS#: 7662847
Facts & features
Interior
Bedrooms & bathrooms
- Bedrooms: 2
- Bathrooms: 2
- Full bathrooms: 2
- Main level bedrooms: 2
Heating
- Central, Forced Air, Natural Gas
Cooling
- Ceiling Fan(s), Central Air, Electric
Appliances
- Included: Dishwasher, Disposal, Dryer, Microwave, Plumbed For Ice Maker, Free-Standing Gas Range, RNGHD, Refrigerator, Stainless Steel Appliance(s), Vented Exhaust Fan, Washer, Gas Water Heater
Features
- Ceiling Fan(s), No Interior Steps, Open Floorplan, Pantry, Primary Bedroom on Main, Recessed Lighting, Washer Hookup
- Flooring: Vinyl
- Windows: Double Pane Windows, Screens, Vinyl Windows, Window Coverings
Interior area
- Total interior livable area: 1,353 sqft
Video & virtual tour
Property
Parking
- Total spaces: 2
- Parking features: Attached, Door-Single, Driveway, Garage, Garage Door Opener, Garage Faces Front
- Attached garage spaces: 2
Accessibility
- Accessibility features: None
Features
- Levels: One
- Stories: 1
- Patio & porch: Covered, Porch, Rear Porch, Screened
- Exterior features: Gutters Partial
- Pool features: None
- Fencing: Back Yard, Fenced, Full
- Has view: Yes
- View description: Neighborhood
- Waterfront features: None
Lot
- Size: 6,991 Square Feet
- Features: Back Yard, Curbs, Front Yard, Interior Lot, Native Plants, Near Golf Course, Sprinkler - Automatic, Sprinkler - Back Yard, Sprinklers In Front, Sprinkler - In-ground, Sprinkler - Side Yard, Trees-Medium (20 Ft - 40 Ft)
Details
- Additional structures: None
- Parcel number: 11993104120175
- Special conditions: Standard
Construction
Type & style
- Home type: SingleFamily
- Property subtype: Single Family Residence
Materials
- Foundation: Slab
- Roof: Composition, Shingle
Condition
- Resale
- New construction: No
- Year built: 1997
Details
- Builder name: Del Webb
Utilities & green energy
- Sewer: Public Sewer
- Water: Public
- Utilities for property: Cable Available, Electricity Connected, Internet-Cable, Natural Gas Connected, Phone Available, Sewer Connected, Underground Utilities, Water Connected
Community & HOA
Community
- Features: Common Grounds, Curbs, Dog Park, Fishing, Golf, High Speed Internet, Hot Tub Community, Lake, Park, Pet Amenities, Planned Social Activities, Playground, Pool, Restaurant, Sidewalks, Spa/Hot Tub, Street Lights, Tennis Court(s), Underground Utilities
- Senior community: Yes
- Subdivision: Sun City Georgetown Neighborhood 04
HOA
- Has HOA: Yes
- Services included: Common Area Maintenance
- HOA fee: $1,960 annually
- HOA name: Sun City Texas Community Association
Location
- Region: Georgetown
Financial & listing details
- Price per square foot: $209/sqft
- Tax assessed value: $316,886
- Annual tax amount: $1,647
- Date on market: 10/8/2026
- Listing terms: Cash,Conventional,FHA,VA Loan
- Electric utility on property: Yes
Estimated market value
Not available
Estimated sales range
Not available
Not available
Price history
| Date | Event | Price |
|---|---|---|
| 10/11/2026 | Contingent | $282,500$209/sqft |
Source:  Unlock MLS #7662847 Report a problem Unlock MLS #7662847 Report a problem | ||
| 10/8/2026 | Listed for sale | $282,500+23.6%$209/sqft |
Source: Unlock MLS #7662847 Report a problem | ||
| 3/17/2017 | Sold | -- |
Source:  Central Texas MLS #309105 Report a problem Central Texas MLS #309105 Report a problem | ||
| 3/17/2017 | Pending sale | $228,500$169/sqft |
Source: ERA Colonial Real Estate #4505053 Report a problem | ||
| 3/6/2017 | Listed for sale | $228,500$169/sqft |
Source: ERA Colonial Real Estate #309105 Report a problem | ||
Public tax history
| Year | Property taxes | Tax assessment |
|---|---|---|
| 2025 | $1,647 -37.1% | $316,886 +5.5% |
| 2024 | $2,618 +4% | $300,464 +7.8% |
| 2023 | $2,517 -38.3% | $278,804 +10% |
| 2022 | $4,081 -1.9% | $253,458 +10% |
| 2021 | $4,160 +0.8% | $230,416 +10% |
| 2020 | $4,128 -8.6% | $209,469 -5.6% |
| 2019 | $4,518 -7.4% | $221,814 -0.8% |
| 2018 | $4,882 | $223,683 +5.7% |
| 2017 | $4,882 +8.4% | $211,645 +6.6% |
| 2016 | $4,502 +132.4% | $198,501 |
| 2015 | $1,937 | $198,501 +23.4% |
| 2014 | $1,937 | $160,865 +10% |
| 2013 | -- | $146,241 +0.1% |
| 2012 | -- | $146,033 +2.8% |
| 2011 | -- | $142,060 +3.8% |
| 2010 | -- | $136,891 +1.1% |
| 2009 | -- | $135,445 -12.5% |
| 2007 | -- | $154,706 +14.5% |
| 2006 | -- | $135,130 +1.3% |
| 2005 | -- | $133,405 +5.4% |
| 2004 | -- | $126,523 -1.4% |
| 2003 | -- | $128,326 -1.7% |
| 2002 | -- | $130,483 |
| 2001 | -- | $130,483 |
Find assessor info on the county website
Monthly payment
Est. payment
Payment breakdown
Explore the cost of this home by adjusting the details. Changes won't be saved.Climate risks
Neighborhood: Sun City
Nearby schools
Schools provided by the listing agent
- Elementary: NA_Sun_City
- Middle: NA_Sun_City
- High: NA_Sun_City
- District: Jarrell ISD
Source: Unlock MLS. This data may not be complete. We recommend contacting the local school district to confirm school assignments for this home.
- $292,9002 bd2 ba1.3k sqft269 Whispering Wind Dr, Georgetown, TX 78633Off Market

- $314,6002 bd2 ba1.5k sqft273 Whispering Wind Dr, Georgetown, TX 78633Off Market
- $305,7002 bd2 ba1.5k sqft273 Whispering Wind, Georgetown, TX 78633Off Market
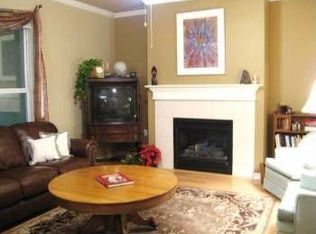
- $396,300-- bd2 ba1.9k sqft116 Mountain Laurel Way, Georgetown, TX 78633Off Market
Similar homes
- $279,9002 bd2 ba1.3k sqft103 Elderberry St, Georgetown, TX 78633Active
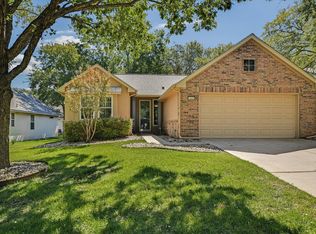
 MLS ID #2614613, Roxanne Rylander, The Stacy Group, LLC. Unlock MLS
 - $294,9002 bd2 ba1.4k sqft118 Bronco Dr, Georgetown, TX 78633Active
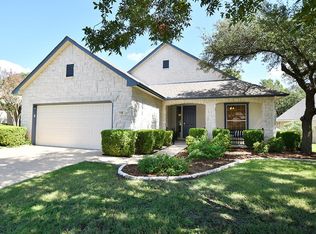 MLS ID #9278104, Cindy Kelly, ERA Brokers Consolidated. Unlock MLS
 - $279,0002 bd2 ba1.3k sqft267 Whispering Wind Dr, Georgetown, TX 78633Active
 MLS ID #7602527, Kimberly Speer, The Stacy Group, LLC. Unlock MLS
 - $339,0002 bd2 ba1.5k sqft122 Bass St, Georgetown, TX 78633Active
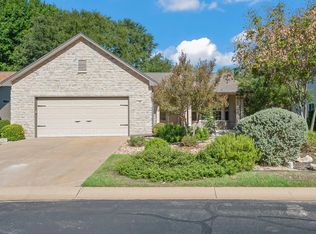 MLS ID #1909470, Cynthia Curtis, ERA Brokers Consolidated. Unlock MLS
 - $260,0002 bd2 ba1.4k sqft113 Purple Sage Dr, Georgetown, TX 78633ActiveMLS ID #2325260, Terri Michelle, Horizon Realty. Unlock MLS
- $285,0002 bd2 ba1.4k sqft111 Double Fire Trl, Georgetown, TX 78633ActiveMLS ID #8413679, Len Johnson, Keller Williams Realty Lone St. Unlock MLS
- $275,0002 bd2 ba1.3k sqft111 Bass St, Georgetown, TX 78633ActiveMLS ID #3609197, Mark Storer, Compass RE Texas, LLC. Unlock MLS
- $289,9002 bd2 ba1.4k sqft155 Dan Moody Trl, Georgetown, TX 78633ActiveMLS ID #3991816, Ann Richards, Tula Properties. Unlock MLS
- $289,0002 bd2 ba1.3k sqft402 Colorado River Rd, Georgetown, TX 78633ActiveMLS ID #2704732, Cameron Freeman, The Stacy Group, LLC. Unlock MLS
- $288,9003 bd2 ba1.3k sqft210 Crockett Loop, Georgetown, TX 78633ActiveMLS ID #3148677, Joelle Bach, LPT Realty LLC - Ascend Group. Unlock MLS
- $250,0002 bd2 ba1.3k sqft121 Dickens Cir, Georgetown, TX 78633ActiveMLS ID #1733599, Keri Gann, The Stacy Group, LLC. Unlock MLS
- $325,0002 bd2 ba1.6k sqft103 Dewberry Dr, Georgetown, TX 78633ActiveMLS ID #2463693, Mary Lou Wells, Kurtz Properties. Unlock MLS
- $299,0003 bd2 ba1.6k sqft403 Dove Hollow Trl, Georgetown, TX 78633ActiveMLS ID #9140639, Jeff Mikeska, Jacobs & Mikeska, Realtors. Unlock MLS
- $242,0002 bd2 ba1.3k sqft123 Dickens Cir, Georgetown, TX 78633ActiveMLS ID #5215407, Keri Gann, The Stacy Group, LLC. Unlock MLS
- $265,0002 bd2 ba1.3k sqft275 Bonham Loop, Georgetown, TX 78633ActiveMLS ID #6573454, Scott Williams, Keller Williams Realty Lone St. Unlock MLS
- $275,0002 bd2 ba1.4k sqft111 Bonham Loop, Georgetown, TX 78633ActiveMLS ID #1978543, Kimberly Speer, The Stacy Group, LLC. Unlock MLS
- $254,0002 bd2 ba1.4k sqft215 Bonham Loop, Georgetown, TX 78633ActiveMLS ID #9570942, Bob Aegerter, Rugg Realty LLC. Unlock MLS
- $287,0002 bd2 ba1.4k sqft311 Dove Hollow Trl, Georgetown, TX 78633ActiveMLS ID #2700132, Roxanne Rylander, The Stacy Group, LLC. Unlock MLS
- $269,9002 bd2 ba1.3k sqft108 Granite Peak Cv, Georgetown, TX 78633ActiveMLS ID #8520548, Tricia Winfield, Keller Williams Realty Lone St. Unlock MLS
- $259,0002 bd2 ba1.3k sqft103 NASSAU CIR, Georgetown, TX 78633For Sale
 MLS ID #2015950, Ahmed Alrweni TREC #763857, Fathom Realty. LERA MLS
