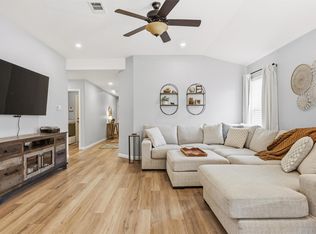
A rare combination of RENOVATED and PRIVATE in this spacious home! New floor, paint, kitchen and bathrooms with a greenbelt view in the heart of everywhere! Light pours into two expansive living areas with two dining areas that you can flex for every family/office need and is connected to the open and airy kitchen with new quartz countertops and appliances that are perfect for every day and generous entertaining. Upstairs has a large game room, three secondary bedrooms and a primary suite that is tranquil and roomy with an ensuite bath that doesn't crowd and a mile long walk-in closet. This home is tucked away on a quiet street close to amazing trails and amenities in the neighborhood and also so close to infrastructure making commuting a breeze, loads of shopping nearby and Old Settler's Park/Dell diamond. The backyard is private with serene views of a tree-lined greenbelt. This gem is ready for summer fun at the neighborhood pool, a dell diamond game or water fun at Old Settler's park.
Pending
Price cut: $9K (8/13)
$385,000
2008 Cyclone Ridge Cv, Round Rock, TX 78665
4beds
3,224sqft
Single Family Residence
Built in 2002
6,276 Square Feet Lot
$-- Zestimate®
$119/sqft
$32/mo HOA
What's special
Greenbelt viewNew quartz countertopsTwo dining areasMile long walk-in closetLarge game roomOpen and airy kitchenEnsuite bath
- 77 days
- 73
- 3
Zillow last checked:
Listing updated:
Listed by:
Teresa Emerson (512) 284-5456,
Teresa Emerson (512) 284-5456
Source: Unlock MLS,MLS#: 5614363
Facts & features
Interior
Bedrooms & bathrooms
- Bedrooms: 4
- Bathrooms: 3
- Full bathrooms: 2
- 1/2 bathrooms: 1
Primary bedroom
- Description: Tranquil and expansive primary with sitting area that can flex to office area or nursury.
- Level: Second
Primary bathroom
- Description: Custom double vanity and separate shower and soaking tub. A roomy walk-in closet feels like it goes on for miles.
- Level: Second
Kitchen
- Description: Feels like a model home. New counters, new lighting, new appliances. A cook's dream with double oven and convection microwave. Beautiful quartz counters and backsplash is perfect for the family and entertaining. Lots of cabinets but don't worry the walk-in pantry will keep everything tidy and at hand.
- Level: Main
Heating
- Fireplace(s), Natural Gas
Cooling
- Ceiling Fan(s), Central Air
Appliances
- Included: Microwave, Double Oven, Range, Free-Standing Gas Range, Stainless Steel Appliance(s)
Features
- Ceiling Fan(s), Chandelier, Quartz Counters, Eat-in Kitchen, French Doors, Kitchen Island, Open Floorplan, Pantry, Recessed Lighting, Soaking Tub
- Flooring: No Carpet, Vinyl
- Windows: Blinds
- Number of fireplaces: 1
- Fireplace features: Family Room, Masonry
Interior area
- Total interior livable area: 3,224 sqft
Video & virtual tour
Property
Parking
- Total spaces: 2
- Parking features: Door-Single, Garage
- Garage spaces: 2
Accessibility
- Accessibility features: None
Features
- Levels: Two
- Stories: 2
- Patio & porch: Deck, Rear Porch
- Exterior features: None
- Pool features: None
- Fencing: Wood
- Has view: Yes
- View description: Park/Greenbelt, Trees/Woods
- Waterfront features: None
Lot
- Size: 6,276 Square Feet
- Features: Landscaped, Level, Sprinkler - Automatic, Trees-Medium (20 Ft - 40 Ft)
Details
- Additional structures: Storage
- Parcel number: 164514000B0002
- Special conditions: Standard
Construction
Type & style
- Home type: SingleFamily
- Property subtype: Single Family Residence
Materials
- Foundation: Slab
- Roof: Asphalt
Condition
- Resale
- New construction: No
- Year built: 2002
Utilities & green energy
- Sewer: Public Sewer
- Water: Municipal Utility District (MUD)
- Utilities for property: Cable Available, Electricity Connected, Natural Gas Connected
Community & HOA
Community
- Features: Clubhouse, Cluster Mailbox, Park, Picnic Area, Playground, Pool, Sport Court(s)/Facility, Tennis Court(s)
- Subdivision: Meadows Chandler Creek Sec 05 Lts 01-7 Blk B
HOA
- Has HOA: Yes
- Services included: Common Area Maintenance
- HOA fee: $380 annually
- HOA name: The Meadows of Chandler Creek
Location
- Region: Round Rock
Financial & listing details
- Price per square foot: $119/sqft
- Tax assessed value: $458,380
- Annual tax amount: $7,605
- Date on market: 7/10/2026
- Listing terms: Cash,Conventional,FHA
- Electric utility on property: Yes
Estimated market value
Not available
Estimated sales range
Not available
Not available
Price history
| Date | Event | Price |
|---|---|---|
| 8/26/2026 | Pending sale | $385,000$119/sqft |
Source:  Unlock MLS #5614363 Report a problem Unlock MLS #5614363 Report a problem | ||
| 8/13/2026 | Price change | $385,000-2.3%$119/sqft |
Source: Unlock MLS #5614363 Report a problem | ||
| 8/5/2026 | Price change | $394,000-3.7%$122/sqft |
Source: Unlock MLS #5614363 Report a problem | ||
| 7/20/2026 | Price change | $409,000-4.7%$127/sqft |
Source: Unlock MLS #5614363 Report a problem | ||
| 7/10/2026 | Listed for sale | $429,000$133/sqft |
Source: Unlock MLS #5614363 Report a problem | ||
Public tax history
| Year | Property taxes | Tax assessment |
|---|---|---|
| 2025 | $6,720 +6.9% | $444,791 +10% |
| 2024 | $6,286 +11.4% | $404,355 +10% |
| 2023 | $5,643 -6.8% | $367,595 +10% |
| 2022 | $6,056 -1.9% | $334,177 +10% |
| 2021 | $6,173 +3.8% | $303,797 +10% |
| 2020 | $5,945 -1.2% | $276,179 -0.6% |
| 2019 | $6,016 +12.5% | $277,899 +6.4% |
| 2018 | $5,349 | $261,207 +10% |
| 2017 | $5,349 +7.8% | $237,461 +10% |
| 2016 | $4,962 +17.7% | $215,874 +10% |
| 2015 | $4,215 | $196,249 +10% |
| 2014 | $4,215 | $178,408 +10% |
| 2013 | -- | $162,189 +2.8% |
| 2012 | -- | $157,777 +9.2% |
| 2011 | -- | $144,538 -9.3% |
| 2010 | -- | $159,376 -4.5% |
| 2009 | -- | $166,811 +2% |
| 2007 | -- | $163,548 +9.8% |
| 2006 | -- | $148,979 -5.9% |
| 2005 | -- | $158,253 -5.9% |
| 2004 | -- | $168,118 +1.4% |
| 2003 | -- | $165,808 |
Find assessor info on the county website
Monthly payment
Est. payment
Payment breakdown
Explore the cost of this home by adjusting the details. Changes won't be saved.Climate risks
Neighborhood: Meadows of Chandler Creek
Nearby schools
Schools provided by the listing agent
- Elementary: Double File Trail
- Middle: CPL Robert P Hernandez
- High: Stony Point
- District: Round Rock ISD
Source: Unlock MLS. This data may not be complete. We recommend contacting the local school district to confirm school assignments for this home.
- $277,2003 bd2 ba1.5k sqft2006 Cyclone Ridge Cv, Round Rock, TX 78665Off Market
- $284,500-- bd2 ba1.5k sqft2004 Cyclone Ridge Cv, Round Rock, TX 78665Off Market
- $354,2003 bd3 ba2.2k sqft2010 Cyclone Ridge Cv, Round Rock, TX 78665Off Market
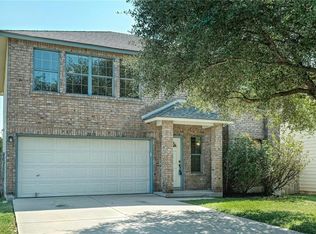
- $382,4004 bd3 ba2.4k sqft2002 Cyclone Ridge Cv, Round Rock, TX 78665Off Market
Similar homes
- $409,9004 bd3 ba2.6k sqft1200 Apollo Cir, Round Rock, TX 78664Active
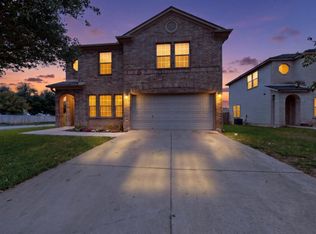
 MLS ID #4903177, Melissa Alfaro, CARILU TEXAS REALTY LLC. Unlock MLS
 - $375,0003 bd3 ba2.1k sqft1050 Kenney Fort Xing #13, Round Rock, TX 78665Active
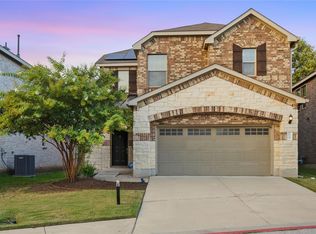 MLS ID #4351548, Sarah Maddali, Compass RE Texas, LLC. Unlock MLS
 - $349,9003 bd3 ba2k sqft2903 Pioneer Way, Round Rock, TX 78665Active
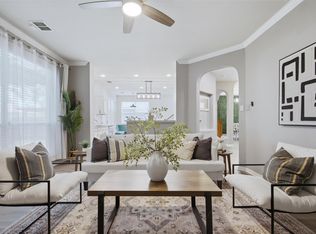 MLS ID #7228251, Lauri Schroeder, Compass RE Texas, LLC. Unlock MLS
 - $330,0004 bd2 ba1.6k sqft2712 Hearthsong Loop, Round Rock, TX 78665Active
 MLS ID #1721206, Sarah Cavner, Compass RE Texas, LLC. Unlock MLS
 - $349,9003 bd2 ba1.8k sqft3543 Pauling Loop, Round Rock, TX 78665ActiveMLS ID #7068722, Andrew Cavazos, Keller Williams Realty. Unlock MLS
- $450,0005 bd4 ba2.9k sqft2157 Paradise Ridge Dr, Round Rock, TX 78665ActiveMLS ID #7662933, Crystal Clark, Epique Realty LLC. Unlock MLS
- $365,0004 bd3 ba1.9k sqft1603 Jennifer Ct, Round Rock, TX 78664ActiveMLS ID #1569639, Ashly Brinkman, Compass RE Texas, LLC. Unlock MLS
- $280,0003 bd3 ba1.7k sqft1200 Green Terrace Dr, Round Rock, TX 78664ActiveMLS ID #3859185, Amber Broadway, Opendoor Brokerage, LLC. Unlock MLS
- $399,0004 bd3 ba2.4k sqft17810 Worley Dr, Pflugerville, TX 78660ActiveMLS ID #5414004, TU Vu, eXp Realty, LLC. Unlock MLS
- $425,0003 bd3 ba2.5k sqft3309 Winding Way, Round Rock, TX 78664ActiveMLS ID #5197822, Rebecca Deering, Kuper Sotheby's Int'l Realty. Unlock MLS
- $465,0004 bd3 ba2.7k sqft3512 Endless Shore Dr, Pflugerville, TX 78660ActiveMLS ID #1589662, Kyle Pfaffe, T J Lewis Real Estate. Unlock MLS
- $339,0003 bd3 ba1.9k sqft2327 Wright Cir, Round Rock, TX 78664ActiveMLS ID #7997589, Jack Rady, Realtron. Unlock MLS
- $345,0004 bd3 ba2k sqft17900 Quitman Mountain Way, Round Rock, TX 78664ActiveMLS ID #4959682, Jeremy Fisher, Compass RE Texas, LLC. Unlock MLS
- $365,0004 bd3 ba1.6k sqft17748 Great Basin Ave, Pflugerville, TX 78660ActiveMLS ID #8374095, Lee McClintick, Joseph Walter Realty, LLC. Unlock MLS
- $375,0003 bd3 ba2.9k sqft1209 Toltec Trl, Georgetown, TX 78626ActiveMLS ID #3302012, Kiersty Lombar, Kersh Real Estate. Unlock MLS
- $535,0004 bd3 ba2.6k sqft4506 Western Lake Dr, Round Rock, TX 78665ActiveMLS ID #3591394, Elisa Avalos, Kifer Sparks Agency, LLC. Unlock MLS
- $439,9993 bd2 ba1.8k sqft2114 Faldo Ln, Round Rock, TX 78664ActiveMLS ID #6031499, Amanda Ponce, Keller Williams Realty. Unlock MLS
- $379,5003 bd2 ba1.8k sqft1010 Rocky Creek Dr, Pflugerville, TX 78660ActiveMLS ID #9563234, Carrie Beamer, Real Broker, LLC. Unlock MLS
- $399,9003 bd2 ba1.8k sqft3746 Newland Dr, Round Rock, TX 78681ActiveMLS ID #4732302, Michael Peccon, Classic Realty Of Texas, LLC. Unlock MLS
- $380,0004 bd3 ba2.2k sqft13316 Kearns Dr, Pflugerville, TX 78660ActiveMLS ID #6661823, Kevin Phelps, Phelps Properties. Unlock MLS
