Welcome home! This beautiful 3-bedroom, 2-bath home features a gourmet kitchen, formal dining room or office, and an open-concept family room with a spacious breakfast area. The large primary suite overlooks the backyard and offers a relaxing retreat with a separate shower, garden tub, and double vanity. Step outside to enjoy the covered patio—perfect for relaxing or entertaining. Conveniently located near shopping, Georgetown Square, and a variety of great restaurants, this home offers both comfort and an ideal location.
Pending
$379,000
302 Brazos Dr, Georgetown, TX 78628
3beds
1,918sqft
Single Family Residence
Built in 2003
7,156 Square Feet Lot
$371,400 Zestimate®
$198/sqft
$15/mo HOA
What's special
Gourmet kitchenOpen-concept family roomSpacious breakfast area
- 11 days
- 158
- 6
Likely to sell faster than
Zillow last checked:
Listing updated:
Listed by:
Laurel Brown (512) 801-8694,
Pure Realty (512) 337-0400
Source: Unlock MLS,MLS#: 3701112
Facts & features
Interior
Bedrooms & bathrooms
- Bedrooms: 3
- Bathrooms: 2
- Full bathrooms: 2
- Main level bedrooms: 3
Primary bedroom
- Features: Double Vanity, Full Bath, Soaking Tub, Separate Shower, Walk-In Closet(s)
- Level: Main
Primary bathroom
- Features: Double Vanity, Full Bath, Soaking Tub, Separate Shower, Walk-In Closet(s)
- Level: Main
Kitchen
- Features: Kitchn - Breakfast Area, Breakfast Bar, Granite Counters, Gourmet Kitchen, Open to Family Room
- Level: Main
Heating
- Central, Electric
Cooling
- Central Air
Appliances
- Included: Built-In Electric Oven, Dishwasher, Disposal, Electric Cooktop, Microwave, WaterSoftener
Features
- Breakfast Bar, Ceiling Fan(s), High Ceilings, Granite Counters, Double Vanity, Electric Dryer Hookup, Eat-in Kitchen, In-Law Floorplan, Multiple Dining Areas, Open Floorplan, Pantry, Primary Bedroom on Main, Walk-In Closet(s), Washer Hookup
- Flooring: Carpet, Tile
- Windows: Window Coverings
- Fireplace features: None
Interior area
- Total interior livable area: 1,918 sqft
Video & virtual tour
Property
Parking
- Total spaces: 2
- Parking features: Door-Single, Driveway, Garage, Garage Door Opener, Garage Faces Front
- Garage spaces: 2
Accessibility
- Accessibility features: None
Features
- Levels: One
- Stories: 1
- Patio & porch: Covered
- Exterior features: Gutters Partial
- Pool features: None
- Spa features: None
- Fencing: Partial, Privacy, Wrought Iron
- View description: None
- Waterfront features: None
Lot
- Size: 7,156 Square Feet
- Features: Interior Lot, Level, Trees-Medium (20 Ft - 40 Ft)
Details
- Additional structures: None
- Parcel number: 209932020F0006
- Special conditions: Estate
Construction
Type & style
- Home type: SingleFamily
- Property subtype: Single Family Residence
Materials
- Foundation: Slab
- Roof: Composition
Condition
- Resale
- New construction: No
- Year built: 2003
Utilities & green energy
- Sewer: Public Sewer
- Water: Public
- Utilities for property: Electricity Connected, Sewer Connected, Water Connected
Community & HOA
Community
- Features: None
- Subdivision: Texas Traditions Ph 02-A
HOA
- Has HOA: Yes
- Services included: Common Area Maintenance
- HOA fee: $185 annually
- HOA name: Texas Traditions POA
Location
- Region: Georgetown
Financial & listing details
- Price per square foot: $198/sqft
- Tax assessed value: $355,318
- Annual tax amount: $5,894
- Date on market: 9/25/2026
- Listing terms: Cash,Conventional,FHA,VA Loan
- Electric utility on property: Yes
Estimated market value
$371,400
$353,000 - $390,000
$2,146/mo
Price history
| Date | Event | Price |
|---|---|---|
| 10/4/2026 | Pending sale | $379,000$198/sqft |
Source:  Unlock MLS #3701112 Report a problem Unlock MLS #3701112 Report a problem | ||
| 9/27/2026 | Contingent | $379,000$198/sqft |
Source: Unlock MLS #3701112 Report a problem | ||
| 9/25/2026 | Listed for sale | $379,000+74.7%$198/sqft |
Source: Unlock MLS #3701112 Report a problem | ||
| 4/18/2012 | Sold | -- |
Source: Agent Provided Report a problem | ||
| 2/7/2012 | Listed for sale | $217,000$113/sqft |
Source: Coldwell Banker United, REALTORS #2902820 Report a problem | ||
Public tax history
| Year | Property taxes | Tax assessment |
|---|---|---|
| 2025 | $5,527 -5.4% | $355,318 -5.6% |
| 2024 | $5,841 -4.5% | $376,535 -6.5% |
| 2023 | $6,114 -11.1% | $402,700 -1.5% |
| 2022 | $6,879 +28.3% | $408,723 +35.1% |
| 2021 | $5,361 +11.6% | $302,545 +17.5% |
| 2020 | $4,803 -4.2% | $257,406 -2.5% |
| 2019 | $5,012 +47.8% | $264,089 -6.5% |
| 2018 | $3,390 | $282,577 +10% |
| 2017 | $3,390 +0.5% | $256,888 +8.3% |
| 2016 | $3,372 -3.4% | $237,115 +0.7% |
| 2015 | $3,493 | $235,527 +10% |
| 2014 | $3,493 | $214,115 +6.5% |
| 2013 | -- | $201,058 +4.1% |
| 2012 | -- | $193,208 -2.7% |
| 2011 | -- | $198,639 |
| 2010 | -- | $198,639 -1.6% |
| 2009 | -- | $201,786 -1.9% |
| 2007 | -- | $205,610 +6.2% |
| 2006 | -- | $193,612 +2.5% |
| 2005 | -- | $188,908 -6.9% |
| 2004 | -- | $202,878 |
Find assessor info on the county website
Monthly payment
Est. payment
Payment breakdown
Explore the cost of this home by adjusting the details. Changes won't be saved.Climate risks
Neighborhood: 78628
Nearby schools
Schools provided by the listing agent
- Elementary: The Village
- Middle: Douglas Benold
- High: Georgetown
- District: Georgetown ISD
Source: Unlock MLS. This data may not be complete. We recommend contacting the local school district to confirm school assignments for this home.
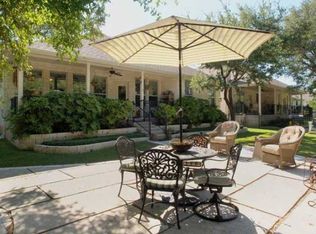

Similar homes
- $389,0002 bd2 ba1.9k sqft300 Brazos Dr, Georgetown, TX 78628Active
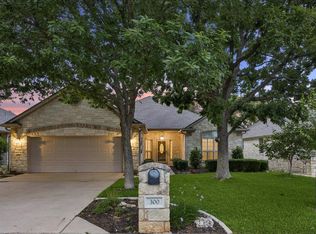
 MLS ID #2803321, Vanessa Nunez, Iron Creek Realty. Unlock MLS
 - $389,0003 bd2 ba2.2k sqft102 Lavaca Ln, Georgetown, TX 78628Active
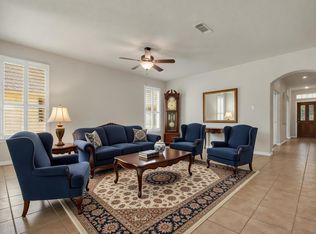 MLS ID #4179280, Gabe Tello, All City Real Estate Ltd. Co. Unlock MLS
 - $419,0002 bd2 ba2k sqft120 Brazos Dr, Georgetown, TX 78628Active
 MLS ID #7888003, Melissa Linton, IREAF, LLC. Unlock MLS
 - $445,0003 bd2 ba2k sqft111 Brazos Dr, Georgetown, TX 78628Active
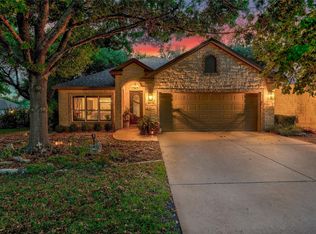 MLS ID #6038871, Paula Brent, Century 21 Stribling Properties. Unlock MLS
 - $375,0004 bd2 ba2.2k sqft111 Arrowhead Ln, Georgetown, TX 78628ActiveMLS ID #8217350, Michele Scott, Square Move Realty, LLC. Unlock MLS
- $349,0003 bd2 ba1.9k sqft103 Village Dr, Georgetown, TX 78628Active
 MLS ID #624388, Ali Thompson, Real Broker, LLC. Central Texas MLS
 - $329,0003 bd2 ba1.5k sqft101 Horseshoe Trl, Georgetown, TX 78628ActiveMLS ID #1571867, Jeremy Bartlett, KW-Austin Portfolio Real Estate. Unlock MLS
- $360,0003 bd2 ba1.8k sqft537 Bluehaw Dr, Georgetown, TX 78628ActiveMLS ID #5582230, Meta Bates, Pure Realty. Unlock MLS
- $415,0004 bd3 ba2.3k sqft107 Windmill Cv, Georgetown, TX 78628ActiveMLS ID #6596698, Kim Moore, Christies Intl Real Estate Lone Star. Unlock MLS
- $364,9003 bd2 ba1.3k sqft1102 Dunman Dr, Georgetown, TX 78628ActiveMLS ID #7331065, Ryan Beardmore, Stockton Real Estate. Unlock MLS
- $365,0003 bd2 ba1.5k sqft2002 Terry Ln, Georgetown, TX 78628ActiveMLS ID #4587475, Lauren Powell, Kuper Sotheby's Int'l Realty. Unlock MLS
- $325,0003 bd2 ba1.6k sqft100 Village Dr, Georgetown, TX 78628ActiveMLS ID #1335666, Vince Burgess, Keller Williams Realty Lone St. Unlock MLS
- $349,2083 bd3 ba1.8k sqft1208 Country Club Rd, Georgetown, TX 78628ActiveMLS ID #7944545, Steve Simmons, Keller Williams Realty Lone St. Unlock MLS
- $415,0004 bd2 ba1.9k sqft608 Algerita Dr, Georgetown, TX 78628ActiveMLS ID #8016652, Wade Funk, Funk Group. Unlock MLS
- $389,9003 bd2 ba2.1k sqft814 Boquilla Trl, Georgetown, TX 78633ActiveMLS ID #4464387, Vince Burgess, Keller Williams Realty Lone St. Unlock MLS
- $299,0003 bd2 ba1.4k sqft106 Stacey Ln, Georgetown, TX 78628ActiveMLS ID #3730871, Tanya Kerr, KWLS - T. Kerr Property Group. Unlock MLS
- $382,5003 bd2 ba1.7k sqft113 Village Park Dr, Georgetown, TX 78633ActiveMLS ID #4268719, Julie Anderson, Century 21 Stribling Properties. Unlock MLS
- $375,0005 bd2 ba1.9k sqft803 Judy Dr, Georgetown, TX 78628ActiveMLS ID #623686, Reganne Queen, Real Broker, LLC. Central Texas MLS
- $339,9954 bd2 ba2k sqft101 Sunrise Oak Cv, Georgetown, TX 78628ActiveMLS ID #5106232, Tanya Kerr, KWLS - T. Kerr Property Group. Unlock MLS
- $465,4563 bd2 ba2k sqft2912 Brandy Ln, Georgetown, TX 78628ActiveMLS ID #5771635, Paula Thomas, Kurtz Properties. Unlock MLS
