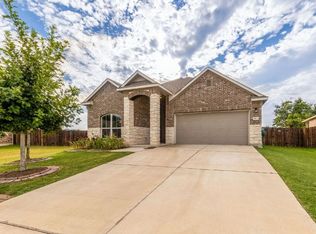
Beautifully updated and exceptionally maintained home situated on a quiet cul-de-sac lot backing to a private greenbelt/natural area with no rear neighbors. This turnkey property offers modern upgrades throughout, functional custom storage, smart home features, and the option to purchase fully furnished and professionally staged. Front two secondary bedrooms share a full bath and both include custom redesigned closets maximizing storage and organization. The spacious primary suite is privately located at the back of the home and features peaceful backyard and greenbelt views, a large custom remodeled walk-in closet with modern industrial design, double vanities, separate soaking tub and walk-in shower, and remote controlled blackout shades. Recent improvements include fresh full interior paint throughout including walls, ceilings, trim, and doors, brand new modern light fixtures and ceiling fans throughout, updated black faucets, sink fixtures, cabinet hardware, door hardware, and bathroom accessories. Smart home features include a smart thermostat and smart lighting in bedrooms compatible with Alexa systems. Water softener and water filtration systems are also installed. Additional highlights include a fully finished garage, added laundry room shelving and storage, professionally sealed front walkway and back patio concrete, upgraded landscaping with planted backyard trees, and multiple custom modern finish upgrades throughout the home. Oversized custom built entertainment wall feature in the living room is available for negotiation along with all furniture and refrigerator. Washer and dryer convey with the home. Home can also be sold fully furnished, creating a true move-in ready opportunity. Roof is in good condition and the home has been meticulously maintained throughout.
Pending
$389,950
4404 Lobo Landing Ln, Georgetown, TX 78628
3beds
1,909sqft
Single Family Residence
Built in 2019
9,069 Square Feet Lot
$384,800 Zestimate®
$204/sqft
$80/mo HOA
What's special
Modern upgrades throughoutFunctional custom storageRemote controlled blackout shadesQuiet cul-de-sac lotSmart home featuresDouble vanitiesSpacious primary suite
- 35 days |
- 211 |
- 4 |
Likely to sell faster than
Zillow last checked:
Listing updated:
Listed by:
Katie Jenkins (512) 366-3270,
Neuhaus Realty Group, LLC (512) 366-3270
Source: Unlock MLS,MLS#: 4658024
Facts & features
Interior
Bedrooms & bathrooms
- Bedrooms: 3
- Bathrooms: 2
- Full bathrooms: 2
- Main level bedrooms: 3
Bedroom
- Description: The second bedroom offers a spacious and comfortable retreat, featuring a customized closet with thoughtfully designed storage solutions. Conveniently located next to a full shared bath, this room is ideal for guests, family members, or a flexible home office setup while providing both style and functionality.
- Features: Shared Bath, Storage
- Level: Main
Bedroom
- Description: Located at the front of the home, this large room offers an inviting and spacious layout, complete with a custom walk-in closet designed for exceptional storage and organization. Perfect as a guest suite, home office, or additional living space, this versatile room combines comfort, functionality, and style.
- Features: Shared Bath, Walk-In Closet(s)
- Level: Main
Primary bathroom
- Description: Privately situated at the back of the home, the expansive primary suite offers a peaceful retreat with a large window overlooking the backyard and serene greenbelt beyond, providing added privacy with no neighbors behind. The spacious primary bathroom is designed for comfort and luxury, featuring separate vanities, a soaking tub, separate walk in shower, and an oversized custom walk in closet with exceptional storage and organization.
- Features: Ceiling Fan(s), Corian Counters, Double Vanity, Full Bath, Separate Shower, Soaking Tub, Walk-In Closet(s)
- Level: Main
Living room
- Description: The open concept living area offers a bright and spacious layout perfect for both everyday living and entertaining. A standout feature of the space is the custom designed entertainment center, thoughtfully crafted to complement the home’s style while providing both function and sophistication. Seller is open to negotiations for the entertainment center, offering a unique opportunity to make this beautifully designed centerpiece part of your new home.
- Features: High Ceilings, Recessed Lighting, Smart Home, Smart Thermostat
- Level: Main
Heating
- Central, Natural Gas
Cooling
- Ceiling Fan(s), Central Air, Electric
Appliances
- Included: Dishwasher, Disposal, Microwave, Free-Standing Gas Range, Washer/Dryer, Gas Water Heater, WaterSoftener
Features
- High Ceilings, Chandelier, Granite Counters, Double Vanity, Entrance Foyer, Kitchen Island, No Interior Steps, Open Floorplan, Pantry, Primary Bedroom on Main, Recessed Lighting, Smart Home, Smart Thermostat, Soaking Tub, Washer Hookup
- Flooring: Carpet, Tile
- Windows: Window Treatments
Interior area
- Total interior livable area: 1,909 sqft
Property
Parking
- Total spaces: 2
- Parking features: Driveway, Garage, Garage Faces Front
- Garage spaces: 2
Accessibility
- Accessibility features: None
Features
- Levels: One
- Stories: 1
- Patio & porch: Front Porch, Porch, Rear Porch
- Exterior features: Private Yard
- Pool features: None
- Fencing: Back Yard, Fenced, Gate, Perimeter, Privacy
- Has view: Yes
- View description: Neighborhood, Park/Greenbelt, Pasture, Trees/Woods
- Waterfront features: None
Lot
- Size: 9,069 Square Feet
- Features: Back to Park/Greenbelt, Back Yard, Close to Clubhouse, Cul-De-Sac, Front Yard, Landscaped, Native Plants, Private, Sprinkler - Automatic, Sprinkler - Back Yard, Sprinkler - In-ground, Sprinkler - Rain Sensor, Trees-Large (Over 40 Ft), Trees-Medium (20 Ft - 40 Ft), Trees-Small (Under 20 Ft)
Details
- Additional structures: None
- Parcel number: 15292009AA0018
- Special conditions: Standard
Construction
Type & style
- Home type: SingleFamily
- Property subtype: Single Family Residence
Materials
- Foundation: Slab
- Roof: Shingle
Condition
- Resale
- New construction: No
- Year built: 2019
Utilities & green energy
- Sewer: Public Sewer
- Water: Public
- Utilities for property: Electricity Connected, Internet-Fiber, Natural Gas Connected, Sewer Connected, Underground Utilities, Water Connected
Community & HOA
Community
- Features: Cluster Mailbox, Fitness Center, Picnic Area, Playground, Pool, Trash Pickup - Door to Door
- Subdivision: Lively Ranch
HOA
- Has HOA: Yes
- Services included: Common Area Maintenance
- HOA fee: $80 monthly
- HOA name: Lively Community HOA, Inc
Location
- Region: Georgetown
Financial & listing details
- Price per square foot: $204/sqft
- Tax assessed value: $383,385
- Annual tax amount: $8,829
- Date on market: 6/4/2026
- Listing terms: Cash,Conventional,FHA,VA Loan
- Electric utility on property: Yes
Estimated market value
$384,800
$366,000 - $404,000
$2,240/mo
Price history
| Date | Event | Price |
|---|---|---|
| 6/16/2026 | Pending sale | $389,950$204/sqft |
Source: | ||
| 6/4/2026 | Listed for sale | $389,950$204/sqft |
Source: | ||
Public tax history
| Year | Property taxes | Tax assessment |
|---|---|---|
| 2025 | -- | $383,385 -4.3% |
| 2024 | -- | $400,543 +8.4% |
| 2023 | -- | $369,460 +10% |
| 2022 | -- | $335,873 +10% |
| 2021 | -- | $305,339 +61.2% |
| 2020 | $4,128 | $189,453 |
Find assessor info on the county website
Monthly payment
Est. payment$--/mo
Payment breakdown
Explore the cost of this home by adjusting the details. Changes won't be saved.All calculations are estimates and provided by Zillow, Inc. for informational purposes only. Actual amounts may vary.
HOA fees may include property taxes on listings classified as Co-Ops. Contact the listing agent and/or owner for fee details.
Mortgage interest rates are dependent on a number of factors, including credit score, down payment, and repayment length. Interest rate data provided by Zillow Group Marketplace, Inc. as of 1/1/1970 from various mortgage lenders with which we have lead or other similar arrangements; the Estimated Payment is an average of those rates.
See how much you could borrow to make a competitive offer.
Climate risks
Neighborhood: 78628
Nearby schools
GreatSchools rating
- 9/10Rancho Sienna Elementary SchoolGrades: PK-5Distance: 1.1 mi
- 7/10Santa Rita MiddleGrades: 6-8Distance: 2.3 mi
- 7/10Legacy Ranch High SchoolGrades: 9Distance: 4.9 mi
Schools provided by the listing agent
- Elementary: Rancho Sienna
- Middle: Santa Rita Middle
- High: Liberty Hill
- District: Liberty Hill ISD
Source: Unlock MLS. This data may not be complete. We recommend contacting the local school district to confirm school assignments for this home.
A local agent can set up tours, give advice and negotiate with sellers.
A local lender can help you make sure your offer is ready when you are.
- Texas
- Williamson County
- Leander
- 78628
- 4404 Lobo Landing Ln