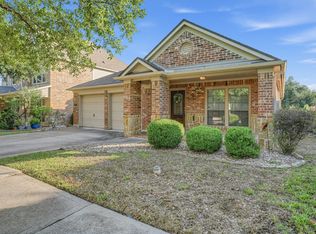
Set on a desirable corner lot with no direct rear neighbors. Kitchen and all three baths renovated 2021-2022 with quartz counters throughout - marble floors in the powder and upstairs baths, and a new double vanity in the main-floor primary suite. Updated fireplace and laundry as well. The home offers rare privacy and flexible living spaces in the heart of Georgetown. The backyard looks out to a natural green area on privately owned land, providing a peaceful buffer and a more secluded feel than typical neighborhood lots. Take in gorgeous open sunsets from the patio, and enjoy a refreshing afternoon breeze that makes this backyard a favorite spot to unwind. Inside, the main-floor layout features a spacious primary suite and a dedicated front office/flex room ideal for remote work or hobbies. The open-concept kitchen flows into the family room with a cozy fireplace - a comfortable space for everyday living and entertaining. Upstairs, three additional bedrooms and a large game room offer plenty of room for a second living area, media space, or playroom. Outdoors, enjoy a covered patio, mature trees, and a fenced yard with a serene, sunset-lit backdrop and gentle breezes in the evenings. Additional features include a whole-house water filter, and in-ground sprinklers. Located in Summercrest with access to a community pool, parks, and easy routes to I-35, 130, and Georgetown Square, this home delivers space, privacy, and convenience in one of Georgetown's most accessible neighborhoods. Water softener is not included
Active
Price cut: $10K (9/29)
$365,000
1618 Ashberry Trl, Georgetown, TX 78626
4beds
2,656sqft
Single Family Residence
Built in 2005
8,476 Square Feet Lot
$-- Zestimate®
$137/sqft
$121/mo HOA
What's special
- 49 days
- 423
- 100
Zillow last checked:
Listing updated:
Listed by:
Jeff Kessler (512) 296-5730,
Austin Homes, REALTORS (512) 296-5730
Source: Unlock MLS,MLS#: 9835538
Facts & features
Interior
Bedrooms & bathrooms
- Bedrooms: 4
- Bathrooms: 3
- Full bathrooms: 2
- 1/2 bathrooms: 1
- Main level bedrooms: 1
Heating
- Central, Fireplace(s)
Cooling
- Central Air
Appliances
- Included: Disposal, Exhaust Fan, Microwave, Free-Standing Gas Oven, Free-Standing Gas Range, Free-Standing Refrigerator, Stainless Steel Appliance(s), Gas Water Heater, Water Purifier Owned
Features
- Ceiling Fan(s), High Ceilings, Vaulted Ceiling(s), Quartz Counters, Double Vanity, French Doors, Multiple Living Areas, Open Floorplan, Pantry, Primary Bedroom on Main, Recessed Lighting, Soaking Tub, Walk-In Closet(s), Washer Hookup
- Flooring: Marble, Tile, Wood
- Windows: Blinds
- Number of fireplaces: 1
- Fireplace features: Great Room
Interior area
- Total interior livable area: 2,656 sqft
Video & virtual tour
Property
Parking
- Total spaces: 2
- Parking features: Driveway, Garage, Garage Door Opener, Garage Faces Front
- Garage spaces: 2
Accessibility
- Accessibility features: None
Features
- Levels: Two
- Stories: 2
- Patio & porch: Covered, Front Porch, Rear Porch
- Exterior features: Gutters Full, Private Yard
- Pool features: None
- Fencing: Back Yard, Wood
- Has view: Yes
- View description: Pasture
- Waterfront features: None
Lot
- Size: 8,476 Square Feet
- Features: Corner Lot, Few Trees, Front Yard, Sprinkler - In-ground
Details
- Additional structures: Shed(s)
- Parcel number: 209587030A0031
- Special conditions: Standard
Construction
Type & style
- Home type: SingleFamily
- Property subtype: Single Family Residence
Materials
- Foundation: Slab
- Roof: Composition, Shingle
Condition
- Resale
- New construction: No
- Year built: 2005
Utilities & green energy
- Sewer: Public Sewer
- Water: Municipal Utility District (MUD)
- Utilities for property: Electricity Available, Natural Gas Available, Water Available
Community & HOA
Community
- Features: Curbs, Park, Pool
- Subdivision: Summer Crest Sec 03
HOA
- Has HOA: Yes
- Services included: Maintenance Grounds
- HOA fee: $121 monthly
- HOA name: Summercrest HOA
Location
- Region: Georgetown
Financial & listing details
- Price per square foot: $137/sqft
- Tax assessed value: $373,832
- Annual tax amount: $6,338
- Date on market: 8/21/2026
- Listing terms: Cash,Conventional,FHA,VA Loan
- Electric utility on property: Yes
Estimated market value
Not available
Estimated sales range
Not available
Not available
Price history
| Date | Event | Price |
|---|---|---|
| 9/29/2026 | Price change | $365,000-2.7%$137/sqft |
Source:  Unlock MLS #9835538 Report a problem Unlock MLS #9835538 Report a problem | ||
| 9/15/2026 | Price change | $375,000-6.2%$141/sqft |
Source: Unlock MLS #9835538 Report a problem | ||
| 8/21/2026 | Price change | $399,900-1.3%$151/sqft |
Source: Unlock MLS #9835538 Report a problem | ||
| 7/23/2026 | Price change | $405,000-1.2%$152/sqft |
Source: Unlock MLS #1937454 Report a problem | ||
| 7/3/2026 | Listed for sale | $410,000-22.6%$154/sqft |
Source: Unlock MLS #1937454 Report a problem | ||
| 5/18/2024 | Listing removed | -- |
Source: Unlock MLS #8753657 Report a problem | ||
| 5/13/2024 | Listed for rent | $2,500-5.7%$1/sqft |
Source: Unlock MLS #8753657 Report a problem | ||
| 6/1/2023 | Listing removed | -- |
Source: Zillow Rentals Report a problem | ||
| 5/15/2023 | Listed for rent | $2,650+56.3%$1/sqft |
Source: Zillow Rentals Report a problem | ||
| 5/12/2023 | Listing removed | -- |
Source: Unlock MLS #1348317 Report a problem | ||
| 5/8/2023 | Price change | $530,000-3.6%$200/sqft |
Source: Unlock MLS #1348317 Report a problem | ||
| 4/29/2023 | Listed for sale | $550,000+69.2%$207/sqft |
Source: Unlock MLS #1348317 Report a problem | ||
| 7/25/2021 | Listing removed | -- |
Source: Unlock MLS #1859688 Report a problem | ||
| 6/18/2021 | Listed for sale | $325,000+128.9%$122/sqft |
Source: Unlock MLS #1859688 Report a problem | ||
| 8/27/2017 | Listing removed | $1,695$1/sqft |
Source: Georgetown #6409900 Report a problem | ||
| 8/6/2017 | Listed for rent | $1,695$1/sqft |
Source: Georgetown #6409900 Report a problem | ||
| 1/5/2017 | Listing removed | $1,695+1.2%$1/sqft |
Source: Keller Williams - Georgetown #8898918 Report a problem | ||
| 7/29/2015 | Listing removed | $1,675$1/sqft |
Source: Keller Williams - Round Rock #8625428 Report a problem | ||
| 6/28/2015 | Listed for rent | $1,675$1/sqft |
Source: Keller Williams - Round Rock #8625428 Report a problem | ||
| 8/10/2012 | Listing removed | $142,000$53/sqft |
Source: Keller Williams Realty #6669048 Report a problem | ||
| 8/7/2012 | Pending sale | $142,000$53/sqft |
Source: Keller Williams Realty #6669048 Report a problem | ||
| 7/20/2012 | Listed for sale | $142,000$53/sqft |
Source: Keller Williams Realty #6669048 Report a problem | ||
Public tax history
| Year | Property taxes | Tax assessment |
|---|---|---|
| 2025 | $6,794 +19.8% | $373,832 -0.9% |
| 2024 | $5,672 -1.2% | $377,315 -2.1% |
| 2023 | $5,744 -27.9% | $385,287 -12.1% |
| 2022 | $7,963 +30.2% | $438,340 +48.6% |
| 2021 | $6,114 +11.6% | $294,965 +17.5% |
| 2020 | $5,480 -2.3% | $250,938 -0.8% |
| 2019 | $5,609 +4.1% | $252,924 +4.2% |
| 2018 | $5,389 | $242,665 +3.4% |
| 2017 | $5,389 +8.6% | $234,747 +9.3% |
| 2016 | $4,961 +13.6% | $214,817 +6.9% |
| 2015 | $4,367 | $200,956 +6.7% |
| 2014 | $4,367 | $188,362 +17.6% |
| 2013 | -- | $160,204 -4% |
| 2012 | -- | $166,922 -0.3% |
| 2011 | -- | $167,371 -1.5% |
| 2010 | -- | $169,918 -1.8% |
| 2009 | -- | $173,006 -0.5% |
| 2007 | -- | $173,873 |
Find assessor info on the county website
Monthly payment
Est. payment
Payment breakdown
Explore the cost of this home by adjusting the details. Changes won't be saved.Climate risks
Neighborhood: 78626
Nearby schools
Schools provided by the listing agent
- Elementary: James E Mitchell
- Middle: Wagner
- High: East View
- District: Georgetown ISD
Source: Unlock MLS. This data may not be complete. We recommend contacting the local school district to confirm school assignments for this home.

Similar homes
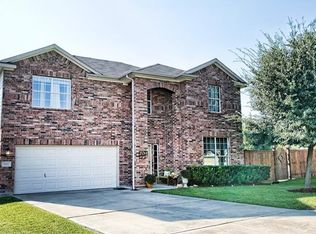
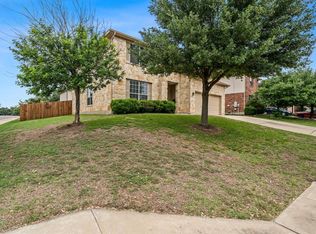
- $339,9004 bd3 ba2.5k sqft2215 McCombs St, Georgetown, TX 78626Active
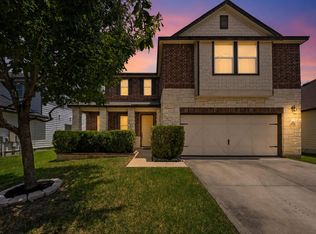
 MLS ID #4704307, Hope Teel, RE/MAX Fine Properties. Unlock MLS
 - $385,0004 bd3 ba2.2k sqft232 Gidran Trl, Georgetown, TX 78626Active
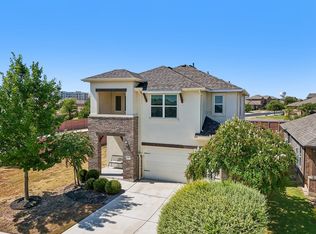 MLS ID #1178993, Gene Arant, Keller Williams - Lake Travis. Unlock MLS
 - $349,0003 bd3 ba2.2k sqft18 Azalea Dr, Georgetown, TX 78626Active
 MLS ID #3138709, David Johnson, Westbank Realty. Unlock MLS
 - $370,0004 bd2 ba2k sqft747 Westbury Ln, Georgetown, TX 78633Active
 MLS ID #1371175, Grant Dean, Broadstone Realty LLC. Unlock MLS
 - $325,0003 bd2 ba1.7k sqft119 Stephen Ln, Georgetown, TX 78626ActiveMLS ID #3648614, Amy Waring, Keller Williams Realty Lone St. Unlock MLS
- $334,9004 bd3 ba2.3k sqft1402 Gulf Way, Round Rock, TX 78665ActiveMLS ID #9576501, Shaun Duffenbach, Berkshire Hathaway Premier. Unlock MLS
- $378,0004 bd3 ba2.5k sqft5628 Corsica Loop, Round Rock, TX 78665ActiveMLS ID #3756910, Diana Leyva, Dash Realty. Unlock MLS
- $325,0004 bd3 ba1.9k sqft1021 Cowberry Dr, Georgetown, TX 78626ActiveMLS ID #9258582, Isaac Schlabach, Isaac Schlabach. Unlock MLS
- $349,0004 bd2 ba1.8k sqft203 Newport Landing Pl, Round Rock, TX 78665ActiveMLS ID #5535716, Shanker Reddy, Central Metro Realty. Unlock MLS
- $389,8504 bd2 ba2.3k sqft2220 Pearson Way, Round Rock, TX 78665ActiveMLS ID #9192734, Charles Denny, Property Connections. Unlock MLS
- $379,9004 bd2 ba2.1k sqft1049 Sussex Way, Round Rock, TX 78665ActiveMLS ID #6282181, Bruce Rodden, Keller Williams Realty Lone St. Unlock MLS
- $375,0004 bd3 ba2.1k sqft2204 Sedgewick Ln, Round Rock, TX 78664ActiveMLS ID #8978986, Stacy Mansoor, Keller Williams Realty Lone St. Unlock MLS
- $375,0004 bd2 ba1.8k sqft1501 Bedouin Ct, Round Rock, TX 78664ActiveMLS ID #3828924, Devan Dorsett, Dorsett Dye & Associates Real Estate. Unlock MLS
- $360,0004 bd3 ba2.3k sqft18001 Dansworth Dr, Pflugerville, TX 78660ActiveMLS ID #6648068, Gabriel Mendoza, Redfin Corporation. Unlock MLS
- $364,9994 bd3 ba2.3k sqft2821 Purple Thistle Dr, Pflugerville, TX 78660ActiveMLS ID #8299469, Edwin Zamora, Compass RE Texas, LLC. Unlock MLS
- $375,0003 bd3 ba1.8k sqft3514 Rock Shelf Ln, Round Rock, TX 78681ActiveMLS ID #7597762, Rebecca Vita, Pure Realty. Unlock MLS
- $409,0003 bd2 ba1.9k sqft6708 Catania Loop, Round Rock, TX 78665ActiveMLS ID #4003945, Kathleen Wainwright, Bramlett Partners. Unlock MLS
- $370,0004 bd3 ba2.4k sqft128 Dunlin Ln, Leander, TX 78641ActiveMLS ID #4042485, Jaime Aguilar, Century 21 Stribling Properties. Unlock MLS
- $374,9004 bd3 ba2.6k sqft2471 Sunrise Rd Unit 64, Round Rock, TX 78664ActiveMLS ID #1880655, Kevin Vecchio, eXp Realty, LLC. Unlock MLS
- $365,0003 bd2 ba1.8k sqft6800 Catania Loop, Round Rock, TX 78665ActiveMLS ID #1861429, Jenai Hales, Coldwell Banker Realty. Unlock MLS
