Welcome to this inviting single-story home in Georgetown Village, where attractive brick-and-stone curb appeal, mature trees, and a covered front porch set the tone. Inside, high ceilings, arched openings, and abundant natural light create a welcoming atmosphere. The spacious living room features a fireplace and opens to the kitchen, making everyday living and entertaining easy. Enjoy granite countertops, stainless steel appliances, gas cooking, rich wood cabinetry, and a breakfast bar, along with a sunny breakfast area and separate formal dining room. The primary suite offers an ensuite bath with dual sinks, a soaking tub, and a separate shower. Step outside to the covered rear porch with a ceiling fan—an inviting spot for morning coffee or evening relaxation overlooking the fenced backyard. A green area behind the home adds to the peaceful outdoor setting. With a two-car garage and a desirable Georgetown Village location, this home offers a wonderful blend of comfort, character, and functionality.
Active under contract
$370,000
747 Westbury Ln, Georgetown, TX 78633
4beds
2,067sqft
Single Family Residence
Built in 2008
7,000 Square Feet Lot
$-- Zestimate®
$179/sqft
$-- HOA
What's special
Attractive brick-and-stone curb appealGas cookingHigh ceilingsTwo-car garageSeparate formal dining roomAbundant natural lightStainless steel appliances
- 3 days
- 94
- 14
Likely to sell faster than
Zillow last checked:
Listing updated:
Listed by:
Grant Dean (512) 856-4275,
Broadstone Realty LLC (512) 856-4275
Source: Unlock MLS,MLS#: 1371175
Facts & features
Interior
Bedrooms & bathrooms
- Bedrooms: 4
- Bathrooms: 2
- Full bathrooms: 2
- Main level bedrooms: 4
Heating
- Central
Cooling
- Central Air
Appliances
- Included: Dishwasher, Disposal, Microwave, Free-Standing Gas Range, Electric Water Heater, Water Softener Owned
Features
- Ceiling Fan(s), Granite Counters, Double Vanity, Electric Dryer Hookup, Multiple Dining Areas, Open Floorplan, Pantry, Primary Bedroom on Main, Recessed Lighting, Walk-In Closet(s)
- Flooring: Carpet, Laminate, Tile
- Windows: Blinds
- Number of fireplaces: 1
- Fireplace features: Family Room, Gas Log
Interior area
- Total interior livable area: 2,067 sqft
Video & virtual tour
Property
Parking
- Total spaces: 2
- Parking features: Attached, Garage Faces Front
- Attached garage spaces: 2
Accessibility
- Accessibility features: None
Features
- Levels: One
- Stories: 1
- Patio & porch: Covered, Deck, Front Porch, Porch, Rear Porch
- Exterior features: Gutters Full
- Pool features: None
- Spa features: None
- Fencing: Privacy, Wood
- Has view: Yes
- View description: Park/Greenbelt
- Waterfront features: None
Lot
- Size: 7,000 Square Feet
- Features: Back to Park/Greenbelt, Gentle Sloping, Sprinkler - Automatic, Trees-Medium (20 Ft - 40 Ft)
Details
- Additional structures: None
- Parcel number: 204695060C0017
- Special conditions: Estate
Construction
Type & style
- Home type: SingleFamily
- Property subtype: Single Family Residence
Materials
- Foundation: Slab
- Roof: Composition
Condition
- Resale
- New construction: No
- Year built: 2008
Details
- Builder name: Perry
Utilities & green energy
- Sewer: Public Sewer
- Water: Public
- Utilities for property: Electricity Connected, Internet-Cable, Natural Gas Connected, Phone Available, Sewer Connected, Water Connected
Community & HOA
Community
- Features: Cluster Mailbox, Park, Playground, Pool, Underground Utilities
- Subdivision: Georgetown Village Sec 06 Pud
HOA
- Has HOA: No
Location
- Region: Georgetown
Financial & listing details
- Price per square foot: $179/sqft
- Tax assessed value: $404,215
- Annual tax amount: $7,341
- Date on market: 10/9/2026
- Listing terms: Cash,Conventional,FHA,VA Loan
- Electric utility on property: Yes
Estimated market value
Not available
Estimated sales range
Not available
Not available
Price history
| Date | Event | Price |
|---|---|---|
| 10/10/2026 | Contingent | $370,000$179/sqft |
Source:  Unlock MLS #1371175 Report a problem Unlock MLS #1371175 Report a problem | ||
| 10/9/2026 | Listed for sale | $370,000-3.9%$179/sqft |
Source: Unlock MLS #1371175 Report a problem | ||
| 10/1/2026 | Listing removed | $384,900$186/sqft |
Source: Unlock MLS #1745263 Report a problem | ||
| 8/18/2026 | Price change | $384,900-1.3%$186/sqft |
Source: Unlock MLS #1745263 Report a problem | ||
| 7/14/2026 | Price change | $389,900-2.5%$189/sqft |
Source: Unlock MLS #1745263 Report a problem | ||
| 6/9/2026 | Price change | $399,900-2.2%$193/sqft |
Source: Unlock MLS #1745263 Report a problem | ||
| 5/7/2026 | Price change | $409,000-2.6%$198/sqft |
Source: Unlock MLS #1745263 Report a problem | ||
| 4/8/2026 | Listed for sale | $420,000+68.7%$203/sqft |
Source: Unlock MLS #1745263 Report a problem | ||
| 4/26/2013 | Listing removed | $249,000$120/sqft |
Source: RE/MAX Centx Associates #4382147 Report a problem | ||
| 4/11/2013 | Listed for sale | $249,000+10.7%$120/sqft |
Source: RE/MAX Centx Associates, LLC #4382147 Report a problem | ||
| 12/2/2012 | Listing removed | $225,000$109/sqft |
Source: RE/MAX Centx Associates #8317668 Report a problem | ||
| 7/28/2012 | Price change | $225,000-2.1%$109/sqft |
Source: RE/MAX Centx Associates #8317668 Report a problem | ||
| 5/30/2012 | Listed for sale | $229,900$111/sqft |
Source: RE/MAX Centx Associates #8317668 Report a problem | ||
| 3/2/2012 | Listing removed | $229,900$111/sqft |
Source: RE/MAX Centx Associates #2126829 Report a problem | ||
| 12/31/2011 | Listed for sale | $229,900$111/sqft |
Source: RE/MAX Centx Associates #2126829 Report a problem | ||
Public tax history
| Year | Property taxes | Tax assessment |
|---|---|---|
| 2025 | $2,380 -25.7% | $404,215 +4.4% |
| 2024 | $3,203 +6.8% | $387,153 +10% |
| 2023 | $3,000 -35% | $351,957 +10% |
| 2022 | $4,615 | $319,961 +10% |
| 2021 | -- | $290,874 +10% |
| 2020 | $4,894 0% | $264,431 0% |
| 2019 | $4,894 +0.1% | $264,465 +3.4% |
| 2018 | $4,890 | $255,871 -2% |
| 2017 | $4,890 +0.5% | $261,134 +7.4% |
| 2016 | $4,865 -4.9% | $243,210 +4.7% |
| 2015 | $5,116 | $232,240 +2.7% |
| 2014 | $5,116 | $226,094 +12.9% |
| 2013 | -- | $200,234 +3.8% |
| 2012 | -- | $192,958 -4.5% |
| 2011 | -- | $202,123 +0.1% |
| 2010 | -- | $201,967 -3.9% |
| 2009 | -- | $210,184 |
Find assessor info on the county website
Monthly payment
Est. payment
Payment breakdown
Explore the cost of this home by adjusting the details. Changes won't be saved.Climate risks
Neighborhood: Georgetown Village
Nearby schools
Schools provided by the listing agent
- Elementary: The Village
- Middle: Douglas Benold
- High: Georgetown
- District: Georgetown ISD
Source: Unlock MLS. This data may not be complete. We recommend contacting the local school district to confirm school assignments for this home.

Similar homes
- $399,9003 bd3 ba2.4k sqft122 Nolan Dr, Georgetown, TX 78633Active

 MLS ID #4521295, Cameron Freeman, The Stacy Group, LLC. Unlock MLS
 - $500,0004 bd3 ba2.8k sqft102 Chestnut Ct, Georgetown, TX 78633Active
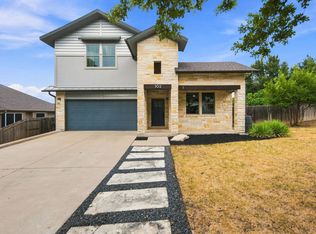 MLS ID #2234176, Adam Pina, Epique Realty LLC. Unlock MLS
 - $377,9502 bd2 ba1.7k sqft408 Fort Griffin Trl, Georgetown, TX 78633Active
 MLS ID #6894333, Pokey Delwaide, ERA Brokers Consolidated. Unlock MLS
 - $309,0003 bd2 ba1.3k sqft408 Sheldon Lake Dr, Georgetown, TX 78633Active
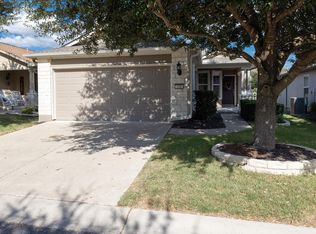 MLS ID #8844576, Kristi Sanguinet, Magnolia Realty. Unlock MLS
 - $415,0004 bd2 ba1.9k sqft608 Algerita Dr, Georgetown, TX 78628ActiveMLS ID #8016652, Wade Funk, Funk Group. Unlock MLS
- $389,0002 bd2 ba1.9k sqft300 Brazos Dr, Georgetown, TX 78628ActiveMLS ID #2803321, Vanessa Nunez, Iron Creek Realty. Unlock MLS
- $365,0004 bd3 ba2.6k sqft1618 Ashberry Trl, Georgetown, TX 78626ActiveMLS ID #9835538, Jeff Kessler, Austin Homes, REALTORS. Unlock MLS
- $380,0003 bd3 ba1.9k sqft102 River Down Rd, Georgetown, TX 78628ActiveMLS ID #8330122, Grant Dean, Broadstone Realty LLC. Unlock MLS
- $365,0004 bd2 ba1.7k sqft5717 Scenic Lake Dr, Georgetown, TX 78626ActiveMLS ID #9827251, Lauren Schauer, Magnolia Realty Round Rock. Unlock MLS
- $350,0004 bd2 ba1.9k sqft226 Animas Dr, Georgetown, TX 78626ActiveMLS ID #7988978, Christina Catalano, Catalano & Associates Realty. Unlock MLS
- $294,0003 bd2 ba1.3k sqft522 Salt Creek Ln, Georgetown, TX 78633ActiveMLS ID #8506002, Cat Chavanne, The Marye Company. Unlock MLS
- $399,0002 bd2 ba1.8k sqft30107 Hamlet Cir, Georgetown, TX 78628ActiveMLS ID #5597317, Kary McComb, Century 21 Stribling Properties. Unlock MLS
- $360,0004 bd3 ba2.7k sqft1421 Newbury St, Georgetown, TX 78626ActiveMLS ID #7833049, HATICE Alkaya Schlabach, Isaac Schlabach. Unlock MLS
- $309,9502 bd2 ba1.4k sqft307 Kickapoo Creek Ln, Georgetown, TX 78633ActiveMLS ID #8484449, Pokey Delwaide, ERA Brokers Consolidated. Unlock MLS
- $378,0004 bd3 ba2.5k sqft5628 Corsica Loop, Round Rock, TX 78665ActiveMLS ID #3756910, Diana Leyva, Dash Realty. Unlock MLS
- $329,9003 bd2 ba1.5k sqft111 Stephen Ln, Georgetown, TX 78626ActiveMLS ID #2772869, Kiersty Lombar, Kersh Real Estate. Unlock MLS
- $320,0004 bd3 ba2.9k sqft2219 Georgian Dr, Georgetown, TX 78626ActiveMLS ID #8460439, Christina Sok, KW-Austin Portfolio Real Estate. Unlock MLS
- $435,0004 bd2 ba1.9k sqft3704 Kissman Dr, Austin, TX 78728ActiveMLS ID #6684614, Wendy Papasan, Keller Williams Realty. Unlock MLS
- $358,0004 bd2 ba2.1k sqft300 Hendelson Ln, Hutto, TX 78634ActiveMLS ID #2693169, Jeff Joseph, ERA Experts. Unlock MLS
