Welcome to this beautifully designed 4-bedroom, 3.5-bath home offering the perfect blend of style, space, and functionality. The bright, open-concept main level is filled with natural light and features a spacious living area that flows seamlessly into the modern kitchen, complete with a large center island, abundant cabinetry, stainless steel appliances, and generous counter space—ideal for everyday living and entertaining. Upstairs, you'll find a versatile second living area that makes the perfect game room, media space, or home office, along with four spacious bedrooms, including a private primary suite featuring a dual vanity, oversized walk-in shower, soaking tub, and large walk-in closet. Step outside to enjoy the covered back patio overlooking a private backyard that backs to a peaceful greenbelt, providing no rear neighbors and beautiful views for relaxing or entertaining. The fully fenced yard offers plenty of space for pets, play, or gardening. Located in a highly desirable community with top-rated schools, residents enjoy exceptional neighborhood amenities including a resort-style pool, fitness center, parks, and walking trails. With its thoughtful layout, modern finishes, generous living spaces, and tranquil greenbelt setting, this move-in-ready home offers the lifestyle today's buyers are searching for.
Active
$375,000
141 High Plains Pass, Liberty Hill, TX 78642
4beds
2,366sqft
:
Get pre-qualified$2,775/mo
Single Family Residence
Built in 2019
4,765 Square Feet Lot
$-- Zestimate®
$158/sqft
$93/mo HOA
What's special
- 1 day |
- 132 |
- 7 |
Likely to sell faster than
Zillow last checked:
Listing updated:
Listed by:
Ricky Cain (512) 675-7653,
Keller Williams Realty (512) 448-4111,
Elizabeth Edmonson (512) 743-0580,
Keller Williams Realty
Source: Unlock MLS,MLS#: 7890627
Facts & features
Interior
Bedrooms & bathrooms
- Bedrooms: 4
- Bathrooms: 4
- Full bathrooms: 3
- 1/2 bathrooms: 1
- Main level bedrooms: 1
Primary bedroom
- Features: Ceiling Fan(s), CRWN, Double Vanity, Full Bath, Soaking Tub, Separate Shower, Walk-In Closet(s), Walk-in Shower
- Level: Main
Kitchen
- Features: CRWN, Dining Area, Open to Family Room, Pantry
- Level: Main
Heating
- Central, Electric
Cooling
- Central Air, Electric
Appliances
- Included: Built-In Gas Oven, Convection Oven, Cooktop, Dishwasher, Disposal, Gas Cooktop, Microwave, Oven, Gas Oven, Refrigerator, Self Cleaning Oven, Gas Water Heater
Features
- Ceiling Fan(s), Crown Molding, Double Vanity, Electric Dryer Hookup, Kitchen Island, Open Floorplan, Pantry, Primary Bedroom on Main, Recessed Lighting, Smart Home, Walk-In Closet(s)
- Flooring: Vinyl
- Windows: Blinds, Screens
Interior area
- Total interior livable area: 2,366 sqft
Video & virtual tour
Property
Parking
- Total spaces: 2
- Parking features: Attached, Garage, Garage Door Opener, Garage Faces Front
- Attached garage spaces: 2
Accessibility
- Accessibility features: None
Features
- Levels: Two
- Stories: 2
- Patio & porch: Covered, Deck, Patio
- Exterior features: Balcony, Garden, Gutters Partial, Lighting, No Exterior Steps, Private Yard
- Pool features: None
- Fencing: Fenced, Wood
- Has view: Yes
- View description: Neighborhood, Park/Greenbelt, Skyline
- Waterfront features: None
Lot
- Size: 4,765 Square Feet
- Features: Back to Park/Greenbelt, Back Yard, Front Yard, Garden, Landscaped, Sprinkler - Automatic, Sprinkler - Back Yard, Sprinklers In Front, Sprinkler - In-ground, Sprinkler-Manual, Sprinkler - Side Yard, Views
Details
- Additional structures: None
- Parcel number: 17W3572B00000I0020
- Special conditions: Standard
Construction
Type & style
- Home type: SingleFamily
- Property subtype: Single Family Residence
Materials
- Foundation: Slab
- Roof: Composition, Shingle
Condition
- Resale
- New construction: No
- Year built: 2019
Details
- Builder name: Lennar
Utilities & green energy
- Sewer: None
- Water: Public
- Utilities for property: Electricity Available
Community & HOA
Community
- Features: BBQ Pit/Grill, Cluster Mailbox, Common Grounds, Controlled Access, Dog Park, Fishing, Fitness Center, Park, Pet Amenities, Playground, Pool, Property Manager On-Site, Sidewalks, Street Lights
- Subdivision: Orchard Ridge
HOA
- Has HOA: Yes
- Services included: Common Area Maintenance, Landscaping, Maintenance Grounds
- HOA fee: $278 quarterly
- HOA name: RealManage Elevated Onsite
Location
- Region: Liberty Hill
Financial & listing details
- Price per square foot: $158/sqft
- Tax assessed value: $423,629
- Annual tax amount: $10,296
- Date on market: 7/24/2026
- Listing terms: Cash,Conventional,FHA,VA Loan
- Electric utility on property: Yes
Estimated market value
Not available
Estimated sales range
Not available
Not available
Price history
| Date | Event | Price |
|---|---|---|
| 7/24/2026 | Listed for sale | $375,000+30%$158/sqft |
Source:  Unlock MLS #7890627 Report a problem Unlock MLS #7890627 Report a problem | ||
| 1/10/2020 | Listing removed | $288,390$122/sqft |
Source: CTX Listings, LLC #1537183 Report a problem | ||
| 12/8/2019 | Listed for sale | $288,390$122/sqft |
Source: CTX Listings, LLC #1537183 Report a problem | ||
Public tax history
| Year | Property taxes | Tax assessment |
|---|---|---|
| 2025 | $9,529 +2% | $423,629 +5.3% |
| 2024 | $9,343 +7.3% | $402,132 +5.8% |
| 2023 | $8,710 -3% | $379,928 +10% |
| 2022 | $8,979 +2.5% | $345,389 +10.5% |
| 2021 | $8,757 +151.7% | $312,698 +138.4% |
| 2020 | $3,479 +92.9% | $131,161 +85.1% |
| 2019 | $1,804 | $70,850 |
Find assessor info on the county website
Monthly payment
Est. payment
Payment breakdown
Explore the cost of this home by adjusting the details. Changes won't be saved.Climate risks
Neighborhood: 78642
Nearby schools
GreatSchools rating
- 5/10Larkspur Elementary SchoolGrades: PK-5Distance: 0.8 mi
- 8/10Stacy Kaye Danielson MiddleGrades: 6-8Distance: 3.1 mi
- 6/10Glenn High SchoolGrades: 9-12Distance: 3.5 mi
Schools provided by the listing agent
- Elementary: Larkspur
- Middle: Danielson
- High: Glenn
- District: Leander ISD
Source: Unlock MLS. This data may not be complete. We recommend contacting the local school district to confirm school assignments for this home.
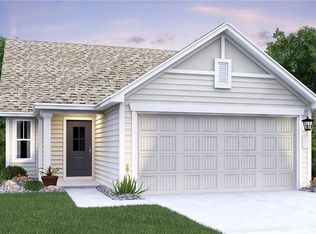
- $277,9003 bd2 ba1.3k sqft145 High Plains Pass, Liberty Hill, TX 78642Off Market
- $287,9003 bd2 ba1.4k sqft137 High Plains Pass, Liberty Hill, TX 78642Off Market

- $--3 bd2 ba1.2k sqft149 High Plains Pass, Liberty Hill, TX 78642Sold
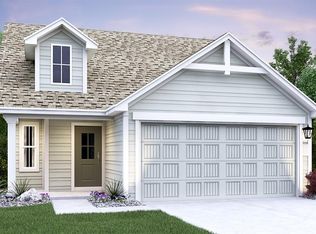
- $345,2004 bd3 ba2k sqft133 High Plains Pass, Liberty Hill, TX 78642Off Market

- $366,5003 bd2 ba2.3k sqft149 High Plains Pass, Georgetown, TX 78628Off Market
- $367,4004 bd4 ba2.3k sqft153 High Plains Pass, Liberty Hill, TX 78642Off Market
- $388,8003 bd3 ba2.3k sqft153 High Plains Pass, Georgetown, TX 78628Off Market
- $306,9003 bd3 ba1.6k sqft129 High Plains Pass, Liberty Hill, TX 78642Off Market
A local agent can set up tours, give advice and negotiate with sellers.
Similar homes
- $374,9503 bd2 ba1.9k sqft137 Broken Oak Dr, Liberty Hill, TX 78642Active

 MLS ID #9703414, Rachael Jones, Compass RE Texas, LLC. Unlock MLS
 - $385,0004 bd3 ba2.3k sqft128 Dunlin Ln, Leander, TX 78641Active
 MLS ID #4042485, Jaime Aguilar, Century 21 Stribling Properties. Unlock MLS
 - $348,0004 bd2 ba1.9k sqft136 Fire Wheel Pass, Liberty Hill, TX 78642Active
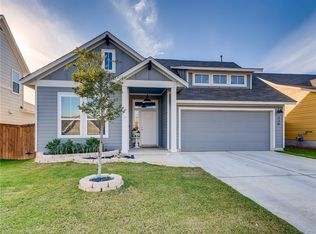 MLS ID #2961096, Jay Voss, Voss Properties. Unlock MLS
 - $375,0004 bd3 ba2k sqft317 High Plains Pass, Liberty Hill, TX 78642Active
 MLS ID #3962529, Radha Vallabhajosyula, All City Real Estate Ltd. Co. Unlock MLS
 - $355,0004 bd2 ba1.7k sqft204 Lambert St, Leander, TX 78641ActiveMLS ID #2165315, Anne Cobern, Austin 512 Realty. Unlock MLS
- $--3 bd2 ba2.3k sqft800 Wagon Spoke Way, Liberty Hill, TX 78642AuctionServiceLink Auction
- $325,0004 bd2 ba1.6k sqft333 Blue Sage Dr, Leander, TX 78641ActiveMLS ID #5529488, Ryan Childress, Pure Realty. Unlock MLS
- $285,0003 bd2 ba1.2k sqft117 Wind Flower Ln, Liberty Hill, TX 78642ActiveMLS ID #1695696, Pauly Campanaro, eXp Realty, LLC. Unlock MLS
- $385,0004 bd2 ba1.8k sqft100 Rebel Red Cv, Liberty Hill, TX 78642ActiveMLS ID #3989579, Melissa Farnsley, All City Real Estate Ltd. Co. Unlock MLS
- $345,0003 bd2 ba1.7k sqft216 Wild Sage Ln, Liberty Hill, TX 78642Active
 MLS ID #617034, Phillis K. Forse, Realty Texas LLC. Central Texas MLS
 - $357,0003 bd3 ba2.2k sqft112 Creek Plum Ct, Liberty Hill, TX 78642ActiveMLS ID #7545873, Mary Kay Ponce, Horizon Realty. Unlock MLS
- $305,0004 bd2 ba1.7k sqft101 Blue Sage Dr, Georgetown, TX 78628ActiveMLS ID #5533719, Hannah Bui, Orchard Brokerage. Unlock MLS
- $364,9904 bd3 ba2.3k sqft120 Windfall Trl, Liberty Hill, TX 78642ActiveUnlock MLS
- $429,9994 bd3 ba2.5k sqft121 Mountain Sage Loop, Liberty Hill, TX 78642ActiveMLS ID #5563492, Laura Stofle, Keller Williams Realty Lone St. Unlock MLS
- $379,0004 bd3 ba2.1k sqft661 Cinnamon Teal Ln, Leander, TX 78641ActiveMLS ID #9778234, Andrea Taylor-Morton, UCAN LLC. Unlock MLS
- $359,0004 bd2 ba1.6k sqft153 Carlina Loop, Liberty Hill, TX 78642ActiveMLS ID #1103521, Gigi Grzanich, AustinVestors. Unlock MLS
- $370,0003 bd3 ba1.9k sqft117 Deserti, Leander, TX 78611For Sale
 MLS ID #178730, Kristen A Ribera, My Texas Home Broker. HLMLS as distributed by MLS GRID
 - $349,9004 bd3 ba2k sqft241 La Dera Dr, Liberty Hill, TX 78642ActiveMLS ID #4242394, Stephanie Fischer, Compass RE Texas, LLC. Unlock MLS
- $415,0004 bd3 ba2.4k sqft412 Perryville Loop, Liberty Hill, TX 78642ActiveMLS ID #6661072, Barb Cooper, Redfin Corporation. Unlock MLS
- $395,0004 bd4 ba2.2k sqft125 Wagon Spoke Way, Liberty Hill, TX 78642ActiveMLS ID #4076344, Paula Samford, The Samford Group LLC. Unlock MLS
