Welcome to this beautifully maintained 4-bedroom, 2.5-bath home located in the highly desirable Orchid Ridge community. This spacious residence features a thoughtfully designed open-concept floor plan, perfect for both everyday living and entertaining.The kitchen flows seamlessly into the dining and family areas, creating a warm and inviting space filled with natural light. The primary suite is conveniently located on the main floor and includes a private bath with dual vanities and a generous walk-in closet.Upstairs, you’ll find additional bedrooms offering comfort and flexibility for family, guests, or a home office. A secondary living area provides the perfect space for relaxation, entertainment, or play.Enjoy outdoor living in the spacious backyard, ideal for gatherings or quiet evenings. Conveniently located near schools, shopping, dining, major roadways, and the newly opened Costco near Hwy 29, this home offers both comfort and convenience.Don’t miss this great opportunity to own a move-in-ready home in Orchid Ridge!
Active
$375,000
317 High Plains Pass, Liberty Hill, TX 78642
4beds
2,009sqft
:
Get pre-qualified$2,775/mo
Single Family Residence
Built in 2021
4,961 Square Feet Lot
$366,900 Zestimate®
$187/sqft
$93/mo HOA
What's special
Generous walk-in closet
- 83 days |
- 113 |
- 5 |
Zillow last checked:
Listing updated:
Listed by:
Radha Vallabhajosyula (512) 791-3984,
All City Real Estate Ltd. Co (866) 277-6005
Source: Unlock MLS,MLS#: 3962529
Facts & features
Interior
Bedrooms & bathrooms
- Bedrooms: 4
- Bathrooms: 3
- Full bathrooms: 2
- 1/2 bathrooms: 1
- Main level bedrooms: 1
Heating
- Central
Cooling
- Ceiling Fan(s), Central Air
Appliances
- Included: Dishwasher, Disposal, ENERGY STAR Qualified Water Heater, Exhaust Fan, Microwave, Free-Standing Gas Oven, Refrigerator, Stainless Steel Appliance(s), Washer/Dryer, Water Purifier Owned
Features
- Ceiling Fan(s), Granite Counters, Kitchen Island, Open Floorplan, Pantry, Walk-In Closet(s)
- Flooring: Carpet, Tile, Vinyl
- Windows: See Remarks
Interior area
- Total interior livable area: 2,009 sqft
Property
Parking
- Total spaces: 2
- Parking features: Attached, Door-Single, Garage, Garage Door Opener, Garage Faces Front
- Attached garage spaces: 2
Accessibility
- Accessibility features: See Remarks
Features
- Levels: Two
- Stories: 2
- Patio & porch: Covered, Patio
- Exterior features: Gutters Partial
- Pool features: None
- Fencing: Wood
- Has view: Yes
- View description: See Remarks
- Waterfront features: See Remarks
Lot
- Size: 4,961 Square Feet
- Features: Front Yard, Level, Sprinkler - Automatic, Sprinklers In Front, Sprinkler - In-ground, Trees-Small (Under 20 Ft)
Details
- Additional structures: See Remarks
- Parcel number: 7W3573B000S0010
- Special conditions: See Remarks
Construction
Type & style
- Home type: SingleFamily
- Property subtype: Single Family Residence
Materials
- Foundation: Slab
- Roof: Composition, Shingle
Condition
- Resale
- New construction: No
- Year built: 2021
Utilities & green energy
- Sewer: Public Sewer
- Water: Public
- Utilities for property: Electricity Available, Electricity Connected, Natural Gas Available, Natural Gas Connected, Sewer Available, Sewer Connected, Water Available, Water Connected
Community & HOA
Community
- Features: See Remarks
- Subdivision: Orchard Ridge
HOA
- Has HOA: Yes
- Services included: See Remarks
- HOA fee: $278 quarterly
- HOA name: Orchard Ridge
Location
- Region: Liberty Hill
Financial & listing details
- Price per square foot: $187/sqft
- Tax assessed value: $397,635
- Annual tax amount: $9,550
- Date on market: 5/6/2026
- Listing terms: Cash,Conventional,FHA,VA Loan
- Electric utility on property: Yes
Estimated market value
$366,900
$349,000 - $385,000
$2,228/mo
Price history
| Date | Event | Price |
|---|---|---|
| 5/6/2026 | Listed for sale | $375,000$187/sqft |
Source:  Unlock MLS #3962529 Report a problem Unlock MLS #3962529 Report a problem | ||
Public tax history
| Year | Property taxes | Tax assessment |
|---|---|---|
| 2025 | $8,742 +6.7% | $393,496 +10% |
| 2024 | $8,191 -9.8% | $357,724 -9.3% |
| 2023 | $9,080 +112.3% | $394,213 +103.3% |
| 2022 | $4,278 | $193,915 |
Find assessor info on the county website
Monthly payment
Est. payment
Payment breakdown
Explore the cost of this home by adjusting the details. Changes won't be saved.Climate risks
Neighborhood: 78642
Nearby schools
GreatSchools rating
- 5/10Larkspur Elementary SchoolGrades: PK-5Distance: 0.8 mi
- 8/10Stacy Kaye Danielson MiddleGrades: 6-8Distance: 3.1 mi
- 6/10Glenn High SchoolGrades: 9-12Distance: 3.4 mi
Schools provided by the listing agent
- Elementary: Larkspur
- Middle: Danielson
- High: Glenn
- District: Leander ISD
Source: Unlock MLS. This data may not be complete. We recommend contacting the local school district to confirm school assignments for this home.
- $319,8003 bd-- ba1.6k sqft313 High Plains Pass, Liberty Hill, TX 78642Off Market
- $354,9004 bd2 ba2k sqft321 High Plains Pass, Liberty Hill, TX 78642Off Market
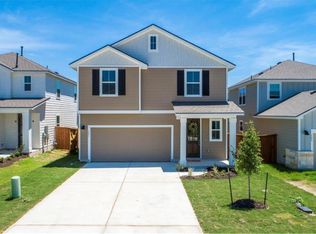
- $347,1004 bd2 ba1.9k sqft309 High Plains Pass, Liberty Hill, TX 78642Off Market
- $339,5004 bd2 ba1.9k sqft325 High Plains Pass, Liberty Hill, TX 78642Off Market
- $344,1004 bd-- ba1.9k sqft305 High Plains Pass, Liberty Hill, TX 78642Off Market
- $--3 bd-- ba1.6k sqft409 Fluttermill Loop, Liberty Hill, TX 78642Sold
- $321,6003 bd-- ba1.5k sqft413 Fluttermill Loop, Liberty Hill, TX 78642Off Market
- $382,0004 bd3 ba2.4k sqft329 High Plains Pass, Liberty Hill, TX 78642Off Market
A local agent can set up tours, give advice and negotiate with sellers.
Similar homes
- $375,0004 bd4 ba2.3k sqft141 High Plains Pass, Liberty Hill, TX 78642Active

 MLS ID #7890627, Ricky Cain, Keller Williams Realty. Unlock MLS
 - $415,0004 bd4 ba2.3k sqft229 Majestic Cedar Dr, Liberty Hill, TX 78642Active
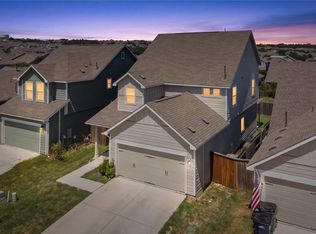 MLS ID #2074430, Jasmin Rodriguez, Realty of America, LLC. Unlock MLS
 - $374,9503 bd2 ba1.9k sqft137 Broken Oak Dr, Liberty Hill, TX 78642Active
 MLS ID #9703414, Rachael Jones, Compass RE Texas, LLC. Unlock MLS
 - $348,0004 bd2 ba1.9k sqft136 Fire Wheel Pass, Liberty Hill, TX 78642Active
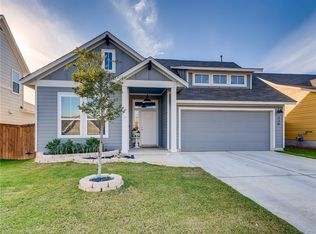 MLS ID #2961096, Jay Voss, Voss Properties. Unlock MLS
 - $359,9003 bd2 ba1.5k sqft112 Andele Way, Liberty Hill, TX 78642ActiveMLS ID #1393951, Dawn White, Blue Line Realty, LLC. Unlock MLS
- $385,0004 bd3 ba2.3k sqft128 Dunlin Ln, Leander, TX 78641ActiveMLS ID #4042485, Jaime Aguilar, Century 21 Stribling Properties. Unlock MLS
- $378,0004 bd3 ba2.3k sqft319 Arrowhead Vine St, Leander, TX 78641ActiveMLS ID #1547486, Mark Taylor, Venture Partners R.E.. Unlock MLS
- $385,0004 bd2 ba1.8k sqft100 Rebel Red Cv, Liberty Hill, TX 78642ActiveMLS ID #3989579, Melissa Farnsley, All City Real Estate Ltd. Co. Unlock MLS
- $--3 bd2 ba2.3k sqft800 Wagon Spoke Way, Liberty Hill, TX 78642AuctionServiceLink Auction
- $429,9994 bd3 ba2.5k sqft121 Mountain Sage Loop, Liberty Hill, TX 78642ActiveMLS ID #5563492, Laura Stofle, Keller Williams Realty Lone St. Unlock MLS
- $345,0003 bd2 ba1.7k sqft216 Wild Sage Ln, Liberty Hill, TX 78642Active
 MLS ID #617034, Phillis K. Forse, Realty Texas LLC. Central Texas MLS
 - $379,0004 bd3 ba2.1k sqft661 Cinnamon Teal Ln, Leander, TX 78641ActiveMLS ID #9778234, Andrea Taylor-Morton, UCAN LLC. Unlock MLS
- $355,0004 bd2 ba1.7k sqft204 Lambert St, Leander, TX 78641ActiveMLS ID #2165315, Anne Cobern, Austin 512 Realty. Unlock MLS
- $364,9904 bd3 ba2.3k sqft120 Windfall Trl, Liberty Hill, TX 78642ActiveUnlock MLS
- $348,0003 bd2 ba1.6k sqft101 Broken Oak Dr, Liberty Hill, TX 78642ActiveMLS ID #1140650, Keith Duble, eXp Realty, LLC. Unlock MLS
- $349,9004 bd3 ba2k sqft241 La Dera Dr, Liberty Hill, TX 78642ActiveMLS ID #4242394, Stephanie Fischer, Compass RE Texas, LLC. Unlock MLS
- $325,0004 bd2 ba1.6k sqft333 Blue Sage Dr, Leander, TX 78641ActiveMLS ID #5529488, Ryan Childress, Pure Realty. Unlock MLS
- $359,0004 bd2 ba1.6k sqft153 Carlina Loop, Liberty Hill, TX 78642ActiveMLS ID #1103521, Gigi Grzanich, AustinVestors. Unlock MLS
- $415,0004 bd3 ba2.4k sqft412 Perryville Loop, Liberty Hill, TX 78642ActiveMLS ID #6661072, Barb Cooper, Redfin Corporation. Unlock MLS
- $285,0003 bd2 ba1.2k sqft117 Wind Flower Ln, Liberty Hill, TX 78642ActiveMLS ID #1695696, Pauly Campanaro, eXp Realty, LLC. Unlock MLS
