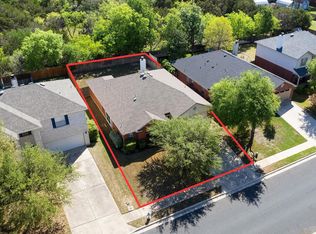
Welcome home to this beautifully maintained, move-in ready home in the highly desirable Larkspur master community! From the moment you arrive, you'll appreciate the inviting curb appeal, charming wood shutters, and fresh, well-kept exterior. Inside, you'll find a functional floor plan with all bedrooms conveniently located upstairs, creating a private retreat while keeping the main living areas perfect for entertaining. The spacious kitchen flows seamlessly into the living and dining areas, making everyday living easy and enjoyable. This turnkey home comes complete with the washer, dryer, and refrigerator, so you can settle in from day one. The sprinkler system helps keep the yard looking its best with minimal effort, while the backyard offers added privacy with no direct rear neighbors. Additional updates include a new roof (2021), and the home is ideally situated in Larkspur master community, where residents enjoy resort-style amenities including a pool, fitness center, clubhouse, parks, playgrounds, and scenic walking trails. Conveniently located near shopping, dining, major highways, and highly rated Leander ISD schools, this home offers the perfect combination of comfort, convenience, and community. Don't miss your opportunity to make this exceptional home yours! *Information provided is deemed reliable, but is not guaranteed and should be independently verified. Buyer or Buyer's Agent to verify measurements, schools, & tax, etc. Please note video and or audio equipment by sellers may or may not be in use.
Active under contract
Price cut: $55K (7/15)
$310,000
105 Lewisville Ln, Leander, TX 78641
3beds
1,559sqft
:
Get pre-qualified$2,297/mo
Single Family Residence
Built in 2017
6,629 Square Feet Lot
$-- Zestimate®
$199/sqft
$60/mo HOA
What's special
Private retreatFunctional floor planInviting curb appealCharming wood shuttersFresh well-kept exteriorSprinkler system
- 23 days |
- 761 |
- 60 |
Likely to sell faster than
Zillow last checked:
Listing updated:
Listed by:
Celeste Gonzales (512) 876-3635,
eXp Realty, LLC (888) 519-7431
Source: Unlock MLS,MLS#: 7755787
Facts & features
Interior
Bedrooms & bathrooms
- Bedrooms: 3
- Bathrooms: 3
- Full bathrooms: 2
- 1/2 bathrooms: 1
Heating
- Central, Natural Gas
Cooling
- Ceiling Fan(s), Central Air, Electric
Appliances
- Included: Dishwasher, Microwave, Oven, Refrigerator, Stainless Steel Appliance(s), Washer/Dryer
Features
- Ceiling Fan(s), Vaulted Ceiling(s), Granite Counters, Double Vanity, Recessed Lighting, Walk-In Closet(s)
- Flooring: Carpet, Tile
- Windows: Blinds, Screens
Interior area
- Total interior livable area: 1,559 sqft
Property
Parking
- Total spaces: 2
- Parking features: Attached
- Attached garage spaces: 2
Accessibility
- Accessibility features: None
Features
- Levels: Two
- Stories: 2
- Patio & porch: Covered, Front Porch, Rear Porch
- Exterior features: Gutters Partial
- Pool features: None
- Fencing: Back Yard
- Has view: Yes
- View description: None
- Waterfront features: None
Lot
- Size: 6,629 Square Feet
- Features: Back Yard, Sprinkler - In-ground
Details
- Additional structures: None
- Parcel number: 17W314210D0020
- Special conditions: Standard
Construction
Type & style
- Home type: SingleFamily
- Property subtype: Single Family Residence
Materials
- Foundation: Slab
- Roof: Shingle
Condition
- Resale
- New construction: No
- Year built: 2017
Utilities & green energy
- Sewer: Public Sewer
- Water: Public
- Utilities for property: Electricity Available, Natural Gas Not Available, Sewer Connected, Underground Utilities, Water Available
Community & HOA
Community
- Features: Clubhouse, Cluster Mailbox, Common Grounds, Fitness Center, Park, Picnic Area, Playground, Pool, Sidewalks, Street Lights
- Subdivision: Caughfield Ph 01
HOA
- Has HOA: Yes
- Services included: Common Area Maintenance
- HOA fee: $60 monthly
- HOA name: Larkspur Master Community, Inc.
Location
- Region: Leander
Financial & listing details
- Price per square foot: $199/sqft
- Tax assessed value: $341,304
- Annual tax amount: $8,097
- Date on market: 7/15/2026
- Listing terms: Cash,Conventional,FHA,VA Loan
- Electric utility on property: Yes
Estimated market value
Not available
Estimated sales range
Not available
Not available
Price history
| Date | Event | Price |
|---|---|---|
| 7/31/2026 | Contingent | $310,000$199/sqft |
Source: eXp Realty #ACT7755787 Report a problem | ||
| 7/15/2026 | Price change | $310,000-15.1%$199/sqft |
Source:  Unlock MLS #7755787 Report a problem Unlock MLS #7755787 Report a problem | ||
| 1/5/2025 | Price change | $365,000-2.7%$234/sqft |
Source: Unlock MLS #6232276 Report a problem | ||
| 10/26/2024 | Listed for sale | $375,000$241/sqft |
Source: Unlock MLS #6232276 Report a problem | ||
| 10/19/2024 | Listing removed | $1,935$1/sqft |
Source: Unlock MLS #4542130 Report a problem | ||
| 9/24/2024 | Price change | $1,935-0.8%$1/sqft |
Source: Unlock MLS #4542130 Report a problem | ||
| 8/22/2024 | Price change | $1,950-2.5%$1/sqft |
Source: Unlock MLS #4542130 Report a problem | ||
| 7/31/2024 | Listed for rent | $2,000$1/sqft |
Source: Unlock MLS #4542130 Report a problem | ||
Public tax history
| Year | Property taxes | Tax assessment |
|---|---|---|
| 2025 | $7,039 +0.4% | $341,304 +5.1% |
| 2024 | $7,013 +12.6% | $324,870 +10% |
| 2023 | $6,227 -5.6% | $295,336 +10% |
| 2022 | $6,596 +1.3% | $268,487 +10% |
| 2021 | $6,512 +6.2% | $244,079 +10% |
| 2020 | $6,132 -7.1% | $221,890 -6% |
| 2019 | $6,598 | $236,114 +5.2% |
| 2018 | -- | $224,428 |
Find assessor info on the county website
Monthly payment
Est. payment
Payment breakdown
Explore the cost of this home by adjusting the details. Changes won't be saved.Climate risks
Neighborhood: 78641
Nearby schools
GreatSchools rating
- 5/10Larkspur Elementary SchoolGrades: PK-5Distance: 0.3 mi
- 8/10Stacy Kaye Danielson MiddleGrades: 6-8Distance: 2.5 mi
- 6/10Glenn High SchoolGrades: 9-12Distance: 2.9 mi
Schools provided by the listing agent
- Elementary: Larkspur
- Middle: Danielson
- High: Glenn
- District: Leander ISD
Source: Unlock MLS. This data may not be complete. We recommend contacting the local school district to confirm school assignments for this home.
- $447,100-- bd3 ba3.1k sqft109 Lewisville Ln, Leander, TX 78641Off Market
- $411,6006 bd4 ba2.7k sqft101 Lewisville Ln, Leander, TX 78641Off Market
- $487,0004 bd4 ba3k sqft109 Lewisville, Leander, TX 78641Off Market
- $365,300-- bd2 ba2.2k sqft201 Lewisville Ln, Leander, TX 78641Off Market
- $3841.28 acresCounty Road 266, Leander, TX 78641Off Market
- $387,900-- bd3 ba1.9k sqft205 Lewisville Ln, Leander, TX 78641Off Market
- $343,0003 bd2 ba1.4k sqft100 Pine Island Ln, Leander, TX 78641Off Market
- $340,100-- bd2 ba2.1k sqft104 Callahan Ln, Leander, TX 78641Off Market
A local agent can set up tours, give advice and negotiate with sellers.
A local lender can help you make sure your offer is ready when you are.
Similar homes
- $324,9903 bd2 ba1.5k sqft224 Trellis Blvd, Leander, TX 78641Active

 MLS ID #9606833, Wanda Vazquez, Jimmy Gilmore & Co. Unlock MLS
 - $389,4263 bd2 ba2k sqft309 Lewisville Ln, Leander, TX 78641Active
 MLS ID #9396862, James Beasley, eXp Realty, LLC. Unlock MLS
 - $301,9003 bd2 ba1.8k sqft429 Falcon Ln, Leander, TX 78641Active
 MLS ID #9665259, Philip Acierto, eXp Realty, LLC. Unlock MLS
 - $299,9003 bd2 ba1.4k sqft144 High Plains Pass, Liberty Hill, TX 78642Active
 MLS ID #8395752, Lisa Larkin, All City Real Estate Ltd. Co. Unlock MLS
 - $329,0003 bd3 ba1.9k sqft2524 Acoma Ln, Leander, TX 78641ActiveMLS ID #1223098, Yifan Ingle, Austin Apex Real Estate LLC. Unlock MLS
- $334,9003 bd2 ba1.7k sqft1209 Natchez Trl #99, Leander, TX 78641ActiveMLS ID #1635203, Kari Christ, Keller Williams Realty Lone St. Unlock MLS
- $305,0004 bd3 ba1.9k sqft158 Elisha Dr, Liberty Hill, TX 78642ActiveMLS ID #7581217, Meaghan Marks, Bramlett Partners. Unlock MLS
- $329,9003 bd2 ba1.6k sqft345 Vista Portola Loop, Liberty Hill, TX 78642ActiveMLS ID #7304183, Kristen Childers, Amazing Realty LLC. Unlock MLS
- $379,9002 bd3 ba1.7k sqft1765 Rowdy Loop #47, Leander, TX 78641ActiveMLS ID #5072923, Flor Llaudet Aguero, Team Price Real Estate. Unlock MLS
- $299,0003 bd2 ba1.5k sqft225 Mount Vernon Way, Liberty Hill, TX 78642ActiveMLS ID #1580137, Jasmine Chowdhury, eXp Realty, LLC. Unlock MLS
- $410,0003 bd2 ba2k sqft501 Buttermilk Ln, Leander, TX 78641ActiveMLS ID #3938415, Kathy Deeny, Copus Real Estate Group LLC. Unlock MLS
- $390,0003 bd3 ba2.2k sqft1813 Cantonata Dr, Leander, TX 78641ActiveMLS ID #7914703, Gene Arant, Keller Williams - Lake Travis. Unlock MLS
- $379,0003 bd2 ba1.8k sqft2309 Lyla Ln, Leander, TX 78641ActiveMLS ID #9014475, Bart Arnold, Layer Three Real Estate Group. Unlock MLS
- $417,5004 bd2 ba2.3k sqft2400 White Stallion Way, Leander, TX 78641ActiveMLS ID #5267591, Francisco Esparza, eXp Realty, LLC. Unlock MLS
- $349,0003 bd2 ba1.6k sqft1689 Hidden Springs Path, Round Rock, TX 78665ActiveMLS ID #4231519, Ryan Kelly, Keller Williams Realty. Unlock MLS
- $419,0004 bd3 ba2.1k sqft904 American Trl #2, Leander, TX 78641ActiveMLS ID #3544640, Bridget Gonzalez, KW-Austin Portfolio Real Estate. Unlock MLS
- $332,5003 bd2 ba1.2k sqft2010 Barnett Dr, Cedar Park, TX 78613ActiveMLS ID #4236115, Tina Eckert, Compass RE Texas, LLC. Unlock MLS
- $325,0003 bd2 ba1.3k sqft428 Los Cobos Ln, Georgetown, TX 78626ActiveMLS ID #5166540, Michele Stahl, CB&A, Realtors. Unlock MLS
- $315,0003 bd3 ba1.8k sqft108 Schuster Ct, Georgetown, TX 78626ActiveMLS ID #9787566, Lucy Yang, Legacy Realty LLC. Unlock MLS
- $425,0003 bd2 ba1.9k sqft2228 River Place Ln, Georgetown, TX 78628ActiveMLS ID #8702505, Sandy Maguire, Keller Williams Realty C. P.. Unlock MLS
