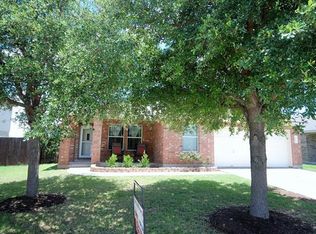
More space than you'd expect at this price point — and that's before you even get upstairs. This two-story Leander home delivers hardwood floors, crown molding, and arched doorways on the main level, with an open kitchen at the center: white cabinetry, granite countertops, tile backsplash, stainless steel appliances, and a sliding glass door that opens straight to the backyard deck. The living and dining areas flow wide open — room to spread out without feeling boxed in. Upstairs, a large bonus room gives you real flexibility alongside the bedrooms. The primary suite is oversized with a walk-in closet built out with shelving, double vanity, soaking tub, and separate shower. A secondary bedroom has its own walk-in closet. Fenced backyard with mature trees and a wood deck for outdoor living. All of this in Leander ISD, minutes from the 183A corridor, Cedar Park shopping and dining, and the Leander MetroRail station for an easy commute into Austin — one of the fastest-growing pockets of the metro for a reason.
Pending
Price cut: $40K (8/25)
$250,000
214 Woodley Rd, Leander, TX 78641
4beds
2,199sqft
Single Family Residence
Built in 2006
7,143 Square Feet Lot
$245,900 Zestimate®
$114/sqft
$38/mo HOA
What's special
Hardwood floorsStainless steel appliancesGranite countertopsOpen kitchenSoaking tubTile backsplashFenced backyard
- 74 days
- 3,293
- 234
Zillow last checked:
Listing updated:
Listed by:
Anthony Giglio 0776391,
Top Brokerage LLC 855-573-3021
Source: NTREIS,MLS#: 21332984
Facts & features
Interior
Bedrooms & bathrooms
- Bedrooms: 4
- Bathrooms: 3
- Full bathrooms: 3
Primary bedroom
- Level: First
- Dimensions: 0 x 0
Bedroom
- Level: Second
- Dimensions: 0 x 0
Bedroom
- Level: Second
- Dimensions: 0 x 0
Bedroom
- Level: Second
- Dimensions: 0 x 0
Dining room
- Level: First
- Dimensions: 0 x 0
Living room
- Level: First
- Dimensions: 0 x 0
Heating
- Central
Cooling
- Central Air
Appliances
- Included: Dishwasher, Electric Range
Features
- Double Vanity, Granite Counters
- Flooring: Carpet, Laminate, Tile, Wood
- Has basement: No
- Has fireplace: No
Interior area
- Total interior livable area: 2,199 sqft
Video & virtual tour
Property
Parking
- Total spaces: 1
- Parking features: Garage
- Attached garage spaces: 1
Features
- Levels: Two
- Stories: 2
- Pool features: None
Lot
- Size: 7,143 Square Feet
Details
- Parcel number: R457014
Construction
Type & style
- Home type: SingleFamily
- Architectural style: Detached
- Property subtype: Single Family Residence
Materials
- Brick
- Foundation: Slab
- Roof: Composition
Condition
- Year built: 2006
Utilities & green energy
- Sewer: Public Sewer
- Water: Public
- Utilities for property: Sewer Available, Water Available
Community & HOA
Community
- Security: Smoke Detector(s)
- Subdivision: Westview Meadows Ph 02
HOA
- Has HOA: Yes
- Services included: Maintenance Grounds
- HOA fee: $113 quarterly
- HOA name: Na
- HOA phone: 720-759-5959
Location
- Region: Leander
Financial & listing details
- Price per square foot: $114/sqft
- Tax assessed value: $355,006
- Annual tax amount: $6,969
- Date on market: 7/16/2026
- Cumulative days on market: 72 days
Estimated market value
$245,900
$234,000 - $258,000
$2,020/mo
Price history
| Date | Event | Price |
|---|---|---|
| 9/17/2026 | Pending sale | $250,000$114/sqft |
Source: NTREIS #21332984 Report a problem | ||
| 8/25/2026 | Price change | $250,000-13.8%$114/sqft |
Source: NTREIS #21332984 Report a problem | ||
| 8/18/2026 | Price change | $290,000-3.3%$132/sqft |
Source: NTREIS #21332984 Report a problem | ||
| 7/24/2026 | Price change | $300,000-14.3%$136/sqft |
Source: NTREIS #21332984 Report a problem | ||
| 7/16/2026 | Listed for sale | $349,999-22.2%$159/sqft |
Source: NTREIS #21332984 Report a problem | ||
| 6/7/2022 | Listing removed | -- |
Source:  Unlock MLS #1313767 Report a problem Unlock MLS #1313767 Report a problem | ||
| 5/4/2022 | Contingent | $450,000$205/sqft |
Source: Unlock MLS #1313767 Report a problem | ||
| 4/28/2022 | Listed for sale | $450,000+102.7%$205/sqft |
Source: Unlock MLS #1313767 Report a problem | ||
| 7/13/2017 | Listing removed | $222,000$101/sqft |
Source: 360 Properties, LLC #6723361 Report a problem | ||
| 6/23/2017 | Pending sale | $222,000$101/sqft |
Source: 360 Properties, LLC #6723361 Report a problem | ||
| 6/20/2017 | Listed for sale | $222,000+48%$101/sqft |
Source: 360 Properties, LLC #6723361 Report a problem | ||
| 8/5/2014 | Listing removed | $150,000$68/sqft |
Source: Keller Williams - Round Rock #1100470 Report a problem | ||
| 5/22/2014 | Pending sale | $150,000$68/sqft |
Source: Keller Williams - Round Rock #1100470 Report a problem | ||
| 5/16/2014 | Listed for sale | $150,000$68/sqft |
Source: Keller Williams - Round Rock #1100470 Report a problem | ||
| 5/9/2014 | Sold | -- |
Source: Public Record Report a problem | ||
Public tax history
| Year | Property taxes | Tax assessment |
|---|---|---|
| 2025 | -- | $355,006 +3.1% |
| 2024 | $5,547 -26.2% | $344,411 -7.4% |
| 2023 | $7,512 +17% | $372,065 +16.6% |
| 2022 | $6,421 -7% | $318,976 +10% |
| 2021 | $6,901 +14.6% | $289,978 +22.3% |
| 2020 | $6,023 +3% | $237,142 -2.2% |
| 2019 | $5,847 +0.1% | $242,434 +7.7% |
| 2018 | $5,839 | $225,004 +3.2% |
| 2017 | $5,839 +8.7% | $218,098 +10.1% |
| 2016 | $5,369 +16.2% | $198,176 +7.5% |
| 2015 | $4,622 | $184,387 +10.3% |
| 2014 | $4,622 | $167,133 +34.6% |
| 2013 | -- | $124,201 -3.8% |
| 2012 | -- | $129,051 -6.9% |
| 2011 | -- | $138,636 -4.7% |
| 2010 | -- | $145,494 -8% |
| 2009 | -- | $158,198 -3.6% |
| 2007 | -- | $164,094 +733% |
| 2006 | -- | $19,700 +3.7% |
| 2005 | -- | $19,000 |
Find assessor info on the county website
Monthly payment
Est. payment
Payment breakdown
Explore the cost of this home by adjusting the details. Changes won't be saved.Climate risks
Neighborhood: 78641
Nearby schools
Schools provided by the listing agent
- Elementary: Cox
- Middle: Leander
- High: Glenn
- District: Leander ISD
Source: NTREIS. This data may not be complete. We recommend contacting the local school district to confirm school assignments for this home.
Similar homes
- $--4 bd3 ba2.1k sqft1807 Laurel Ln, Leander, TX 78641Auction
 Auction.com 2
 - $294,0003 bd2 ba1.5k sqft112 Northern Trl, Leander, TX 78641Active
 MLS ID #7154209, Trinity Gonzales, eXp Realty, LLC. Unlock MLS
 - $249,9003 bd2 ba1.1k sqft1203 Glass Dr, Leander, TX 78641For Sale By Owner

- $300,0003 bd2 ba1.6k sqft810 Honeysuckle Dr, Leander, TX 78641Active
 MLS ID #2520068, Aaron Amuchastegui, Realty of America, LLC. Unlock MLS
 - $256,7253 bd2 ba1.4k sqft1521 W Kerr Pass, Leander, TX 78641ActiveMLS ID #3087125, Tara Williams, Tara Williams. Unlock MLS
- $299,0004 bd3 ba2.6k sqft311 Crossland Cv, Leander, TX 78641ActiveMLS ID #4715850, Meleah Wehman, Compass RE Texas, LLC. Unlock MLS
- $285,0004 bd3 ba1.3k sqft1910 Ireland Dr, Leander, TX 78641ActiveMLS ID #8987563, Mohammed Mohammedsadeeq, Christies Intl Real Estate Lone Star. Unlock MLS
- $299,0004 bd2 ba1.6k sqft701 Sparkling Brook Ln, Leander, TX 78641ActiveMLS ID #5979330, Philip Traina, Coldwell Banker Apex. Unlock MLS
- $295,0003 bd2 ba1.3k sqft(Undisclosed Address), Leander, TX 78641ActiveMLS ID #8092451, Norma Pacheco, Central Metro Realty. Unlock MLS
- $269,9003 bd3 ba1.2k sqft444 S Brook Dr, Leander, TX 78641ActiveMLS ID #2946760, Sheryl Vicenik, Schaible Realty. Unlock MLS
- $359,0004 bd3 ba2.2k sqft211 Banner Ave, Leander, TX 78641ActiveMLS ID #3360688, Laura Rosales, JPAR Round Rock. Unlock MLS
- $297,5003 bd2 ba1.5k sqft516 Emma Rose Trl, Leander, TX 78641ActiveMLS ID #4563335, Kim Krenek, Latigo & Stone LLC. Unlock MLS
- $298,0003 bd3 ba1.8k sqft800 Rubles Ct, Leander, TX 78641ActiveMLS ID #1213831, Paula Gold, Stanberry REALTORS. Unlock MLS
- $370,0003 bd3 ba2.3k sqft111 Dove Song Dr, Leander, TX 78641ActiveMLS ID #5870211, Donna Reid, ERA Brokers Consolidated. Unlock MLS
- $275,0003 bd2 ba1.3k sqft400 Ashbury Dr, Leander, TX 78641ActiveMLS ID #2490931, Nicole Mancuso, 360 Properties, LLC. Unlock MLS
- $310,0003 bd2 ba1.5k sqft315 Northern Trl, Leander, TX 78641ActiveMLS ID #5921661, Keri Mohler, Spyglass Realty. Unlock MLS
- $334,0004 bd3 ba2.6k sqft305 Edgewood Cv, Leander, TX 78641ActiveMLS ID #2416340, Amber Broadway, Opendoor Brokerage, LLC. Unlock MLS
- $310,0003 bd3 ba2k sqft808 Red River Ln, Leander, TX 78641ActiveMLS ID #9677483, Dannielle Laramee, Coldwell Banker Realty. Unlock MLS
- $310,0004 bd3 ba1.6k sqft245 E Broade St, Leander, TX 78641ActiveMLS ID #7492911, Jeff McElroy, Real Broker, LLC. Unlock MLS
