Welcome to 7 Random Cove in the Hills. Tucked at the end of a cul-de-sac on a premium corner lot in the prestigious Hills Country Club — with only one neighbor — this exceptional property overlooks the 5th green and fairway, with views stretching down the 6th fairway toward the clubhouse. Location, location, location! If you've ever dreamed of living on the course, this is your property. Enjoy exceptional golf course views and resort-style living in this spacious approximately 3,300-square-foot home in The Hills of Lakeway. Offering a versatile four-bedroom layout with two bedrooms on the main level and two upstairs, the home provides flexibility for guests, family, or a dedicated home office. The generous upstairs game room captures impressive views of the golf course and pool, creating an inviting space to relax or entertain. Situated on a desirable cul-de-sac lot in Lake Travis ISD, this property is conveniently located within walking distance of The Hills Country Club, where golf, dining, and social amenities enhance the Lakeway lifestyle. A wonderful opportunity to enjoy space, views, and the sought-after amenities of The Hills.
Active
$1,150,000
7 Random Cv, The Hills, TX 78738
4beds
3,277sqft
Single Family Residence
Built in 1991
0.27 Acres Lot
$-- Zestimate®
$351/sqft
$-- HOA
What's special
Exceptional golf course viewsPremium corner lotGenerous upstairs game roomVersatile four-bedroom layoutDesirable cul-de-sac lot
- 11 days
- 935
- 73
Likely to sell faster than
Zillow last checked:
Listing updated:
Listed by:
Angy Beck (512) 626-1866,
Keller Williams - Lake Travis (512) 263-9090,
Jessica McRoberts (512) 608-6867,
Keller Williams - Lake Travis
Source: Unlock MLS,MLS#: 1412517
Facts & features
Interior
Bedrooms & bathrooms
- Bedrooms: 4
- Bathrooms: 4
- Full bathrooms: 3
- 1/2 bathrooms: 1
- Main level bedrooms: 2
Primary bedroom
- Level: Main
Bonus room
- Level: Second
Kitchen
- Level: Main
Heating
- Central, Electric
Cooling
- Ceiling Fan(s), Central Air
Appliances
- Included: Built-In Oven(s), Cooktop, Dishwasher, Disposal, Microwave, Oven, Range, Refrigerator, Stainless Steel Appliance(s)
Features
- Bookcases, Built-in Features, Ceiling Fan(s), High Ceilings, Vaulted Ceiling(s), Stone Counters, Double Vanity, Kitchen Island, Multiple Dining Areas, Multiple Living Areas, Primary Bedroom on Main, Recessed Lighting, Soaking Tub, Walk-In Closet(s)
- Flooring: Carpet, Tile, Wood
- Windows: Blinds, Drapes, Screens, Window Coverings
- Number of fireplaces: 1
- Fireplace features: Living Room
Interior area
- Total interior livable area: 3,277 sqft
Video & virtual tour
Property
Parking
- Total spaces: 3
- Parking features: Attached, Driveway, Garage, Garage Door Opener
- Attached garage spaces: 3
Accessibility
- Accessibility features: None
Features
- Levels: Two
- Stories: 2
- Patio & porch: Covered, Deck, Terrace
- Exterior features: Balcony, Gutters Full, Private Yard
- Has private pool: Yes
- Pool features: Heated, In Ground, Outdoor Pool, Pool/Spa Combo
- Spa features: In Ground
- Fencing: Back Yard, Fenced, Wrought Iron
- Has view: Yes
- View description: Golf Course, Pool
- Waterfront features: None
Lot
- Size: 0.27 Acres
- Dimensions: 92.00 x 130.00
- Features: Backs To Golf Course, Cul-De-Sac, Level
Details
- Additional structures: None
- Parcel number: 01337604070000
- Special conditions: Standard
Construction
Type & style
- Home type: SingleFamily
- Property subtype: Single Family Residence
Materials
- Foundation: Slab
- Roof: Tile
Condition
- Resale
- New construction: No
- Year built: 1991
Utilities & green energy
- Sewer: Municipal Utility District (MUD)
- Water: Municipal Utility District (MUD)
- Utilities for property: Cable Connected, Electricity Connected, Phone Connected, Sewer Connected, Water Connected
Community & HOA
Community
- Features: Clubhouse, Gated, Golf, Picnic Area, Planned Social Activities, Playground, Pool, Tennis Court(s)
- Subdivision: Hills Lakeway Ph 08
HOA
- Has HOA: Yes
- Services included: Common Area Maintenance, Security
- HOA fee: $750 see remarks
- HOA name: Hills POA
Location
- Region: The Hills
Financial & listing details
- Price per square foot: $351/sqft
- Tax assessed value: $827,146
- Annual tax amount: $6,831
- Date on market: 10/15/2026
- Listing terms: Cash,Conventional
- Electric utility on property: Yes
Estimated market value
Not available
Estimated sales range
Not available
Not available
Price history
| Date | Event | Price |
|---|---|---|
| 10/15/2026 | Listed for sale | $1,150,000$351/sqft |
Source:  Unlock MLS #1412517 Report a problem | ||
Public tax history
| Year | Property taxes | Tax assessment |
|---|---|---|
| 2025 | $6,831 -16.3% | $827,146 -6.3% |
| 2024 | $8,166 +8.4% | $882,481 +10% |
| 2023 | $7,533 -23.2% | $802,255 +10% |
| 2022 | $9,808 | $729,323 +10% |
| 2021 | -- | $663,021 +10% |
| 2020 | $9,585 +0.7% | $602,746 |
| 2019 | $9,521 +3.1% | $602,746 +2.4% |
| 2018 | $9,235 | $588,871 +1% |
| 2017 | $9,235 -1.8% | $583,100 +3.6% |
| 2016 | $9,405 | $562,716 +3.9% |
| 2015 | $9,405 | $541,705 +3.2% |
| 2014 | $9,405 | $525,018 +4.7% |
| 2013 | -- | $501,554 +4.7% |
| 2012 | -- | $479,127 -0.7% |
| 2011 | -- | $482,541 -7.3% |
| 2010 | -- | $520,635 -6.5% |
| 2009 | -- | $556,788 -0.9% |
| 2008 | -- | $561,712 +6.1% |
| 2007 | -- | $529,326 +10% |
| 2006 | -- | $481,205 +10% |
| 2005 | -- | $437,459 -4% |
| 2002 | $10,446 | $455,587 |
Find assessor info on the county website
Monthly payment
Est. payment
Payment breakdown
Explore the cost of this home by adjusting the details. Changes won't be saved.Climate risks
Neighborhood: 78738
Nearby schools
Schools provided by the listing agent
- Elementary: Lakeway
- Middle: Hudson Bend
- High: Lake Travis
- District: Lake Travis ISD
Source: Unlock MLS. This data may not be complete. We recommend contacting the local school district to confirm school assignments for this home.
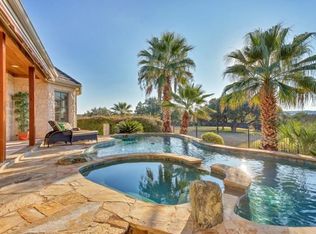
Similar homes
- $950,0004 bd4 ba3.7k sqft34 Hedgebrook Way, The Hills, TX 78738Active
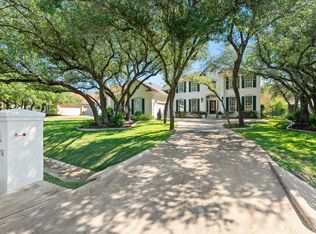
 MLS ID #8004423, Sandy Cary, Christies Intl Real Estate Lone Star. Unlock MLS
- $884,9994 bd4 ba3.1k sqft2 Waterfall Dr, The Hills, TX 78738Active
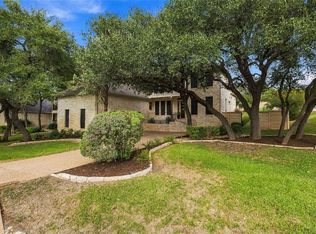 MLS ID #1648884, Carol Saxenian, Keller Williams - Lake Travis. Unlock MLS
- $1,250,0004 bd4 ba3.7k sqft43 Lost Meadow Trl, The Hills, TX 78738Active
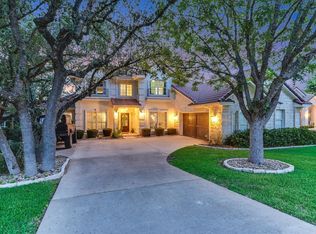 MLS ID #1703309, Guy Oberg, Compass RE Texas, LLC. Unlock MLS
- $1,049,0004 bd4 ba3.6k sqft38 Tiburon Dr, The Hills, TX 78738Active
 MLS ID #1315567, Melissa Franklin, Orchard Brokerage. Unlock MLS
- $1,200,0003 bd3 ba3.3k sqft206 Jack Nicklaus Dr, Lakeway, TX 78738ActiveMLS ID #9589585, Stacy Bray, eXp Realty, LLC. Unlock MLS
- $1,050,0004 bd3 ba2.7k sqft75 Stillmeadow Dr, The Hills, TX 78738ActiveMLS ID #4024479, Guy Oberg, Compass RE Texas, LLC. Unlock MLS
- $1,167,0004 bd4 ba3.2k sqft1 Treehaven Ln, The Hills, TX 78738ActiveMLS ID #4419673, Carol Saxenian, Keller Williams - Lake Travis. Unlock MLS
- $1,139,0004 bd4 ba3.1k sqft519 Golden Bear Dr, Austin, TX 78738ActiveMLS ID #1874757, Frederic Rello, JPAR Austin. Unlock MLS
- $1,150,0004 bd4 ba2.7k sqft4408 Hennig Dr, Austin, TX 78738ActiveMLS ID #1057880, Jonny Wells, eXp Realty, LLC. Unlock MLS
- $1,049,0004 bd3 ba2.9k sqft13 Borello Dr, Austin, TX 78738ActiveMLS ID #9822365, Frank West, Intege Realty LLC. Unlock MLS
- $1,599,9004 bd4 ba3.6k sqft4 Mayleaf Cv, The Hills, TX 78738ActiveMLS ID #6198879, David Bouthot, AustinRealEstate.com. Unlock MLS
- $799,9004 bd4 ba3.2k sqft18 Glenway Dr, The Hills, TX 78738ActiveMLS ID #1964967, Brandon Foskey, LPT Realty LLC - Ascend Group. Unlock MLS
- $825,0004 bd4 ba3.3k sqft106 Edinburgh Isle Ct, Lakeway, TX 78738ActiveMLS ID #8628616, Rebekah Lewis, CENTURY 21 Integra. Unlock MLS
- $1,240,0004 bd4 ba2.8k sqft321 Bisset Ct, Lakeway, TX 78738ActiveMLS ID #6097135, Stewart Shank, Moreland Properties. Unlock MLS
- $1,084,0004 bd4 ba4.6k sqft129 Sebastians Run, Austin, TX 78738ActiveMLS ID #2664609, Carter Goss, Turner Residential. Unlock MLS
- $1,175,0005 bd4 ba3.4k sqft810 Crestone Stream Dr, Austin, TX 78738ActiveMLS ID #6260009, Jessica Stathos, Gottesman Residential R.E.. Unlock MLS
- $1,399,0004 bd4 ba3.6k sqft224 Neville Wood Ct, Lakeway, TX 78738ActiveMLS ID #8300742, Oksana West, Realty Texas LLC. Unlock MLS
- $999,9004 bd3 ba2.2k sqft112 Los Altos Dr, Lakeway, TX 78734ActiveMLS ID #6015493, Herb Agapetus, eXp Realty, LLC. Unlock MLS
- $1,149,0004 bd4 ba4k sqft105 Aruba Ct, Lakeway, TX 78734ActiveMLS ID #5544221, Tana Southard, Compass RE Texas, LLC. Unlock MLS
- $1,495,0004 bd5 ba4.1k sqft6 Candleleaf Ct, Austin, TX 78738ActiveMLS ID #3258047, Megan Dibartolo, Ivy Residential Group, LLC.. Unlock MLS
