Welcome to one of Gruene's most sought-after established neighborhoods! Homes in this highly desirable community rarely become available, making this a unique opportunity to own in one of Gruene's most sought-after neighborhoods. Ideally located just minutes from Historic Gruene, you'll love being close to Gruene Hall, The Gristmill, boutique shopping, local wineries, restaurants, coffee shops, and the Guadalupe River, all while enjoying the peace and privacy of a quiet, tree lined neighborhood. This well maintained single story home offers a spacious, open layout with vaulted ceilings, abundant natural light, and beautiful wood flooring throughout the main living areas. The split bedroom floor plan provides privacy for the primary suite, while the expansive living room flows seamlessly into the kitchen and dining areas, making it ideal for both everyday living and entertaining. The kitchen features generous cabinetry, ample counter space, and overlooks the main living area so you're always part of the conversation. The spacious primary suite offers a relaxing retreat with dual vanities, a walk-in shower, soaking tub, and large walk-in closet. Step outside to a beautifully shaded backyard with mature trees and plenty of room to relax, entertain, or simply enjoy the Hill Country setting. Whether you're looking for a full-time residence, a second home, or simply want to be close to everything that makes Gruene one of Texas' most beloved destinations, this home offers an exceptional combination of location, comfort, and lifestyle. Homes in this established neighborhood are rarely available, making this an opportunity you won't want to miss.
For sale
$690,000
1275 FOX GLEN RD, New Braunfels, TX 78130
4beds
3,020sqft
Single Family Residence
Built in 1994
0.35 Acres Lot
$658,200 Zestimate®
$228/sqft
$-- HOA
What's special
Hill country settingAbundant natural lightLarge walk-in closetSoaking tubVaulted ceilingsAmple counter spaceKitchen features generous cabinetry
- 20 days |
- 707 |
- 32 |
Likely to sell faster than
Zillow last checked:
Listing updated:
Listed by:
Julian Berg TREC #723591 (855) 450-0442,
Real Broker, LLC
Source: LERA MLS,MLS#: 2003649
Facts & features
Interior
Bedrooms & bathrooms
- Bedrooms: 4
- Bathrooms: 3
- Full bathrooms: 3
Primary bedroom
- Features: Ceiling Fan(s), Full Bath
- Area: 255
- Dimensions: 17 x 15
Bedroom 2
- Area: 156
- Dimensions: 13 x 12
Bedroom 3
- Area: 156
- Dimensions: 13 x 12
Bedroom 4
- Area: 132
- Dimensions: 12 x 11
Primary bathroom
- Features: Tub/Shower Separate, Double Vanity
- Area: 150
- Dimensions: 15 x 10
Kitchen
- Area: 255
- Dimensions: 17 x 15
Living room
- Area: 418
- Dimensions: 22 x 19
Office
- Area: 156
- Dimensions: 13 x 12
Heating
- Central, Electric
Cooling
- Central Air
Appliances
- Included: Washer, Dryer, Microwave, Range, Disposal
- Laundry: Laundry Room, Washer Hookup, Dryer Connection
Features
- Two Living Area, Liv/Din Combo, Kitchen Island, Breakfast Bar, 1st Floor Lvl/No Steps, High Speed Internet, All Bedrooms Downstairs, Ceiling Fan(s), Chandelier
- Flooring: Carpet, Ceramic Tile, Wood
- Has basement: No
- Number of fireplaces: 1
- Fireplace features: One, Living Room
Interior area
- Total interior livable area: 3,020 sqft
Property
Parking
- Total spaces: 2
- Parking features: Two Car Garage
- Garage spaces: 2
Features
- Levels: One
- Stories: 1
- Pool features: None
Lot
- Size: 0.35 Acres
Details
- Parcel number: 150370048500
Construction
Type & style
- Home type: SingleFamily
- Property subtype: Single Family Residence
Materials
- Brick
- Foundation: Slab
- Roof: Composition
Condition
- Pre-Owned
- New construction: No
- Year built: 1994
Utilities & green energy
- Water: Water System
- Utilities for property: Cable Available
Community & HOA
Community
- Features: None
- Subdivision: Cypress Rapids
Location
- Region: New Braunfels
Financial & listing details
- Price per square foot: $228/sqft
- Tax assessed value: $718,490
- Annual tax amount: $9,800
- Price range: $690K - $690K
- Date on market: 7/28/2026
- Cumulative days on market: 21 days
- Listing terms: Conventional,FHA,VA Loan,Cash
Estimated market value
$658,200
$625,000 - $691,000
$3,184/mo
Price history
| Date | Event | Price |
|---|---|---|
| 7/28/2026 | Listed for sale | $690,000$228/sqft |
Source:  LERA MLS #2003649 Report a problem LERA MLS #2003649 Report a problem | ||
Public tax history
| Year | Property taxes | Tax assessment |
|---|---|---|
| 2025 | $1,619 -29.1% | $575,201 +10% |
| 2024 | $2,283 -78.3% | $522,910 -11.9% |
| 2023 | $10,532 +155.2% | $593,740 +37.4% |
| 2022 | $4,127 -0.1% | $432,157 +10% |
| 2021 | $4,132 +0.1% | $392,870 +1.9% |
| 2020 | $4,129 -0.5% | $385,650 +4.5% |
| 2019 | $4,149 | $368,962 +10% |
| 2018 | $4,149 | $335,420 -5% |
| 2017 | -- | $352,900 +4.7% |
| 2016 | $4,129 -1.2% | $336,980 +15.2% |
| 2015 | $4,179 | $292,540 +4.3% |
| 2014 | $4,179 | $280,470 +8.5% |
| 2013 | -- | $258,420 +14.5% |
| 2012 | -- | $225,730 -20.6% |
| 2011 | -- | $284,130 -0.9% |
| 2010 | -- | $286,850 -1.2% |
| 2009 | -- | $290,400 |
| 2008 | -- | -- |
| 2007 | -- | -- |
| 2006 | -- | -- |
| 2005 | -- | -- |
| 2004 | -- | -- |
| 2003 | -- | -- |
| 2002 | -- | -- |
| 2001 | -- | -- |
| 2000 | -- | $206,170 |
Find assessor info on the county website
Monthly payment
Est. payment
Payment breakdown
Explore the cost of this home by adjusting the details. Changes won't be saved.Climate risks
Neighborhood: 78130
Nearby schools
GreatSchools rating
- 10/10Hoffmann Lane Elementary SchoolGrades: PK-5Distance: 3.5 mi
- 7/10Church Hill Middle SchoolGrades: 6-8Distance: 2.5 mi
- 7/10Canyon High SchoolGrades: 9-12Distance: 2.4 mi
Schools provided by the listing agent
- Elementary: Hoffman Lane
- Middle: Church Hill
- High: Canyon
- District: Comal
Source: LERA MLS. This data may not be complete. We recommend contacting the local school district to confirm school assignments for this home.
- $500,300-- bd2 ba1.9k sqft1269 Fox Glen Rd, New Braunfels, TX 78130Off Market
- $593,9004 bd2 ba2.3k sqft1242 Clearwater Dr, New Braunfels, TX 78130Off Market
- $539,200-- bd2 ba2.1k sqft1238 Clearwater Dr, New Braunfels, TX 78130Off Market
- $555,3004 bd2 ba2.3k sqft1825 Fox Glen Rd, New Braunfels, TX 78130Off Market

- $537,0004 bd2 ba2.3k sqft1819 Fox Glen Rd, New Braunfels, TX 78130Off Market
- $553,2004 bd2 ba2.2k sqft1274 Fox Glen Rd, New Braunfels, TX 78130Off Market
- $587,9004 bd2 ba2.3k sqft1831 Fox Glen Rd, New Braunfels, TX 78130Off Market
- $567,100-- bd2 ba2.4k sqft1263 Fox Glen Rd, New Braunfels, TX 78130Off Market
A local agent can set up tours, give advice and negotiate with sellers.
Similar homes
- $569,9004 bd2 ba2.3k sqft651 High Low Dr, New Braunfels, TX 78132Active

 MLS ID #5839441, Wendy Mitchler, Century 21 Stribling Properties. Unlock MLS
 - $688,0003 bd2 ba2k sqft626 EVERGREEN LN, New Braunfels, TX 78130For Sale
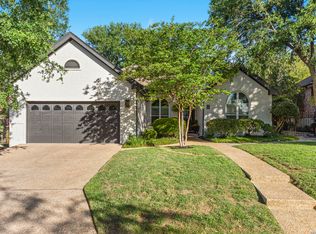
 MLS ID #1953964, Christopher Moore TREC #611884, Magnolia Realty. LERA MLS
 - $349,0004 bd3 ba2.7k sqft2836 Granite Cove, New Braunfels, TX 78130For Sale
 MLS ID #1921776, Bridgette Simon TREC #807543, Real Broker, LLC. LERA MLS
 - $762,0003 bd3 ba2.3k sqft1610 HILLTOP RDG, New Braunfels, TX 78132For Sale
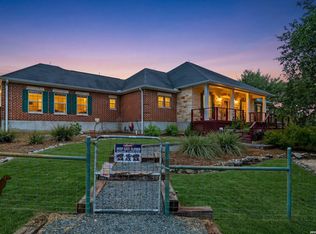 MLS ID #2006279, Tina Morris TREC #523504, Keller Williams Heritage. LERA MLS
 - $799,0004 bd4 ba3.6k sqft560 Winding Vw, New Braunfels, TX 78132For SaleMLS ID #1959033, Sheryl Gibson TREC #669662, Keller Williams Heritage. LERA MLS
- $419,9004 bd2 ba2.9k sqft2136 STONECREST PATH, New Braunfels, TX 78130For SaleMLS ID #2006417, Richelle Rundberg TREC #621339, All City San Antonio Registered Series. LERA MLS
- $775,0004 bd4 ba3.7k sqft221 Allemania Dr, New Braunfels, TX 78132For SaleMLS ID #1999429, Stafford Ullrich TREC #725404, Falaya, LLC. LERA MLS
- $699,9001 bd2 ba1.7k sqft723 E Zipp Road, New Braunfels, TX 78130For Sale
 MLS ID #177728, Frank E Baker, Keller Williams Heritage. HLMLS as distributed by MLS GRID
 - $670,0004 bd3 ba2.3k sqft1932 Canyon Lake Dr, Canyon Lake, TX 78133For SaleMLS ID #2004537, Amy McKeithen TREC #680165, Orchard Brokerage. LERA MLS
- $464,9003 bd2 ba2.1k sqft544 JO LYNN LN, New Braunfels, TX 78130For SaleMLS ID #1962830, Bradley Burnes TREC #682586, Real Broker, LLC. LERA MLS
- $698,9993 bd3 ba2.5k sqft10222 Kopplin, New Braunfels, TX 78132For SaleMLS ID #1890677, Courtney Maxwell TREC #652171, Local Realty. LERA MLS
- $759,9004 bd3 ba3k sqft859 INDIGO RUN DR, Bulverde, TX 78163For SaleMLS ID #2007549, Caleb Vourazeris TREC #841490, Keller Williams City-View. LERA MLS
- $599,9003 bd3 ba2.6k sqft861 Santa Cruz, New Braunfels, TX 78132ActiveMLS ID #9520654, Jim Chappel, Keller Williams Heritage. Unlock MLS
- $799,9004 bd4 ba3.6k sqft5751 High Forest, New Braunfels, TX 78132For SaleMLS ID #1908984, Alberto Ramirez TREC #719954, Brandi Cook Real Estate Group. LERA MLS
- $599,9003 bd2 ba1.6k sqft360 Shangrila Lane, New Braunfels, TX 78130For SaleMLS ID #177727, Frank E Baker, Keller Williams Heritage. HLMLS as distributed by MLS GRID
- $399,9003 bd3 ba2.2k sqft136 Dundee Grace, New Braunfels, TX 78130ActiveMLS ID #2491747, Charles Long, The Real Estate Central. Unlock MLS
- $369,9004 bd3 ba3.2k sqft307 Big Hawk, New Braunfels, TX 78130For SaleMLS ID #1956433, Jitender Buxani TREC #733058, Keller Williams City-View. LERA MLS
- $699,9994 bd3 ba3.3k sqft39 La Toya Trl, Wimberley, TX 78676ActiveMLS ID #4925625, April McDowell, Orchard Brokerage. Unlock MLS
- $449,0003 bd3 ba2.4k sqft516 Pecan Farms, New Braunfels, TX 78130For SaleMLS ID #1995674, Dennis Pennings TREC #693556, Famoso Realty. LERA MLS
- $575,0004 bd4 ba3.3k sqft2504 Schwab, Seguin, TX 78155For SaleMLS ID #2004715, San Juana Perez TREC #697746, Vortex Realty. LERA MLS
