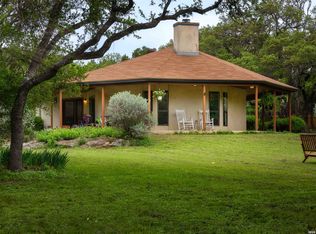
Ever wish you could enjoy peaceful Hill Country living without being too far from the city? Discover 504 & 506 Oak Grove-a rare opportunity just 20 minutes from grocery stores and downtown San Marcos, offering convenient access to shopping and restaurants, 30 minutes to Kyle, about 45 minutes to Austin-Bergstrom International Airport, and roughly 1 hour from San Antonio International Airport. Surrounded by rolling hills and abundant wildlife, this property offers privacy, flexibility, and endless potential-ideal for a hunter's retreat, weekend escape, or the perfect setting to build your dream home. 504 Oak Grove sits at the top of the hill, offering elevated views, while 506 Oak Grove features a guest home with its own separate address. The property includes two storage containers, one equipped with a full water filtration system, water reserve tank, water softener, and updated piping completed in 2026. Car enthusiasts will appreciate the dedicated shop featuring a car lift and air compressor, along with two carports-one for each home. Enter through the private driveway and you'll find 506 Oak Grove located to the left. The guest home is a manufactured home with plumbing and electrical already in place. Adding to the value and versatility, the survey has been subdivided for potential future sale or lease of the land. The homes share a driveway and well, while each benefits from its own separate septic system. The home has been staged and is available for purchase as is. With a rarely seen price per acre in this area, this Hill Country gem is a unique opportunity ready for its next owner.
For sale
$850,000
506 Oak Grove, San Marcos, TX 78666
3beds
1,792sqft
:
Get pre-qualified$5,905/mo
Single Family Residence
Built in 1998
23.99 Acres Lot
$804,600 Zestimate®
$474/sqft
$-- HOA
What's special
Private driveway
- 163 days |
- 356 |
- 26 |
Zillow last checked:
Listing updated:
Listed by:
Diana Esguerra TREC #798348 (737) 298-2387,
Realty Texas LLC
Source: LERA MLS,MLS#: 1941413
Facts & features
Interior
Bedrooms & bathrooms
- Bedrooms: 3
- Bathrooms: 2
- Full bathrooms: 2
Primary bedroom
- Features: Walk-In Closet(s), Ceiling Fan(s), Full Bath
- Area: 20234
- Dimensions: 151 x 134
Bedroom 2
- Area: 1378
- Dimensions: 106 x 13
Bedroom 3
- Area: 1378
- Dimensions: 106 x 13
Primary bathroom
- Features: Shower Only, Separate Vanity, Double Vanity
- Area: 13464
- Dimensions: 102 x 132
Dining room
- Area: 18904
- Dimensions: 139 x 136
Kitchen
- Area: 15048
- Dimensions: 114 x 132
Living room
- Area: 28810
- Dimensions: 215 x 134
Heating
- Central, Zoned, Electric
Cooling
- Central Air, Zoned
Appliances
- Included: Washer, Dryer, Refrigerator, Dishwasher, Water Softener Owned, Electric Water Heater, Plumb for Water Softener
- Laundry: Laundry Room, In Kitchen, Washer Hookup, Dryer Connection
Features
- Two Living Area, Eat-in Kitchen, Two Eating Areas, Study/Library, Shop, Utility Room Inside, Open Floorplan, High Speed Internet, Walk-In Closet(s), Ceiling Fan(s), Solid Counter Tops
- Flooring: Carpet, Ceramic Tile, Vinyl
- Has basement: No
- Has fireplace: No
- Fireplace features: Not Applicable
Interior area
- Total interior livable area: 1,792 sqft
Video & virtual tour
Property
Parking
- Total spaces: 2
- Parking features: Detached, Oversized, None, Two Car Carport, RV/Boat Parking, Bus/RV Garage, Unpaved Drive, Open
- Carport spaces: 2
- Has uncovered spaces: Yes
Accessibility
- Accessibility features: Entry Slope less than 1 foot, Accessible Approach with Ramp
Features
- Levels: One
- Stories: 1
- Pool features: None
- Has view: Yes
- View description: County VIew
Lot
- Size: 23.99 Acres
- Features: 15 Acres Plus, Hunting Permitted, Wooded, Secluded, Sloped
- Residential vegetation: Mature Trees (ext feat)
Details
- Parcel number: 1139350000095A22
Construction
Type & style
- Home type: SingleFamily
- Architectural style: Traditional,Other
- Property subtype: Single Family Residence
Materials
- Siding
- Foundation: Slab
- Roof: Composition
Condition
- Pre-Owned
- New construction: No
- Year built: 1998
Utilities & green energy
- Electric: PEC
- Gas: None
- Sewer: Septic, Septic
- Water: Well, Water System, Private Well, Water Storage
- Utilities for property: Cable Available
Community & HOA
Community
- Features: None
- Subdivision: The Highlands Sec C
Location
- Region: San Marcos
Financial & listing details
- Price per square foot: $474/sqft
- Annual tax amount: $20,693
- Price range: $850K - $850K
- Date on market: 2/13/2026
- Cumulative days on market: 593 days
- Listing terms: Conventional,FHA,VA Loan,Cash,Investors OK,USDA Loan,Other
- Road surface type: Gravel, Dirt
Estimated market value
$804,600
$764,000 - $845,000
$2,627/mo
Price history
| Date | Event | Price |
|---|---|---|
| 2/13/2026 | Listed for sale | $850,000$474/sqft |
Source:  LERA MLS #1941413 Report a problem LERA MLS #1941413 Report a problem | ||
Public tax history
Tax history is unavailable.
Monthly payment
Est. payment
Payment breakdown
Explore the cost of this home by adjusting the details. Changes won't be saved.Climate risks
Neighborhood: 78666
Nearby schools
GreatSchools rating
- 7/10Veramendi Elementary SchoolGrades: PK-5Distance: 1.8 mi
- 6/10Oakrun Middle SchoolGrades: 6-8Distance: 1.2 mi
- 7/10New Braunfels High SchoolGrades: 9-12Distance: 2.5 mi
- $478,7003 bd2 ba2k sqft506 Oak Grv, New Braunfels, TX 78132Off Market

- $643,600-- bd2 ba5.1k sqft2 Sunset Bnd, New Braunfels, TX 78132Off Market
- $898,8004 bd3 ba4.2k sqft4 Sunset Bnd, New Braunfels, TX 78132Off Market

- $800.43 AcresSunset Bnd, New braunfels, TX 78132Off Market
- $548,800-- bd2 ba2.8k sqft502 Oak Grv, New Braunfels, TX 78132Off Market
- $550,700-- bd2 ba2k sqft510 Oak Grv, New Braunfels, TX 78132Off Market
- $767,800-- bd4 ba4.8k sqft2338 Rock Grv, New Braunfels, TX 78132Off Market
- $23,960-- bd-- ba-- sqft2338 Rock Grv, New Braunfels, TX 78132Off Market
A local agent can set up tours, give advice and negotiate with sellers.
Similar homes
- $830,0003 bd3 ba2.6k sqft407 Pioneer Trl, San Marcos, TX 78666Active

 MLS ID #4955669, Russell Martinez, Res and Ranch LLC. Unlock MLS
 - $873,0003 bd2 ba2.5k sqft7965 GARDEN NORTH DR, San Antonio, TX 78266For Sale
 MLS ID #1964729, Michael Taylor TREC #544907, Taylor Real Estate & Development Company. LERA MLS
 - $899,0003 bd2 ba2.6k sqft13915 Dusty Fields, Schertz, TX 78154For Sale
 MLS ID #1955253, Rockie Carter TREC #624152, Century 21 Core Values. LERA MLS
 - $874,9004 bd3 ba2.1k sqft1121 Bradstreet, Canyon Lake, TX 78133For Sale
 MLS ID #178569, Frank E Baker, Keller Williams Heritage. HLMLS as distributed by MLS GRID
 - $899,0003 bd3 ba2.4k sqft2471 OAK RUN DR, Wimberley, TX 78676For SaleMLS ID #1996104, Victor Aguilar TREC #653089, Realty of America, LLC. LERA MLS
- $569,9004 bd2 ba2.3k sqft651 High Low Dr, New Braunfels, TX 78132ActiveMLS ID #5839441, Wendy Mitchler, Century 21 Stribling Properties. Unlock MLS
- $785,0003 bd2 ba1.8k sqft249 Signal Hill Rd, Seguin, TX 78155For SaleMLS ID #1991005, Jessi Riedel TREC #625327, Tarpon Blue Real Estate. LERA MLS
- $730,0005 bd3 ba2.6k sqft967 Falconwood Dr, San Marcos, TX 78666ActiveMLS ID #4633879, Dean Blackmor, Realty One Group Prosper. Unlock MLS
- $720,0003 bd2 ba2.6k sqft3900 FM 1979, Out of Area, TX 78666For SaleMLS ID #178182, Julie Hardesty, The Mannings Realty Group- eXp. HLMLS as distributed by MLS GRID
- $849,9004 bd3 ba2k sqft146 Antelope Lane, Seguin, TX 78155For SaleMLS ID #177394, Frank E Baker, Keller Williams Heritage. HLMLS as distributed by MLS GRID
- $599,0003 bd2 ba2.2k sqft20 Laurel Trl, New Braunfels, TX 78130For SaleMLS ID #1992817, Aiyana Ramirez TREC #828371, Rodriguez Real Estate Group. LERA MLS
- $578,0003 bd2 ba1.7k sqft8315 Ozark, San Marcos, TX 78666For SaleMLS ID #1927730, Irma Nelson TREC #572813, Get It Sold Realty. LERA MLS
- $750,0004 bd2 ba2k sqft27522 Natural Bridge Caverns Road TRACK#1, San Antonio, TX 78266For SaleMLS ID #1838644, Jaime Marin TREC #562960, Keller Williams Heritage Marin Realty & Property M. LERA MLS
- $894,0004 bd3 ba2.2k sqft151 Village, Canyon Lake, TX 78133For SaleMLS ID #1930318, Kimberly Gray TREC #669111, Keller Williams Heritage. LERA MLS
- $975,0003 bd2 ba1.8k sqft1309 E Zipp, New Braunfels, TX 78130For SaleMLS ID #1953805, Robert Elder TREC #436622, Phyllis Browning Company. LERA MLS
- $725,0003 bd3 ba2.5k sqft9242 GARDEN RIDGE DR, San Antonio, TX 78266For SaleMLS ID #2001658, Jennifer Rodriguez TREC #640252, eXp Realty. LERA MLS
- $429,0003 bd2 ba1.8k sqft1022 Barbarosa Rd, New Braunfels, TX 78130ActiveMLS ID #7925819, Dar McLane, MCLANE REALTY, LLC. Unlock MLS
- $635,0004 bd3 ba2.2k sqft277 TEXAS COUNTRY DR, New Braunfels, TX 78132For SaleMLS ID #1972671, Misty Hickman TREC #609310, Epique Realty LLC. LERA MLS
- $645,0003 bd3 ba2.3k sqft30641 Beck, Bulverde, TX 78163For SaleMLS ID #1950494, Kelsey Brown TREC #788484, Texas Edge Realty. LERA MLS
- $599,0003 bd2 ba1.8k sqft2151 Gruene, New Braunfels, TX 78130For SaleMLS ID #1942754, Erin Faulkner TREC #772586, Phyllis Browning Company. LERA MLS
