Come experience your private oasis! This spacious 4-bedroom mobile home is nestled on nearly 5.067 sprawling acres of land, offering serene countryside living. The property features a cozy family room, separate dining area, secondary living space with a fireplace - ample room for family and guests, a large eat-in kitchen with lots of cabinet space, a master bedroom with spacious master bath, stand-up shower, and garden tub, and 3 additional great-sized bedrooms. There's also an outdoor metal boat/RV storage or workshop, a paradise waterfall in-ground pool with an extended patio area perfect for entertaining.Septic tanks and Water Well. Enjoy breathtaking vistas of the surrounding countryside from every angle!
For sale
$750,000
27522 Natural Bridge Caverns Road TRACK#1, San Antonio, TX 78266
4beds
2,052sqft
Manufactured Home
Built in 1998
5.07 Acres Lot
$-- Zestimate®
$365/sqft
$-- HOA
What's special
Sprawling acres of landCozy family roomParadise waterfall in-ground poolSeparate dining areaGreat-sized bedroomsStand-up showerGarden tub
- 527 days |
- 178 |
- 6 |
Zillow last checked:
Listing updated:
Listed by:
Jaime Marin TREC #562960 (210) 219-0509,
Keller Williams Heritage Marin Realty & Property M
Source: LERA MLS,MLS#: 1838644
Facts & features
Interior
Bedrooms & bathrooms
- Bedrooms: 4
- Bathrooms: 2
- Full bathrooms: 2
Primary bedroom
- Features: Full Bath
- Area: 288
- Dimensions: 16 x 18
Bedroom 2
- Area: 144
- Dimensions: 12 x 12
Bedroom 3
- Area: 132
- Dimensions: 11 x 12
Bedroom 4
- Area: 144
- Dimensions: 12 x 12
Primary bathroom
- Features: Tub/Shower Separate, Double Vanity, Soaking Tub
- Area: 140
- Dimensions: 14 x 10
Dining room
- Area: 156
- Dimensions: 12 x 13
Kitchen
- Area: 252
- Dimensions: 18 x 14
Living room
- Area: 528
- Dimensions: 22 x 24
Heating
- Central, Electric
Cooling
- Central Air
Appliances
- Included: Built-In Oven, Range, Dishwasher, Plumbed For Ice Maker, Electric Water Heater
- Laundry: Main Level, Laundry Room, Washer Hookup, Dryer Connection
Features
- One Living Area, Separate Dining Room, Eat-in Kitchen, Two Eating Areas, Utility Room Inside, 1st Floor Lvl/No Steps, Open Floorplan, Walk-In Closet(s), Master Downstairs, Ceiling Fan(s), Chandelier
- Flooring: Vinyl
- Number of fireplaces: 1
- Fireplace features: Living Room
Interior area
- Total interior livable area: 2,052 sqft
Video & virtual tour
Property
Parking
- Parking features: None, RV/Boat Parking, Bus/RV Garage, Open
Features
- Stories: 1
- Exterior features: Other
- Has private pool: Yes
- Pool features: In Ground
- Fencing: Chain Link,Wire,Ranch Fence
- Has view: Yes
- View description: County VIew
Lot
- Size: 5.07 Acres
- Features: 15 Acres Plus, Wooded, Secluded, Level
- Residential vegetation: Mature Trees, Mature Trees (ext feat)
Details
- Additional structures: Shed(s)
- Parcel number: 740439005600
- Horses can be raised: Yes
Construction
Type & style
- Home type: MobileManufactured
- Property subtype: Manufactured Home
Materials
- Vinyl Siding
- Roof: Composition
Condition
- Pre-Owned
- New construction: No
- Year built: 1998
Utilities & green energy
- Sewer: Septic
- Water: Private Well
Community & HOA
Community
- Features: None
- Security: Smoke Detector(s)
- Subdivision: A-439 Sur-760 E Norton
Location
- Region: San Antonio
Financial & listing details
- Price per square foot: $365/sqft
- Annual tax amount: $12,183
- Price range: $750K - $750K
- Date on market: 1/31/2025
- Cumulative days on market: 746 days
- Listing terms: Conventional,Cash
- Road surface type: Paved
- Body type: Double Wide
Estimated market value
Not available
Estimated sales range
Not available
Not available
Price history
| Date | Event | Price |
|---|---|---|
| 4/17/2025 | Price change | $750,000-8.5%$365/sqft |
Source:  LERA MLS #1838644 Report a problem LERA MLS #1838644 Report a problem | ||
| 1/31/2025 | Listed for sale | $820,000$400/sqft |
Source: LERA MLS #1838644 Report a problem | ||
Public tax history
Tax history is unavailable.
Monthly payment
Estimated monthly payment$1,822
All calculations are estimates and provided by Zillow, Inc. for informational purposes only. Actual amounts may vary.
HOA fees may include property taxes on listings classified as Co-Ops. Contact the listing agent and/or owner for fee details.
Mortgage interest rates are dependent on a number of factors, including credit score, down payment, and repayment length. Interest rate data provided by Zillow Group Marketplace, Inc. as of 1/1/1970 from various mortgage lenders with which we have lead or other similar arrangements; the Estimated Payment is an average of those rates.
See how much you could borrow to make a competitive offer.
Climate risks
Neighborhood: 78266
Nearby schools
GreatSchools rating
- 9/10Garden Ridge Elementary SchoolGrades: PK-5Distance: 4.6 mi
- 7/10Danville MiddleGrades: 6-8Distance: 6.4 mi
- 6/10Davenport High SchoolGrades: 9-12Distance: 3.5 mi
Schools provided by the listing agent
- District: Comal
Source: LERA MLS. This data may not be complete. We recommend contacting the local school district to confirm school assignments for this home.
- $249,11020.81 Acres27522 Natural Bridge Caverns Rd, San Antonio, TX 78266Off Market
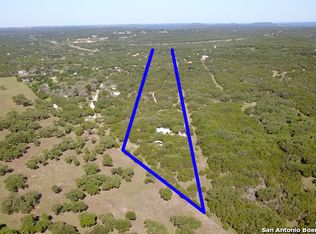
- $275,0005.275 Acres27522 Natural Bridge Caverns Rd #3, San Antonio, TX 78266Pending
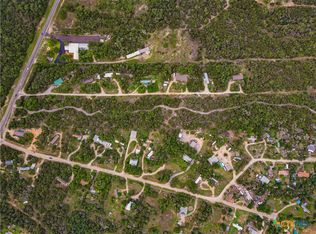
- $--5.275 Acres27522 Natural Bridge Caverns Rd #4, San Antonio, TX 78266Sold
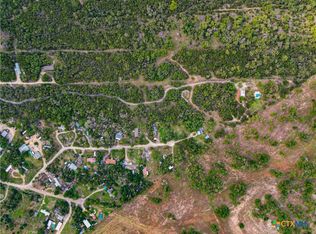
- $196,200-- bd-- ba980 sqft9137 Lazy Fox, Garden Ridge, TX 78266Off Market
- $308,4401.78 Acres9115 Lazy Fox, Garden Ridge, TX 78266Off Market
- $268,400-- bd-- ba2.2k sqft9037 Ponderosa Way, San Antonio, TX 78266Off Market
- $304,000-- bd-- ba1.5k sqft9035 Easy St, San Antonio, TX 78266Off Market
- $774,000-- bd-- ba-- sqft8983 Ponderosa Way, Garden ridge, TX 78266Off Market
A local agent can set up tours, give advice and negotiate with sellers.
Similar homes
- $774,9903 bd3 ba2.4k sqft10445 Montanio Dr, New Braunfels, TX 78132For Sale

 MLS ID #1967906, Mary Bradley TREC #680720, Keller Williams Heritage. LERA MLS
 - $645,0003 bd3 ba2.3k sqft30641 Beck, Bulverde, TX 78163For Sale
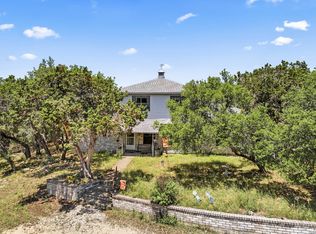 MLS ID #1950494, Kelsey Brown TREC #788484, Texas Edge Realty. LERA MLS
 - $499,9003 bd3 ba3k sqft9611 AZALEA CIR, Garden Ridge, TX 78266For Sale
 MLS ID #1998702, Pete Montalvo TREC #610313, Keller Williams Legacy. LERA MLS
 - $649,0004 bd3 ba2.8k sqft580 E Zipp Rd, New Braunfels, TX 78130For Sale
 MLS ID #61277760, Mary Alice Davila, Southern Star Realty. HAR
 - $850,0003 bd2 ba1.7k sqft506 Oak Grove, San Marcos, TX 78666For SaleMLS ID #1941413, Diana Esguerra TREC #798348, Realty Texas LLC. LERA MLS
- $683,0004 bd2 ba2k sqft11421 Ware Seguin, Schertz, TX 78154For SaleMLS ID #1951866, Thomas Van Buskirk TREC #502304, RE/MAX Preferred, REALTORS. LERA MLS
- $874,9993 bd2 ba1.5k sqft185 CANYON BEND, Canyon Lake, TX 78133For SaleMLS ID #1924287, Georgia Richards TREC #657302, Epique Realty LLC. LERA MLS
- $550,0003 bd3 ba2.3k sqft21440 FM 306, Canyon Lake, TX 78133For SaleMLS ID #1999157, Deidra Tuten TREC #778609, LPT Realty, LLC. LERA MLS
- $625,0004 bd3 ba2.1k sqft261 FAWN LN, Spring Branch, TX 78070For SaleMLS ID #1962409, Sara Ayers TREC #635317, Keller Williams Legacy. LERA MLS
- $495,0003 bd2 ba2.5k sqft27217 Okent, San Antonio, TX 78260For SaleMLS ID #1956289, Norman Muller TREC #597081, Century 21 Scott Myers, REALTORS. LERA MLS
- $600,0003 bd2 ba1.6k sqft600 Windrush, Canyon Lake, TX 78133Active
 MLS ID #3017659, Jessica Richardson, Phyllis Browning Company - NB. Unlock MLS
 - $624,9993 bd2 ba1.9k sqft576 Aspen, Fischer, TX 78623For SaleMLS ID #1969903, Coleman Houston TREC #786435, Anders Realty. LERA MLS
- $874,9004 bd3 ba2.1k sqft1121 Bradstreet, Canyon Lake, TX 78133For Sale
 MLS ID #178569, Frank E Baker, Keller Williams Heritage. HLMLS as distributed by MLS GRID
 - $535,0003 bd2 ba1.5k sqft6730 E Loop 1604 S, Adkins, TX 78101For SaleMLS ID #1951015, Robbie Moreno TREC #768238, Real Broker, LLC. LERA MLS
- $685,0004 bd3 ba2.5k sqft131 LARCHMONT DR, San Antonio, TX 78209For SaleMLS ID #1991117, Anthony Boelens TREC #658082, JPAR San Antonio. LERA MLS
- $527,0004 bd3 ba2.4k sqft14618 Porterhouse, San Antonio, TX 78248For SaleMLS ID #1999391, Shane Neal TREC #608871, eXp Realty. LERA MLS
- $495,0003 bd2 ba1.9k sqft26202 Dancing Bear, San Antonio, TX 78260For SaleMLS ID #1991171, Jane Sanchez TREC #502705, Keller Williams City-View. LERA MLS
- $949,9004 bd4 ba2.6k sqft408 Edge Hill Drive, Canyon Lake, TX 78133For SaleMLS ID #178649, Frank E Baker, Keller Williams Heritage. HLMLS as distributed by MLS GRID
- $899,0003 bd2 ba2.6k sqft13915 Dusty Fields, Schertz, TX 78154For SaleMLS ID #1955253, Rockie Carter TREC #624152, Century 21 Core Values. LERA MLS
- $495,0004 bd3 ba2.9k sqft16826 Winding Oak Drive, San Antonio, TX 78247For SaleMLS ID #1997572, Pura Esquivel TREC #519229, Texas Edge Realty. LERA MLS
- Texas
- Comal County
- San Antonio
- 78266
- 27522 Natural Bridge Caverns Road TRACK Unit 1
Nearby cities
Nearby neighborhoods
Nearby zip codes
Other San Antonio Topics
