Rare find in Timberwood Park where Hill Country lifestyle meets flexible living & exceptional value! (PRICE PER SF DOES NOT REFLECT THE 500+ SF GUEST HOME) Nestled on a private .54 acre lot w/mature trees this well taken care of single-story, brick home has 3-bedroom 2 bathrooms, nice sized living room, separate dining & breakfast areas, spacious primary retreat w/1914 sf ft in the main home + a detached guest house w/1bedroom 1 bathroom, walk-in shower, living & kitchen area 500+ sf- & lets not forget the storage room w/ramp for your riding lawnmower. This guest home has income potential, multi-generational living, or your own private retreat, studio or dedicated home office. Both homes give you 4 bedrooms, 3 bathrooms & just over 2400 sf in total. Both homes have been freshly painted both inside & out & each have a water softener. $5000 FLOORING ALLOWANCE! No city taxes, Zoned to the highly acclaimed Comal ISD, living in Timberwood Park means you are joining a vibrant community with access to a private 37-acre recreation area featuring walking trails @ the lake, basketball, tennis, & pickle ball courts, playgrounds, clubhouse, fitness center & amazing neighborhood events that bring everyone together. If you've been searching for a home that checks every box, privacy, flexibility, income potential & Hill Country Living, you've found it! Homes like this in Timberwood Park rarely come to market, Motivational seller says "Schedule your showing TODAY & bring us an offer!"
Pending
Price cut: $5K (7/15)
$489,999
26202 Dancing Bear, San Antonio, TX 78260
3beds
1,914sqft
:
Get pre-qualified$3,522/mo
Single Family Residence
Built in 1995
0.54 Acres Lot
$-- Zestimate®
$256/sqft
$33/mo HOA
What's special
Single-story brick homeSpacious primary retreatWalk-in shower
- 60 days |
- 303 |
- 24 |
Zillow last checked:
Listing updated:
Listed by:
Jane Sanchez TREC #502705 (210) 287-6768,
Keller Williams City-View
Source: LERA MLS,MLS#: 1991171
Facts & features
Interior
Bedrooms & bathrooms
- Bedrooms: 3
- Bathrooms: 2
- Full bathrooms: 2
Primary bedroom
- Features: Split, Walk-In Closet(s), Ceiling Fan(s), Full Bath
- Area: 255
- Dimensions: 15 x 17
Bedroom 2
- Area: 132
- Dimensions: 12 x 11
Bedroom 3
- Area: 132
- Dimensions: 12 x 11
Primary bathroom
- Features: Shower Only, Double Vanity
- Area: 100
- Dimensions: 10 x 10
Dining room
- Area: 132
- Dimensions: 12 x 11
Kitchen
- Area: 130
- Dimensions: 13 x 10
Living room
- Area: 320
- Dimensions: 20 x 16
Heating
- Central, Electric
Cooling
- Ceiling Fan(s), Central Air
Appliances
- Included: Washer, Dryer, Microwave, Range, Refrigerator, Dishwasher, Water Softener Owned, Vented Exhaust Fan, Electric Water Heater, 2+ Water Heater Units
- Laundry: Main Level, Laundry Room, Washer Hookup, Dryer Connection
Features
- One Living Area, Separate Dining Room, Eat-in Kitchen, Two Eating Areas, Utility Room Inside, 1st Floor Lvl/No Steps, Open Floorplan, High Speed Internet, All Bedrooms Downstairs, Walk-In Closet(s), Master Downstairs, Ceiling Fan(s), Chandelier, Solid Counter Tops
- Flooring: Carpet, Ceramic Tile, Laminate
- Windows: Double Pane Windows
- Has basement: No
- Attic: Partially Floored,Pull Down Stairs
- Has fireplace: No
- Fireplace features: Not Applicable
Interior area
- Total interior livable area: 1,914 sqft
Property
Parking
- Total spaces: 2
- Parking features: Two Car Garage, Garage Door Opener
- Garage spaces: 2
Accessibility
- Accessibility features: Int Door Opening 32"+, Accessible Hallway(s), Grab Bars in Bathroom(s), Low Pile Carpet, Level Lot, Level Drive, No Stairs, First Floor Bath, Full Bath/Bed on 1st Flr, First Floor Bedroom
Features
- Levels: One
- Stories: 1
- Patio & porch: Covered
- Exterior features: Partial Sprinkler System
- Pool features: None, Community
- Fencing: Wrought Iron,Partial
- Has view: Yes
- View description: County VIew
Lot
- Size: 0.54 Acres
- Features: 1/2-1 Acre
- Residential vegetation: Mature Trees
Details
- Additional structures: Shed(s), Detached Quarters, Second Residence
- Parcel number: 048472430130
Construction
Type & style
- Home type: SingleFamily
- Property subtype: Single Family Residence
Materials
- Brick, Fiber Cement
- Foundation: Slab
- Roof: Composition
Condition
- Pre-Owned
- New construction: No
- Year built: 1995
Utilities & green energy
- Sewer: Septic
- Utilities for property: Cable Available
Community & HOA
Community
- Features: Tennis Court(s), Clubhouse, Playground, Jogging Trails, Sports Court
- Security: Smoke Detector(s)
- Subdivision: Timberwood Park
HOA
- Has HOA: Yes
- HOA fee: $397 annually
- HOA name: TIMBERWOOD PARK OWNERS ASSOCIATION INC/ROWCAL MANAGEMENT CO
Location
- Region: San Antonio
Financial & listing details
- Price per square foot: $256/sqft
- Tax assessed value: $537,740
- Annual tax amount: $9,323
- Price range: $490K - $490K
- Date on market: 6/11/2026
- Cumulative days on market: 61 days
- Listing terms: Conventional,FHA,VA Loan,Cash
- Road surface type: Paved, Asphalt
Estimated market value
Not available
Estimated sales range
Not available
Not available
Price history
| Date | Event | Price |
|---|---|---|
| 8/1/2026 | Pending sale | $489,999$256/sqft |
Source:  LERA MLS #1991171 Report a problem LERA MLS #1991171 Report a problem | ||
| 7/20/2026 | Contingent | $489,999$256/sqft |
Source: LERA MLS #1991171 Report a problem | ||
| 7/15/2026 | Price change | $489,999-1%$256/sqft |
Source: LERA MLS #1991171 Report a problem | ||
| 6/24/2026 | Price change | $495,000-2.9%$259/sqft |
Source: LERA MLS #1991171 Report a problem | ||
| 6/19/2026 | Price change | $510,000-3.8%$266/sqft |
Source: LERA MLS #1991171 Report a problem | ||
| 6/11/2026 | Listed for sale | $530,000$277/sqft |
Source: LERA MLS #1991171 Report a problem | ||
Public tax history
| Year | Property taxes | Tax assessment |
|---|---|---|
| 2025 | -- | $524,954 +10% |
| 2024 | -- | $477,231 +10% |
| 2023 | -- | $433,846 +10% |
| 2022 | -- | $394,405 +10% |
| 2021 | -- | $358,550 +4.7% |
| 2020 | -- | $342,410 +5.2% |
| 2019 | -- | $325,390 +2.8% |
| 2018 | -- | $316,640 +5.9% |
| 2017 | -- | $298,940 +3.1% |
| 2016 | -- | $289,950 +6% |
| 2015 | $13 | $273,460 +9.2% |
| 2014 | $13 | $250,316 +10% |
| 2013 | -- | $227,560 +22.7% |
| 2012 | -- | $185,480 -1.8% |
| 2011 | -- | $188,960 -2.2% |
| 2010 | -- | $193,180 -4.8% |
| 2009 | -- | $202,820 -2.4% |
| 2008 | -- | $207,750 -2.3% |
| 2007 | -- | $212,560 +7.3% |
| 2006 | -- | $198,170 +7.6% |
| 2005 | -- | $184,200 |
| 2004 | -- | -- |
| 2003 | -- | -- |
| 2002 | -- | -- |
| 2001 | -- | -- |
| 2000 | -- | -- |
Find assessor info on the county website
Monthly payment
Est. payment
Payment breakdown
Explore the cost of this home by adjusting the details. Changes won't be saved.Climate risks
Neighborhood: 78260
Nearby schools
GreatSchools rating
- 10/10Timberwood Park Elementary SchoolGrades: PK-5Distance: 1.7 mi
- 10/10Pieper Ranch MiddleGrades: 6-8Distance: 2.6 mi
- 7/10Pieper High SchoolGrades: 9-12Distance: 2.9 mi
Schools provided by the listing agent
- Elementary: Timberwood Park
- Middle: Pieper Ranch
- High: Smithson Valley
- District: Comal
Source: LERA MLS. This data may not be complete. We recommend contacting the local school district to confirm school assignments for this home.
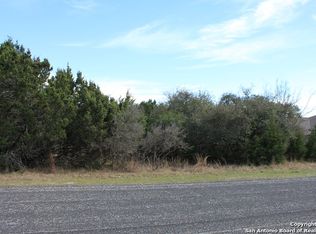
- $543,6900.5 acres26206 Dancing Bear, San Antonio, TX 78260Off Market
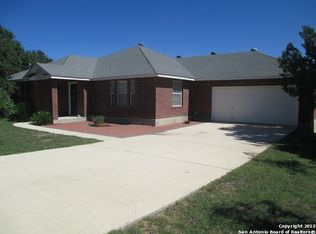
- $577,6004 bd3 ba2.4k sqft26114 Dancing Bear, San Antonio, TX 78260Off Market

- $396,5003 bd2 ba1.6k sqft26210 Dancing Bear, San Antonio, TX 78260Off Market
- $514,9003 bd2 ba2.1k sqft26110 Dancing Bear, San Antonio, TX 78260Off Market

- $650,7004 bd3 ba3.8k sqft26115 Lame Beaver, San Antonio, TX 78260Off Market
- $482,5004 bd2 ba2.3k sqft26211 Lame Beaver, San Antonio, TX 78260Off Market
- $459,0004 bd3 ba2.4k sqft26203 Dancing Bear, San Antonio, TX 78260Off Market
- $444,6003 bd2 ba1.9k sqft26207 Dancing Bear, San Antonio, TX 78260Off Market
A local agent can set up tours, give advice and negotiate with sellers.
Similar homes
- $449,0003 bd3 ba2k sqft26334 Dancing Bear, San Antonio, TX 78260For Sale

 MLS ID #1991490, Jeanette Perkins TREC #768988, White Label Realty. LERA MLS
 - $420,0004 bd2 ba2k sqft25222 Battle Lake, San Antonio, TX 78260For Sale
 MLS ID #2004913, Ariel Valdez TREC #733261, Real Broker, LLC. LERA MLS
 - $440,0004 bd3 ba2.5k sqft1446 Sparrow Song, San Antonio, TX 78260For Sale
 MLS ID #1999255, Scott Malouff TREC #658231, Keller Williams Heritage. LERA MLS
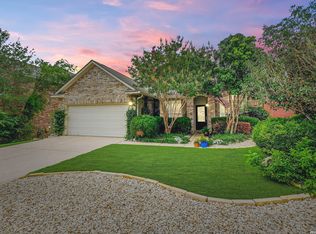
 - $474,9003 bd2 ba2.7k sqft1207 Sand Wedge, San Antonio, TX 78258For Sale
 MLS ID #1969283, Lisa Sinn TREC #555396, Keller Williams Heritage. LERA MLS
 - $510,0003 bd3 ba1.8k sqft30592 Oakview Rd, Bulverde, TX 78163For SaleMLS ID #1994010, Samantha Baer TREC #747383, Compass RE Texas, LLC - SA. LERA MLS
- $495,0004 bd2 ba2.4k sqft1303 BLUFF FOREST, San Antonio, TX 78248For SaleMLS ID #2002566, Ricardo Gonzalez TREC #663626, Keller Williams Heritage. LERA MLS
- $445,0004 bd3 ba2.6k sqft26810 Spiral Canyon, San Antonio, TX 78261For SaleMLS ID #1999294, Kristen Schramme TREC #568432, Keller Williams Legacy. LERA MLS
- $327,9993 bd3 ba2.4k sqft25919 Torch Lily, San Antonio, TX 78260For SaleMLS ID #1937563, Angela Hayden TREC #621488, Hayden Investments, LLC. LERA MLS
- $319,9994 bd3 ba2.6k sqft1702 Twilight, San Antonio, TX 78260For SaleMLS ID #1946122, Myra Ramirez TREC #641569, AXIS Brokerage. LERA MLS
- $334,7505 bd3 ba2.5k sqft27011 Rustic Cabin, San Antonio, TX 78260For SaleMLS ID #1973482, Lisa Bennett TREC #671106, Keller Williams Heritage. LERA MLS
- $405,5003 bd3 ba2.6k sqft22307 Mesa Knl, San Antonio, TX 78258For SaleMLS ID #1996309, Rosario Crutchfield TREC #528994, Keller Williams Heritage. LERA MLS
- $489,0004 bd3 ba2.8k sqft2831 Peppermill Run, San Antonio, TX 78231For SaleMLS ID #1971298, Roy Horn TREC #288635, The Horn Company Residental. LERA MLS
- $510,0004 bd3 ba2.8k sqft1111 Venado Vista, San Antonio, TX 78216For SaleMLS ID #1923259, Diana Rosenberger TREC #443758, Trinidad Realty Partners, Inc. LERA MLS
- $429,0004 bd2 ba2.2k sqft19618 ENCINO KNOLL ST, San Antonio, TX 78259For SaleMLS ID #1964603, Gail Lamb TREC #568013, Keller Williams Heritage. LERA MLS
- $399,0003 bd2 ba1.9k sqft19718 ENCINO WAY, San Antonio, TX 78259For SaleMLS ID #2001390, Misti Rios TREC #572999, Keller Williams Heritage. LERA MLS
- $370,0004 bd2 ba2.2k sqft22307 Mesa Butte, San Antonio, TX 78258For SaleMLS ID #1953277, Lauren Figueroa Lampel TREC #737518, Phyllis Browning Company. LERA MLS
- $409,5003 bd3 ba2.4k sqft18630 Paloma Pass, San Antonio, TX 78259For SaleMLS ID #2004089, Kelley Martin TREC #531034, Keller Williams Legacy. LERA MLS
- $399,0004 bd3 ba2.1k sqft16707 Parkstone Blvd, San Antonio, TX 78232For SaleMLS ID #1956762, Annette Power TREC #824475, Keller Williams Heritage. LERA MLS
- $455,0004 bd3 ba2.6k sqft3318 Carnaby Creek Dr, San Antonio, TX 78247For SaleMLS ID #1973117, Michael Acosta TREC #630901, RE/MAX Associates Boerne. LERA MLS
- $465,0003 bd2 ba1.9k sqft634 ROCKHILL DR, San Antonio, TX 78209For SaleMLS ID #1992866, Tori Vendola TREC #564515, Reliance Residential Realty -. LERA MLS
