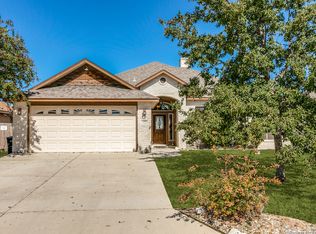
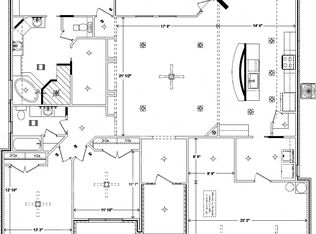
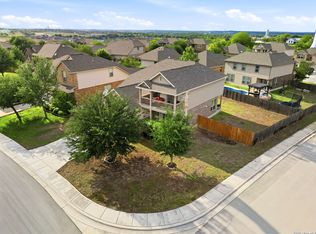
Welcome to your dream home! This beautifully kept 4-bedroom, 2-bathroom home is a true gem, offering comfort and elegance in a desirable neighborhood. Features a spacious open floor plan with high ceilings, creating a seamless flow between the living, dining, and kitchen areas that are perfect for everyday living and entertaining. The home boasts built-in shelves for charm and practical storage solutions, and the island kitchen, with its custom cabinetry, is ideal hosting gatherings. Main bedroom offers a garden tub and walk in shower and closet! The house is wired for a surround sound system, enhancing your entertainment experiences. A large driveway accommodates multiple vehicles, while the finished out two-car garage offers additional parking and storage space. Move-in ready! Don't miss the opportunity!
For sale
$446,000
2291 Sun Chase Blvd, New Braunfels, TX 78130
4beds
2,110sqft
Single Family Residence
Built in 2012
0.25 Acres Lot
$436,000 Zestimate®
$211/sqft
$-- HOA
What's special
High ceilingsSpacious open floor plan
- 225 days |
- 180 |
- 13 |
Zillow last checked:
Listing updated:
Listed by:
Marilyn Villagomez TREC #738189 (830) 237-5081,
Keller Williams Heritage
Source: LERA MLS,MLS#: 1931270
Facts & features
Interior
Bedrooms & bathrooms
- Bedrooms: 4
- Bathrooms: 2
- Full bathrooms: 2
Primary bedroom
- Features: Walk-In Closet(s), Ceiling Fan(s), Full Bath
- Area: 225
- Dimensions: 15 x 15
Bedroom 2
- Area: 144
- Dimensions: 12 x 12
Bedroom 3
- Area: 156
- Dimensions: 12 x 13
Bedroom 4
- Area: 144
- Dimensions: 12 x 12
Primary bathroom
- Features: Tub/Shower Separate, Double Vanity, Soaking Tub
- Area: 144
- Dimensions: 12 x 12
Dining room
- Area: 81
- Dimensions: 9 x 9
Kitchen
- Area: 144
- Dimensions: 12 x 12
Living room
- Area: 324
- Dimensions: 18 x 18
Heating
- Central, Electric
Cooling
- Central Air
Appliances
- Included: Range, Disposal, Dishwasher, Electric Water Heater
- Laundry: Laundry Room, Washer Hookup, Dryer Connection
Features
- One Living Area, Liv/Din Combo, Kitchen Island, Pantry, 1st Floor Lvl/No Steps, High Ceilings, Open Floorplan, Walk-In Closet(s), Ceiling Fan(s), Chandelier, Custom Cabinets
- Flooring: Ceramic Tile
- Has basement: No
- Attic: Pull Down Storage,Access Only,Pull Down Stairs
- Number of fireplaces: 1
- Fireplace features: One
Interior area
- Total interior livable area: 2,110 sqft
Property
Parking
- Total spaces: 2
- Parking features: Two Car Garage
- Garage spaces: 2
Features
- Levels: One
- Stories: 1
- Patio & porch: Covered
- Pool features: None
Lot
- Size: 0.25 Acres
Details
- Parcel number: 1G33123B1006400000
- Other equipment: Satellite Dish
Construction
Type & style
- Home type: SingleFamily
- Property subtype: Single Family Residence
Materials
- 4 Sides Masonry, Stone, Stucco, Siding
- Foundation: Slab
- Roof: Composition
Condition
- Pre-Owned
- New construction: No
- Year built: 2012
Details
- Builder name: Summit Oaks Homes LLC
Utilities & green energy
- Electric: NBU
- Sewer: NBU
- Water: NBU, Water System
- Utilities for property: City Garbage service
Community & HOA
Community
- Features: None
- Security: Smoke Detector(s)
- Subdivision: Townview East
Location
- Region: New Braunfels
Financial & listing details
- Price per square foot: $211/sqft
- Tax assessed value: $379,459
- Annual tax amount: $6,743
- Price range: $446K - $446K
- Date on market: 1/3/2026
- Cumulative days on market: 226 days
- Listing terms: Conventional,FHA,VA Loan,Cash,Investors OK
Estimated market value
$436,000
$414,000 - $458,000
$2,150/mo
Price history
| Date | Event | Price |
|---|---|---|
| 5/11/2026 | Price change | $446,000-2.2%$211/sqft |
Source:  LERA MLS #1931270 Report a problem LERA MLS #1931270 Report a problem | ||
| 1/3/2026 | Listed for sale | $456,000$216/sqft |
Source: LERA MLS #1931270 Report a problem | ||
| 10/15/2012 | Sold | -- |
Source:  Central Texas MLS #187814 Report a problem Central Texas MLS #187814 Report a problem | ||
Public tax history
| Year | Property taxes | Tax assessment |
|---|---|---|
| 2025 | -- | $362,015 -6.3% |
| 2024 | $1,206 +2.8% | $386,379 +4.8% |
| 2023 | $1,174 -11.5% | $368,684 -5.7% |
| 2022 | $1,326 +16.8% | $391,067 +28.6% |
| 2021 | $1,135 +9.6% | $304,200 +10.9% |
| 2020 | $1,036 | $274,208 +2.5% |
| 2019 | -- | $267,588 +2.4% |
| 2018 | $977 -80.8% | $261,232 +5.5% |
| 2017 | $5,087 -3.6% | $247,500 -2.8% |
| 2016 | $5,275 +10.7% | $254,574 +4.1% |
| 2015 | $4,766 | $244,637 +8.9% |
| 2014 | $4,766 | $224,577 +3.2% |
| 2013 | -- | $217,685 +1138.6% |
| 2012 | -- | $17,575 |
| 2011 | -- | $17,575 |
Find assessor info on the county website
Monthly payment
Est. payment
Payment breakdown
Explore the cost of this home by adjusting the details. Changes won't be saved.Climate risks
Neighborhood: 78130
Nearby schools
GreatSchools rating
- 6/10Voss Farms Elementary SchoolGrades: PK-5Distance: 0.4 mi
- 5/10New Braunfels Middle SchoolGrades: 6-8Distance: 0.2 mi
- 5/10New Braunfels High School Ninth Grade CenterGrades: 9Distance: 1.5 mi
Schools provided by the listing agent
- Elementary: Memorial
- Middle: New Braunfel
- High: New Braunfel
- District: New Braunfels
Source: LERA MLS. This data may not be complete. We recommend contacting the local school district to confirm school assignments for this home.
- $--3 bd3 ba1.8k sqft2287 Sun Chase Blvd, New Braunfels, TX 78130Sold
- $380,9004 bd2 ba1.8k sqft2295 Sun Chase Blvd, New Braunfels, TX 78130Off Market

- $366,2003 bd2 ba2.1k sqft2283 Sun Chase Blvd, New Braunfels, TX 78130Off Market
- $385,2004 bd2 ba2k sqft2271 Garden Sun Pl, New Braunfels, TX 78130Off Market

- $--3 bd3 ba2.7k sqft2299 Sun Chase Blvd, New Braunfels, TX 78130Sold
- $325,9004 bd2 ba1.9k sqft2272 Garden Sun Pl, New Braunfels, TX 78130Off Market
- $315,9003 bd2 ba1.8k sqft2282 Sun Pebble Way, New Braunfels, TX 78130Off Market
- $342,400-- bd-- ba2k sqft2279 Sun Chase Blvd, New Braunfels, TX 78130Off Market
A local agent can set up tours, give advice and negotiate with sellers.
A local lender can help you make sure your offer is ready when you are.
Similar homes
- $389,0003 bd2 ba1.9k sqft2274 SUN STONE PL, New Braunfels, TX 78130For Sale

 MLS ID #1973076, Jeanne Fraga TREC #816061, Century 21 River & Ridge. LERA MLS
 - $419,0005 bd4 ba2.7k sqft2158 Flintshire Dr, New Braunfels, TX 78130Active

 MLS ID #5966026, John Church, Waterloo Realty, LLC. Unlock MLS
 - $449,0003 bd3 ba2.4k sqft516 Pecan Farms, New Braunfels, TX 78130For Sale
 MLS ID #1995674, Dennis Pennings TREC #693556, Famoso Realty. LERA MLS
 - $349,9004 bd4 ba2.5k sqft1904 Twisted River, New Braunfels, TX 78130For Sale
 MLS ID #1960515, Aiyana Ramirez TREC #828371, Rodriguez Real Estate Group. LERA MLS
 - $299,9003 bd2 ba1.7k sqft1845 Strawcove, New Braunfels, TX 78130For SaleMLS ID #2006925, Mark Goodner TREC #744848, Keller Williams Heritage. LERA MLS
- $297,9503 bd2 ba1.6k sqft1634 Sunblossom Cir, New Braunfels, TX 78130For SaleMLS ID #2005689, Angela Sky TREC #721225, Global Realty Group. LERA MLS
- $263,0004 bd3 ba1.7k sqft2535 FAYETTE DR, New Braunfels, TX 78130For SaleMLS ID #2004395, Amber Broadway TREC #618409, Opendoor Brokerage, LLC. LERA MLS
- $464,9003 bd2 ba2.1k sqft544 JO LYNN LN, New Braunfels, TX 78130For SaleMLS ID #1962830, Bradley Burnes TREC #682586, Real Broker, LLC. LERA MLS
- $337,5004 bd4 ba2.6k sqft2732 Scarlet Tanger, New Braunfels, TX 78130For SaleMLS ID #1971629, Genesis Gonzalez TREC #826869, Real Broker, LLC. LERA MLS
- $397,5004 bd3 ba2.3k sqft5646 Meadow Sky, New Braunfels, TX 78132For SaleMLS ID #1999381, Kent Uphoff TREC #680739, Global Realty Group. LERA MLS
- $355,0003 bd2 ba2k sqft1925 Eastern Finch, New Braunfels, TX 78130For SaleMLS ID #1956428, Pedro Nieto TREC #687535, Grand Slam Realty LLC. LERA MLS
- $445,0004 bd3 ba2.7k sqft3339 harvest hill, Santa Clara, TX 78124For SaleMLS ID #1934369, Jaylove Malapo TREC #698483, E7 REALty. LERA MLS
- $430,0006 bd4 ba2.5k sqft2213-2215 AVERY VILLAGE, New Braunfels, TX 78130For SaleMLS ID #1992281, Julian Berg TREC #723591, Real Broker, LLC. LERA MLS
- $474,9004 bd3 ba2.6k sqft1082 Cedar Glen Dr, New Braunfels, TX 78132For SaleMLS ID #1950287, Kennie Bender TREC #783412, MCP Realty. LERA MLS
- $449,9994 bd4 ba2.8k sqft4929 BATTLE LAKE ST, Schertz, TX 78108For SaleMLS ID #2009089, Maria Dennis TREC #689414, Century 21 Scott Myers, REALTORS. LERA MLS
- $409,0006 bd4 ba2.3k sqft264 Rosalie, New Braunfels, TX 78130For SaleMLS ID #1938219, Erion Shehaj TREC #516948, Signature Real Estate. LERA MLS
- $423,0005 bd13 ba2.7k sqft333 Atalaya, Cibolo, TX 78108For SaleMLS ID #2008108, Estella Sanchez TREC #486039, Asteri Real Estate. LERA MLS
- $499,9903 bd2 ba2k sqft125 BIG SKY DR, New Braunfels, TX 78132For SaleMLS ID #1991791, Nathan Docter TREC #710165, United Realty Group of Texas, LLC. LERA MLS
- $490,0004 bd3 ba2.5k sqft436 Sweetleaf, New Braunfels, TX 78132For SaleMLS ID #1933721, Teresa Johnson TREC #697336, Epique Realty LLC. LERA MLS
- $650,0004 bd3 ba2.8k sqft904 BEECHWOOD, New Braunfels, TX 78130For SaleMLS ID #1950920, Sharon Walker TREC #496969, JB Goodwin, REALTORS. LERA MLS
