Skip main navigation
Off market
  • $579,900

    28514 Tristant Rdg, San Antonio, TX 78260

    4beds
    3,011sqft
    SingleFamily
    Built in 2016
    10,018 Square Feet Lot
    $579,900 Zestimate®
    $193/sqft
    $3,041 Estimated rent

    Home value

    $579,900

    $551,000 - $609,000

    $3,041/mo

    Zestimate® history
    Loading
    Loading...

    Owner options

    List your home for rent

    $3,041/mo

    Rent Zestimate®

    Find your next renter with Zillow Rental Manager. Plus, with online applications, you can quickly screen prospective tenants – for free.

    Learn more

    $3,041/mo

    Rent Zestimate®

    Refinance and save

    $3,948/mo

    Est. payment

    Refinancing to a lower rate could help reduce your monthly payments and save thousands over the life of the loan.

    See today's rates

    $3,948/mo

    Est. payment

    Explore your selling options

    Work with a Zillow partner agent

    Leverage their expertise and Zillow's premium Showcase listings to get your home seen by more buyers.

    Get started

    List with your own agent

    Get your home in front of millions of buyers by listing it on Zillow.

    Learn how to do it

    Sell it yourself

    Take full control of how buyers see your home on Zillow by listing For Sale by Owner (FSBO).

    List your home

    What's special

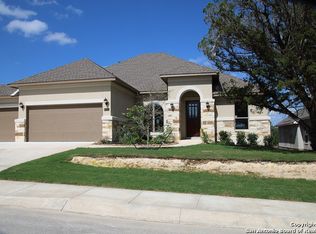
    Magnificent,one story home with 4 bedrooms, 3 full baths, flex room & wow factor! High end upgrades, vaulted ceilings w/beams in 3 rooms, high end wood floors, & beautiful light fixtures. Enjoy the eastern facing private backyard w/room for a pool on your 25'x10.5' vaulted wood ceiling covered patio. Perfect entertainment home w/floor to ceiling fireplace in the great room & spacious kitchen island w/ crystal pendant lighting!This gently lived in home is better than new construction!

    This property is off market, which means it's not currently listed for sale or rent on Zillow. This may be different from what's available on other websites or public sources.

    Facts & features

    Interior

    Bedrooms & bathrooms
    • Bedrooms: 4
    • Bathrooms: 3
    • Full bathrooms: 3
    Heating
    • Forced air, Gas
    Cooling
    • Central
    Appliances
    • Included: Dishwasher, Microwave
    Features
    • Flooring: Tile, Carpet, Hardwood
    • Has fireplace: Yes
    Interior area
    • Total interior livable area: 3,011 sqft

    Property

    Parking
    • Parking features: Garage - Attached
    Features
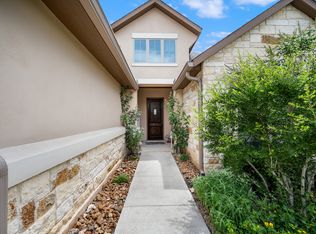
    • Exterior features: Stone, Stucco
    Lot
    • Size: 10,018 sqft
    Details
    • Parcel number: 1200240

    Construction

    Type & style
    • Home type: SingleFamily
    Materials
    • Foundation: Slab
    • Roof: Composition
    Condition
    • Year built: 2016

    Community & neighborhood

    Location
    • Region: San Antonio

    HOA & financial

    HOA
    • Has HOA: Yes
    • HOA fee: $75 monthly

    Other

    Other facts
    • City: San Antonio
    • Class: Single Residential
    • State: Tx
    • Heating Fuel: Natural Gas
    • Possession: Closing/Funding
    • Proposed Terms: Cash, Conventional, Fha, Va
    • Roof: Composition
    • Water/Sewer: Water System, Sewer System
    • County: Bexar
    • Construction: Pre-Owned
    • Showing Contact: Css
    • Listoffice State: Tx
    • Source Sqft: Appsl Dist
    • Floor: Wood, Carpeting, Ceramic Tile
    • Interior: Two Living Area, Utility Room Inside, Separate Dining Room, Study/Library, Two Eating Areas, Open Floor Plan, High Ceilings, Secondary Bedroom Down, Island Kitchen, Walk-In Pantry, Game Room
    • Lot Improvements: Street Paved, Sidewalks, Curbs
    • Master Bedroom: Downstairs, Full Bath, Ceiling Fan, Walk-In Closet
    • # Of Stories: 1
    • Style: One Story, Traditional
    • Accessibility: First Floor Bath, First Floor Bedroom
    • Inclusions: Washer Connection, Dryer Connection, Ceiling Fans, Smoke Alarm, Gas Water Heater, Built-In Oven, Dishwasher, Microwave Oven, Cook Top, Gas Cooking, Chandelier, Disposal, Vent Fan, Security System (owned), Solid Counter Tops, Garage Door Opener, Water Softener (owned), Plumb For Water Softener, 2+ Water Heater Units
    • Hoa Mandatory: Mandatory
    • School District: Comal
    • Foundation: Slab
    • Window Coverings: All Remain
    • Neighborhood Amenities: Park/Playground, Pool, Jogging Trails, Clubhouse, Controlled Access
    • Heating: Central
    • Number Of Fireplaces: 1
    • Parking: Attached, Three Car Garage
    • Air Conditioning: One Central
    • Exterior: Stone/Rock, Stucco
    • Exterior Features: Covered Patio, Privacy Fence, Has Gutters, Sprinkler System
    • Master Bath: Tub/Shower Separate, Double Vanity, Garden Tub
    • Energy Efficiency: Ceiling Fans, Programmable Thermostat, Energy Star Appliances, 13-15 Seer Ax
    • Fireplace: One, Family Room, Gas
    • Hoa Frequency: Quarterly
    • Miscellaneous: Builder 10-Year Warranty
    • Area: 1803
    • Status: Pending
    • Legal Desc-Lot: 48
    • Legal Description: CB 4854B (KINDER RANCH AGI UT-
    • Tax Property Id: 048542240480

    Price history

    DateEventPrice
    10/16/2019Sold--
    Source: LERA MLS #1400769 Report a problem
    8/1/2019Price change$450,000-2.2%$149/sqft
    Source: Kuper Sotheby's International Realty #1400769 Report a problem
    7/25/2019Listed for sale$459,900$153/sqft
    Source: Kuper Sotheby's Int'l Realty #1400769 Report a problem
    3/31/2017Sold--
    Source: LERA MLS #1166137 Report a problem

    Public tax history

    YearProperty taxesTax assessment
    2025-- $584,300 +6.7%
    2024-- $547,759 +10%
    2023$3,595 +6.8%$497,963 +10%
    2022$3,367 +1.2%$452,694 +10%
    2021$3,327 $411,540 +1.7%
    2020$3,327 -52.6%$404,660 +3.5%
    2019$7,013 $390,800 -2.3%
    2018$7,013 -4.2%$400,120 +19.6%
    2017$7,324 +248.7%$334,650 +250.7%
    2016$2,100 $95,420 +85.6%
    2015-- $51,400 +28.2%
    2014-- $40,100

    Find assessor info on the county website

    Neighborhood: 78260

    Nearby schools

    GreatSchools rating
    Schools provided by the listing agent
    • Elementary: Kinder Ranch Elementary
    • Middle: Pieper Ranch
    • High: Smithson Valley
    • District: Comal

    Source: The MLS. This data may not be complete. We recommend contacting the local school district to confirm school assignments for this home.

    Get a cash offer in 3 minutes
    Find out how much your home could sell for in as little as 3 minutes with a no-obligation cash offer.
    Estimated market value
    $579,900
    Get a cash offer in 3 minutes
    Find out how much your home could sell for in as little as 3 minutes with a no-obligation cash offer.
    Estimated market value
    $579,900