Nestled within a desirable gated community, this beautifully maintained single-story home offers an ideal blend of comfort, functionality, and convenience. Featuring 4 bedrooms, 2 bathrooms, and a 2-car garage, the thoughtfully designed floor plan provides space for both everyday living and working from home. The kitchen flows seamlessly into the main living areas, while the spacious primary suite serves as a private retreat with a generous walk-in closet. Conveniently located near IH-10 and Loop 1604, with easy access to UTSA, USAA, shopping, dining, and entertainment, this home offers the perfect combination of location and lifestyle.
Pending
Price cut: $25K (7/25)
$400,000
5207 Casbury, San Antonio, TX 78249
4beds
2,472sqft
Single Family Residence
Built in 1996
7,797 Square Feet Lot
$394,800 Zestimate®
$162/sqft
$50/mo HOA
What's special
Thoughtfully designed floor planGenerous walk-in closetSpacious primary suite
- 71 days |
- 925 |
- 67 |
Likely to sell faster than
Zillow last checked:
Listing updated:
Listed by:
Heather Eason-Pilkington TREC #689577 (218) 395-0683,
Keller Williams Heritage
Source: LERA MLS,MLS#: 1990976
Facts & features
Interior
Bedrooms & bathrooms
- Bedrooms: 4
- Bathrooms: 2
- Full bathrooms: 2
Primary bedroom
- Area: 272
- Dimensions: 17 x 16
Bedroom 2
- Area: 132
- Dimensions: 12 x 11
Bedroom 3
- Area: 140
- Dimensions: 14 x 10
Bedroom 4
- Area: 120
- Dimensions: 12 x 10
Primary bathroom
- Features: Tub/Shower Separate
- Area: 121
- Dimensions: 11 x 11
Dining room
- Area: 143
- Dimensions: 13 x 11
Kitchen
- Area: 180
- Dimensions: 15 x 12
Living room
- Area: 323
- Dimensions: 19 x 17
Heating
- Central, Natural Gas
Cooling
- Two Central
Appliances
- Included: Washer, Dryer, Refrigerator, Dishwasher
Features
- One Living Area, Study/Library, 1st Floor Lvl/No Steps, High Ceilings, Open Floorplan, Master Downstairs
- Flooring: Carpet, Ceramic Tile
- Has basement: No
- Number of fireplaces: 1
- Fireplace features: One
Interior area
- Total interior livable area: 2,472 sqft
Video & virtual tour
Property
Parking
- Total spaces: 2
- Parking features: Two Car Garage
- Garage spaces: 2
Features
- Levels: One
- Stories: 1
- Pool features: None
Lot
- Size: 7,797 Square Feet
Details
- Parcel number: 158250090070
Construction
Type & style
- Home type: SingleFamily
- Property subtype: Single Family Residence
Materials
- Brick
- Foundation: Slab
- Roof: Composition
Condition
- Pre-Owned
- New construction: No
- Year built: 1996
Details
- Builder name: Highland
Utilities & green energy
- Electric: CPS
- Gas: CPS
- Sewer: SAWS
- Water: SAWS, Water System
Community & HOA
Community
- Features: Playground
- Security: Controlled Access
- Subdivision: Oakland Heights
HOA
- Has HOA: Yes
- HOA fee: $300 semi-annually
- HOA name: OAKLAND HEIGHTS OWNERS ASSOCIATION, INC
Location
- Region: San Antonio
Financial & listing details
- Price per square foot: $162/sqft
- Tax assessed value: $446,530
- Annual tax amount: $10,226
- Price range: $400K - $400K
- Date on market: 6/11/2026
- Cumulative days on market: 72 days
- Listing terms: Conventional,FHA,VA Loan,Cash
Estimated market value
$394,800
$375,000 - $415,000
$2,544/mo
Price history
| Date | Event | Price |
|---|---|---|
| 8/14/2026 | Pending sale | $400,000$162/sqft |
Source:  LERA MLS #1990976 Report a problem LERA MLS #1990976 Report a problem | ||
| 8/4/2026 | Contingent | $400,000$162/sqft |
Source: LERA MLS #1990976 Report a problem | ||
| 7/25/2026 | Price change | $400,000-5.9%$162/sqft |
Source: LERA MLS #1990976 Report a problem | ||
| 7/5/2026 | Price change | $425,000-3.4%$172/sqft |
Source: LERA MLS #1990976 Report a problem | ||
| 6/11/2026 | Listed for sale | $440,000+47.7%$178/sqft |
Source: LERA MLS #1990976 Report a problem | ||
| 11/8/2016 | Sold | -- |
Source: Agent Provided Report a problem | ||
| 9/19/2016 | Listed for sale | $298,000+16.9%$121/sqft |
Source: Keller Williams City-View #1202529 Report a problem | ||
| 6/12/2009 | Sold | -- |
Source: LERA MLS #770569 Report a problem | ||
| 3/21/2009 | Listed for sale | $255,000$103/sqft |
Source: Mark Willis #770569 Report a problem | ||
Public tax history
| Year | Property taxes | Tax assessment |
|---|---|---|
| 2025 | $7,810 -6.4% | $446,530 -1.6% |
| 2024 | $8,346 +8.6% | $453,991 +10% |
| 2023 | $7,685 -8% | $412,719 +10% |
| 2022 | $8,355 +1.9% | $375,199 +10% |
| 2021 | $8,197 | $341,090 +3.3% |
| 2020 | $8,197 +9.7% | $330,165 +10% |
| 2019 | $7,474 | $300,150 +1.3% |
| 2018 | $7,474 +4.4% | $296,360 +5.9% |
| 2017 | $7,159 +2.1% | $279,950 +2.1% |
| 2016 | $7,015 +12% | $274,080 +3.9% |
| 2015 | $6,263 | $263,780 +10% |
| 2014 | $6,263 | $239,800 +10% |
| 2013 | -- | $218,000 -2.9% |
| 2012 | -- | $224,600 -0.9% |
| 2011 | -- | $226,660 -2.5% |
| 2010 | -- | $232,490 +4.2% |
| 2009 | -- | $223,140 -3.4% |
| 2008 | -- | $230,900 +1.1% |
| 2007 | -- | $228,420 +10.4% |
| 2006 | -- | $206,930 +5.2% |
| 2005 | -- | $196,630 |
| 2004 | -- | -- |
| 2003 | -- | -- |
| 2002 | -- | -- |
| 2001 | -- | -- |
| 2000 | -- | -- |
Find assessor info on the county website
Monthly payment
Est. payment
Payment breakdown
Explore the cost of this home by adjusting the details. Changes won't be saved.Climate risks
Neighborhood: Oakland Heights
Nearby schools
GreatSchools rating
- 5/10Locke Hill Elementary SchoolGrades: PK-5Distance: 0.4 mi
- 7/10Rawlinson Middle SchoolGrades: 6-8Distance: 0.6 mi
- 6/10Clark High SchoolGrades: 9-12Distance: 0.5 mi
Schools provided by the listing agent
- Elementary: Lockhill
- Middle: Rawlinson
- High: Clark
- District: Northside
Source: LERA MLS. This data may not be complete. We recommend contacting the local school district to confirm school assignments for this home.
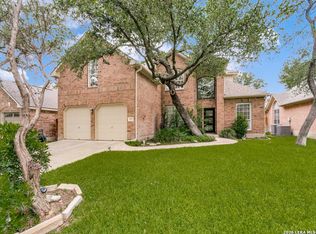
- $624,5005 bd3 ba3.1k sqft5211 Casbury, San Antonio, TX 78249For Sale
- $508,1004 bd3 ba2.7k sqft5203 Casbury, San Antonio, TX 78249Off Market
- $468,5004 bd2 ba2.7k sqft5215 Casbury, San Antonio, TX 78249Off Market
- $438,7004 bd2 ba2.4k sqft5135 Casbury, San Antonio, TX 78249Off Market
- $415,3004 bd2 ba2.4k sqft5210 Sagail Pl, San Antonio, TX 78249Off Market
- $437,8004 bd3 ba2.5k sqft5214 Sagail Pl, San Antonio, TX 78249Off Market
- $463,1004 bd2 ba2.4k sqft5206 Sagail Pl, San Antonio, TX 78249Off Market
- $453,9004 bd3 ba2.9k sqft5210 Casbury, San Antonio, TX 78249Off Market
A local agent can set up tours, give advice and negotiate with sellers.
A local lender can help you make sure your offer is ready when you are.
Similar homes
- $380,0004 bd2 ba2.1k sqft12323 STABLE ROAD DR, San Antonio, TX 78249For Sale
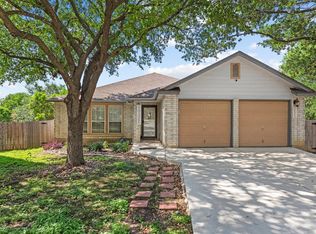
 MLS ID #1973272, Smiley Orosco TREC #642780, Laughy Hilger Group Real Estate. LERA MLS
 - $382,5004 bd3 ba2.8k sqft8807 Brae Crest Dr, San Antonio, TX 78249For Sale
 MLS ID #1994800, Darin Hathcock TREC #641817, Cirque Real Estate, LLC. LERA MLS
 - $350,0003 bd3 ba2.4k sqft12426 HART CLF, San Antonio, TX 78249For Sale
 MLS ID #1994677, Jennifer Wilson TREC #566157, Redefining Home Real Estate Brokerage. LERA MLS
 - $464,0004 bd2 ba2.1k sqft13947 Amber Crst, San Antonio, TX 78249For Sale
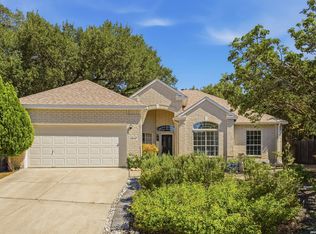 MLS ID #1965189, Ronald Spencer TREC #682657, eXp Realty. LERA MLS
 - $398,0004 bd2 ba1.9k sqft9311 Scotty Oaks, Helotes, TX 78023For SaleMLS ID #2005637, Rosalinda Tomlin TREC #592649, RE/MAX Alamo Realty. LERA MLS
- $425,0003 bd3 ba2.5k sqft16507 Pembranch, San Antonio, TX 78240For SaleMLS ID #1998984, Amanda Villarreal TREC #683546, Keller Williams City-View. LERA MLS
- $415,0004 bd3 ba2.4k sqft9103 WUTHERING HTS, San Antonio, TX 78254For SaleMLS ID #2005572, Jaime Aguillon TREC #621215, Keller Williams Heritage. LERA MLS
- $398,9994 bd4 ba3k sqft10426 Shire Country, San Antonio, TX 78254For SaleMLS ID #1997304, Melissa Mahula TREC #737114, Homestead & Ranch Real Estate. LERA MLS
- $420,0004 bd3 ba2.6k sqft9347 Llano Verde, Helotes, TX 78023For SaleMLS ID #2002570, Shane Neal TREC #608871, eXp Realty. LERA MLS
- $389,0004 bd3 ba2.8k sqft8735 N Sarasota Woods, San Antonio, TX 78250For SaleMLS ID #2005073, Freddy Samuel TREC #702136, Trinity Texas Realty INC. LERA MLS
- $439,0004 bd3 ba2.6k sqft9410 Sageglen, San Antonio, TX 78254For SaleMLS ID #1970138, Rolando San Miguel TREC #577856, Trinidad Realty Partners, Inc. LERA MLS
- $535,0005 bd3 ba3.4k sqft11015 Wilson Oaks, San Antonio, TX 78249For SaleMLS ID #2008180, Charissa Mickles TREC #744965, Wealth Partners Realty Group, LLC. LERA MLS
- $409,9004 bd3 ba2.6k sqft951 PERSIAN GDN, San Antonio, TX 78260For SaleMLS ID #1990813, Michael Trautman TREC #542013, Redfin Corporation. LERA MLS
- $450,0004 bd3 ba2.6k sqft2011 Chittim Trail Dr, San Antonio, TX 78232For SaleMLS ID #21351599, Jeff Smith. NTREIS
- $399,0003 bd3 ba2.6k sqft22307 Mesa Knl, San Antonio, TX 78258For SaleMLS ID #1996309, Rosario Crutchfield TREC #528994, Keller Williams Heritage. LERA MLS
- $374,0004 bd3 ba2.4k sqft10711 Palomino Bnd, San Antonio, TX 78254For SaleMLS ID #1998457, Nancy Muldoon TREC #598966, eXp Realty. LERA MLS
- $340,0004 bd2 ba1.8k sqft3210 MORNING TRL, San Antonio, TX 78247For SaleMLS ID #2008985, Iris Ramos TREC #644135, Keller Williams Heritage. LERA MLS
- $390,0003 bd3 ba2.6k sqft16323 Rangerider, San Antonio, TX 78247For SaleMLS ID #1944607, Josh Boggs TREC #563487, Keller Williams Heritage. LERA MLS
- $415,0004 bd3 ba3.3k sqft24419 Drew Gap, San Antonio, TX 78255For SaleMLS ID #1998687, Daniel Chapa TREC #723789, Central Metro Realty. LERA MLS
- $399,9004 bd3 ba2.7k sqft3311 Cameron Cv, San Antonio, TX 78253For SaleMLS ID #1973198, Tyler Moore TREC #706682, eXp Realty. LERA MLS
