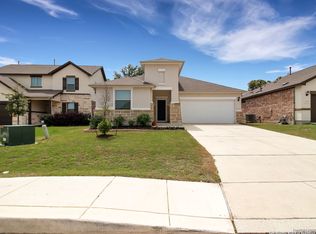
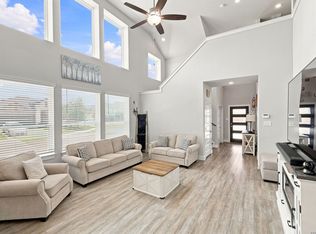
OPEN HOUSE - SUNDAY - 1PM to 3PM Gorgeous, Move-In Ready Home with Premium Updates & Resort-Style Amenities! Welcome to 12408 Big Valley Creek, a stunning stone and stucco home nestled in a quiet, tucked-away Northwest San Antonio neighborhood. Offering 4 spacious bedrooms, 3 full bathrooms, and 2,188 square feet of beautifully maintained living space, this property boasts a modern open floor layout designed for effortless living and exceptional storage throughout. The bright main-level living area seamlessly flows into an updated kitchen with a new dishwasher (2024), fresh paint (2026), and a dedicated coffee bar. A highly desirable guest suite area and full bath, or a multi-generational living or a home office, conveniently located downstairs. Upstairs, discover a versatile second living space alongside secondary bedrooms and a private primary retreat featuring newly tiled floors in the ensuite bath (2025). Enjoy ultimate peace of mind with extensive technical and structural upgrades, including added ceiling fans (2023), an additional AC capacitor, high-speed Google Fiber connectivity, a newer roof, two hot water heaters and an updated HVAC system. Step outside to an expansive, backyard with endless potential to create your own outdoor oasis. This community offers an incredible lifestyle with top-tier schools within walking distance and fantastic amenities including two pools, two playgrounds, and a fitness center. Unbeatable daily convenience just minutes from HEB, Walmart, and Home Depot, with premier shopping and dining at Alamo Ranch, The Rim, and La Cantera. Schedule your tour today!
For sale
Price cut: $15K (7/22)
$350,000
12408 BIG VALLEY CRK, San Antonio, TX 78254
4beds
2,188sqft
Single Family Residence
Built in 2018
6,621 Square Feet Lot
$347,600 Zestimate®
$160/sqft
$52/mo HOA
What's special
Dedicated coffee barExceptional storage throughoutAdded ceiling fansPrivate primary retreatNewer roofModern open floor layoutUpdated kitchen
- 87 days
- 162
- 8
Zillow last checked:
Listing updated:
Listed by:
Cynthia Irving TREC #727597 (210) 464-8591,
Century 21 Scott Myers, REALTORS
Source: LERA MLS,MLS#: 1972862
Facts & features
Interior
Bedrooms & bathrooms
- Bedrooms: 4
- Bathrooms: 3
- Full bathrooms: 3
Primary bedroom
- Features: Walk-In Closet(s)
- Level: Upper
- Area: 288
- Dimensions: 16 x 18
Bedroom 2
- Area: 156
- Dimensions: 12 x 13
Bedroom 3
- Area: 156
- Dimensions: 12 x 13
Bedroom 4
- Area: 120
- Dimensions: 10 x 12
Primary bathroom
- Features: Shower Only, Double Vanity
- Area: 99
- Dimensions: 9 x 11
Dining room
- Area: 168
- Dimensions: 12 x 14
Family room
- Area: 169
- Dimensions: 13 x 13
Kitchen
- Area: 154
- Dimensions: 11 x 14
Heating
- Central, Electric
Cooling
- Central Air
Appliances
- Included: Microwave, Range, Refrigerator, Disposal, Dishwasher, 2+ Water Heater Units
- Laundry: Washer Hookup, Dryer Connection
Features
- One Living Area, Kitchen Island, Loft, Utility Room Inside, Secondary Bedroom Down, Open Floorplan, Ceiling Fan(s)
- Flooring: Carpet, Ceramic Tile, Wood
- Has basement: No
- Has fireplace: No
- Fireplace features: Not Applicable
Interior area
- Total interior livable area: 2,188 sqft
Video & virtual tour
Property
Parking
- Total spaces: 2
- Parking features: Two Car Garage
- Garage spaces: 2
Features
- Levels: Two
- Stories: 2
- Pool features: None, Community
Lot
- Size: 6,621 Square Feet
Details
- Parcel number: 044507790120
Construction
Type & style
- Home type: SingleFamily
- Property subtype: Single Family Residence
Materials
- 3 Sides Masonry, Stone, Stucco
- Foundation: Slab
- Roof: Composition
Condition
- Pre-Owned
- New construction: No
- Year built: 2018
Details
- Builder name: RSI Communities
Utilities & green energy
- Electric: CPS
- Gas: CPS
- Sewer: SAWS, Sewer System
- Water: SAWS, Water System
Community & HOA
Community
- Features: Tennis Court(s), Clubhouse, Playground, Jogging Trails, Sports Court, Bike Trails, Basketball Court
- Subdivision: Stillwater Ranch
HOA
- Has HOA: Yes
- HOA fee: $311 semi-annually
- HOA name: STILLWATER RANCH HOA
Location
- Region: San Antonio
Financial & listing details
- Price per square foot: $160/sqft
- Tax assessed value: $406,720
- Annual tax amount: $7,518
- Price range: $350K - $350K
- Date on market: 6/4/2026
- Cumulative days on market: 88 days
- Listing terms: Conventional,FHA,VA Loan,Cash
Estimated market value
$347,600
$330,000 - $365,000
$2,134/mo
Price history
| Date | Event | Price |
|---|---|---|
| 7/22/2026 | Price change | $350,000-4.1%$160/sqft |
Source:  LERA MLS #1972862 Report a problem LERA MLS #1972862 Report a problem | ||
| 7/2/2026 | Price change | $365,000-3.4%$167/sqft |
Source: LERA MLS #1972862 Report a problem | ||
| 6/16/2026 | Price change | $378,000-5%$173/sqft |
Source: LERA MLS #1972862 Report a problem | ||
| 6/4/2026 | Listed for sale | $398,000+13.4%$182/sqft |
Source: LERA MLS #1972862 Report a problem | ||
| 1/23/2023 | Sold | -- |
Source: LERA MLS #1636699 Report a problem | ||
| 12/29/2022 | Pending sale | $350,900$160/sqft |
Source: LERA MLS #1636699 Report a problem | ||
| 12/23/2022 | Contingent | $350,900$160/sqft |
Source: LERA MLS #1636699 Report a problem | ||
| 12/11/2022 | Price change | $350,900-2.2%$160/sqft |
Source: LERA MLS #1636699 Report a problem | ||
| 11/8/2022 | Price change | $358,900-4.3%$164/sqft |
Source: LERA MLS #1636699 Report a problem | ||
| 10/26/2022 | Price change | $375,000-3.8%$171/sqft |
Source: LERA MLS #1636699 Report a problem | ||
| 10/19/2022 | Price change | $390,000-2.5%$178/sqft |
Source: LERA MLS #1636699 Report a problem | ||
| 10/10/2022 | Price change | $400,000-2%$183/sqft |
Source: LERA MLS #1636699 Report a problem | ||
| 9/20/2022 | Price change | $408,000-0.5%$186/sqft |
Source: LERA MLS #1636699 Report a problem | ||
| 9/8/2022 | Listed for sale | $410,000$187/sqft |
Source: LERA MLS #1636699 Report a problem | ||
| 12/9/2019 | Sold | -- |
Source: LERA MLS #1350162 Report a problem | ||
Public tax history
Tax history is unavailable.
Find assessor info on the county website
Monthly payment
Est. payment
Payment breakdown
Explore the cost of this home by adjusting the details. Changes won't be saved.Climate risks
Neighborhood: 78254
Nearby schools
Schools provided by the listing agent
- Elementary: Scarborough
- Middle: Folks
- High: Sotomayor High School
- District: Northside
Source: LERA MLS. This data may not be complete. We recommend contacting the local school district to confirm school assignments for this home.

Similar homes
- $365,0004 bd3 ba2.4k sqft11423 Long Rider, San Antonio, TX 78254For Sale

 MLS ID #1998383, Micheal Thetchampa TREC #820857, Realty One Group Emerald. LERA MLS
 - $295,0004 bd3 ba2.2k sqft11067 MONAHAN PARK, San Antonio, TX 78254For Sale
 MLS ID #2005071, Christi Easton TREC #531154, Edward B. Partridge, Broker. LERA MLS
 - $329,9004 bd2 ba1.9k sqft13515 AILEY KNL, San Antonio, TX 78254For Sale
 MLS ID #1965695, Victor Espinoza TREC #602052, Justin Crisp. LERA MLS
 - $365,0004 bd3 ba2k sqft6830 LIME ROCK BLF, San Antonio, TX 78253For Sale
 MLS ID #1997234, Mariela Luna TREC #734973, LM Real Estate. LERA MLS
 - $415,0004 bd4 ba3k sqft8930 High Branch, San Antonio, TX 78254For SaleMLS ID #1947236, Mariela Luna TREC #734973, LM Real Estate. LERA MLS
- $289,0004 bd2 ba1.9k sqft9916 Bratten Rise, San Antonio, TX 78254For SaleMLS ID #1968902, Gerardo Aguirre TREC #681037, All City San Antonio Registered Series. LERA MLS
- $305,0004 bd2 ba1.9k sqft9811 Kalm Brome, San Antonio, TX 78254For SaleMLS ID #1945162, Estela Haese TREC #259696, Keller Williams Heritage. LERA MLS
- $324,9904 bd3 ba2.9k sqft8422 Pioneer Fld, San Antonio, TX 78253For SaleMLS ID #1993064, Dayton Schrader TREC #312921, eXp Realty. LERA MLS
- $355,0003 bd3 ba2.2k sqft4794 Chalk Flats, San Antonio, TX 78253For SaleMLS ID #2002579, Nathaniel Stein TREC #813418, Harzheim Properties, LLC. LERA MLS
- $264,0003 bd3 ba2k sqft10127 ROUND RDG, San Antonio, TX 78254For SaleMLS ID #1997368, John Chambers TREC #647744, eXp Realty. LERA MLS
- $339,0004 bd2 ba1.7k sqft14302 Lavaca Spgs, San Antonio, TX 78253For SaleMLS ID #2005452, Audra Morris TREC #695143, Barnett Realty Group, LLC. LERA MLS
- $449,9004 bd3 ba3k sqft9543 Garrison, San Antonio, TX 78254For SaleMLS ID #1966435, Matthew Bell TREC #646965, Keller Williams Heritage. LERA MLS
- $299,9004 bd2 ba1.6k sqft12918 Naches, San Antonio, TX 78253For SaleMLS ID #1949399, Fawzi Khalil TREC #684933, Veterans Alliance Realty. LERA MLS
- $386,9953 bd2 ba1.9k sqft11503 Sagebrooke Run, San Antonio, TX 78254For SaleMLS ID #1961932, Aya Hussein TREC #759956, Resi Realty, LLC. LERA MLS
- $375,0004 bd3 ba2.7k sqft702 Point Sunset, San Antonio, TX 78253For SaleMLS ID #1972940, Mike Gutierrez TREC #733782, Stetsn Real Estate. LERA MLS
- $365,0004 bd3 ba2k sqft14663 EMERIO DR, San Antonio, TX 78253For SaleMLS ID #1962002, Michael Carrasco TREC #661910, South LLC. LERA MLS
- $289,9003 bd3 ba1.9k sqft9919 Old Mesquite, San Antonio, TX 78254For SaleMLS ID #2002445, Jose Buentello TREC #746824, The Agency San Antonio. LERA MLS
- $280,0003 bd2 ba1.5k sqft10831 Colt Chase, San Antonio, TX 78254For SaleMLS ID #1969255, Joe Garcia TREC #702223, Keller Williams City-View. LERA MLS
- $304,9884 bd3 ba1.7k sqft9263 Ridge Breeze, San Antonio, TX 78250For SaleMLS ID #1993145, Omar Jackson TREC #600181, Coldwell Banker D'Ann Harper, REALTOR. LERA MLS
- $268,0004 bd3 ba1.9k sqft14818 Dillard Mill, San Antonio, TX 78254For SaleMLS ID #1995236, Jennifer Cannon TREC #695820, JPAR San Antonio. LERA MLS
